
2902 #13 Lincoln Rd., Hattiesburg, MS 39402
Local realty services provided by:Better Homes and Gardens Real Estate Traditions
2902 #13 Lincoln Rd.,Hattiesburg, MS 39402
$259,500
- 3 Beds
- 2 Baths
- 1,792 sq. ft.
- Single family
- Active
Listed by: james stroo
Office: realty executives the executive team
MLS#:149085
Source:MS_HAAR
Price summary
- Price:$259,500
- Price per sq. ft.:$144.81
About this home
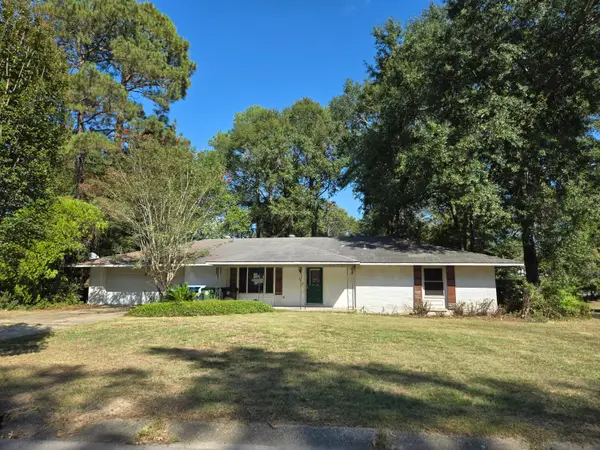
This remarkably well kept 3 bedroom / 2 bath townhome is in a central location of Hattiesburg. Only a short drive to USM or FGH, it also allows quick access into Oak Grove. Wonderful family room includes a wood burning fireplace and dining area. The kitchen is spacious with all appliances remaining. The kitchen also has great storage space. There are two bedrooms downstairs and one full bathroom. Upstairs there is the third bedroom and a full bath along with an enormous storage room (heated & cooled). All rooms are spaciuos and tastefully decored. There is a 2 car garage in the rear with storage. In addition, this property has access to the community pool and pool house (1 of 17). HOA dues cover pool maintenance, insurance on commom areas, lights in common areas, and yard maintenance.
Contact an agent
Home facts
- Year built:1983
- Subdivision & Development:Oakleigh Manor
- Listing ID #:149085
- Added:1 day(s) ago
- Updated:October 13, 2026 at 08:58 PM
Rooms and interior
- Bedrooms:3
- Total bathrooms:2
- Full bathrooms:2
- Flooring:Carpet, Ceramic Tile, Plank
- Living area:1,792 sq. ft.
Heating and cooling
- Cooling:Central Air, Electric
- Central air:Yes
Structure and exterior
- Roof:Architectural
- Year built:1983
- Building area:1,792 sq. ft.
- Lot Features:Subdivision
- Construction Materials:Brick Veneer
- Exterior Features:Storage, Thermopane Windows
- Foundation Description:Slab
Finances and disclosures
- Price:$259,500
- Price per sq. ft.:$144.81
- Tax amount:$1,504
Features and amenities
- Amenities:Fireplace, Walk-In Closet(s)
Parking
- Garage:Yes
- Garage spaces:2
New listings near 2902 #13 Lincoln Rd.
- New
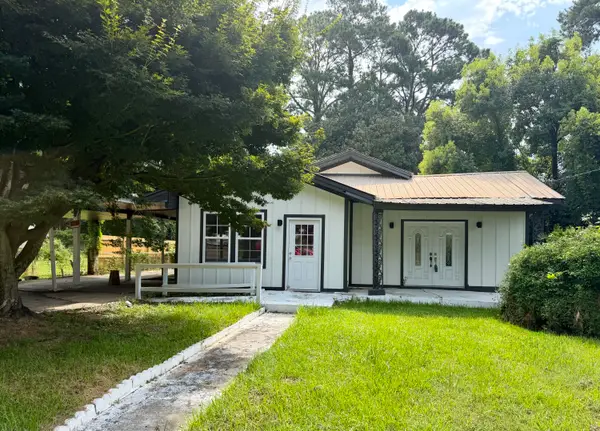 $164,950Active4 beds 3 baths2,600 sq. ft.
612 John St., Hattiesburg, MS 39401
MLS# 149089Listed by: KELLER WILLIAMS - New
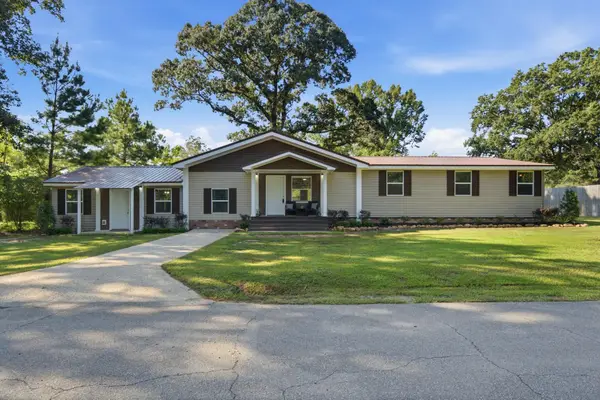 $320,000Active4 beds 4 baths2,505 sq. ft.
35 Mixon Rd., Hattiesburg, MS 39401
MLS# 149082Listed by: REAL ESTATE ACES - New
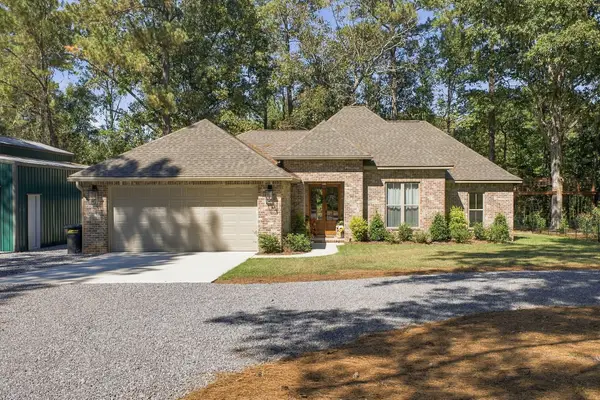 $448,000Active4 beds 2 baths2,100 sq. ft.
38 Dempsey Conn, Hattiesburg, MS 39401
MLS# 149084Listed by: TAD REAL ESTATE AGENCY - New
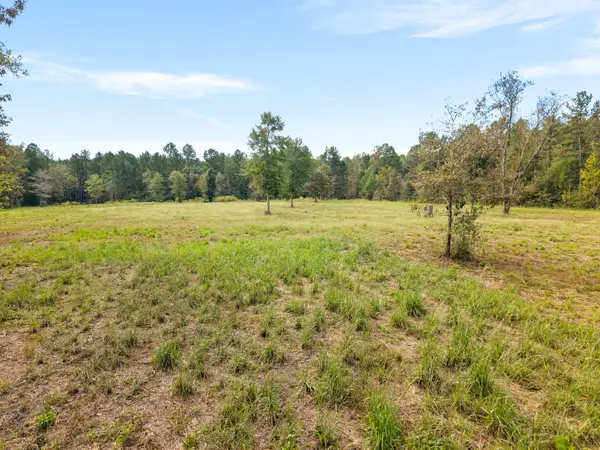 $195,000Active30 Acres
420 Old Highway 49, Hattiesburg, MS 39401
MLS# 149080Listed by: REAL BROKER - New
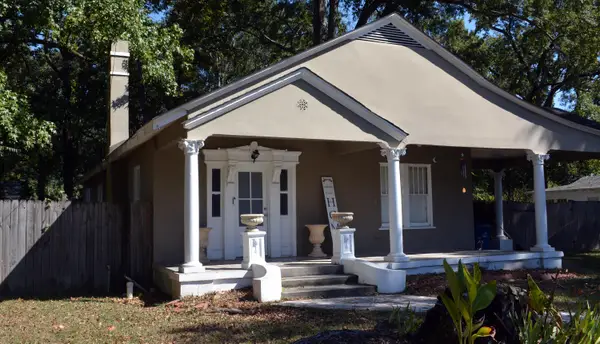 $145,900Active3 beds 1 baths1,598 sq. ft.
323 Park Ave., Hattiesburg, MS 39401
MLS# 149077Listed by: LUXURY SOUTHERN REALTY - New
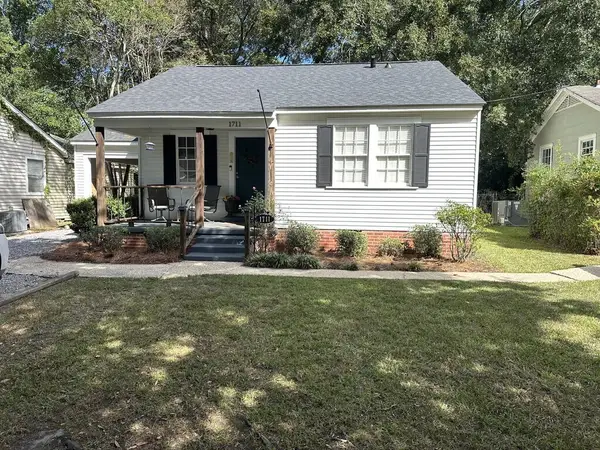 $180,000Active3 beds 1 baths1,134 sq. ft.
1711 Adeline St., Hattiesburg, MS 39401
MLS# 149075Listed by: JERRY FORD REAL ESTATE LLC - New
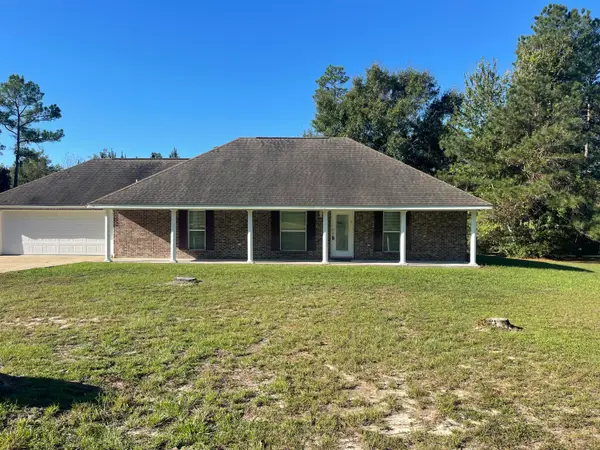 $154,900Active3 beds 2 baths
957 J B Horne Rd., Hattiesburg, MS 39401
MLS# 149073Listed by: COLDWELL BANKER DON NACE, INC. - New
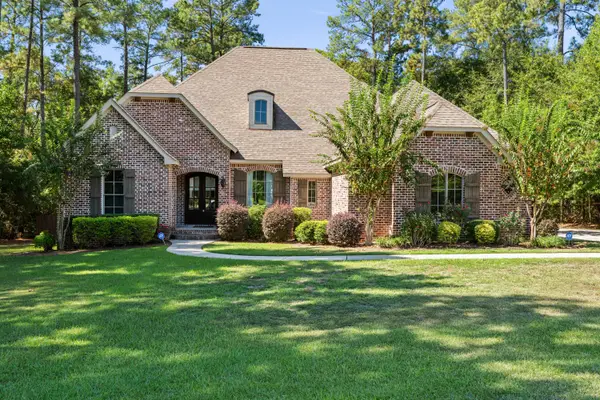 $589,900Active5 beds 5 baths3,452 sq. ft.
49 Parson's Creek, Hattiesburg, MS 39402
MLS# 149066Listed by: COLDWELL BANKER DON NACE, INC. - New
 $155,000Active4 beds 2 baths
2910 Laramie, Hattiesburg, MS 39402
MLS# 149061Listed by: CHRISTIE COWART REALTY


Protect your home and budget from life's surprises with an Assurant Home Warranty, backed by a partner that supports you through every step of homeownership. Explore Plans.
© 2026 Better Homes and Gardens Real Estate LLC. An Anywhere Real Estate company. All rights reserved. Better Homes and Gardens® Real Estate is a registered trademark owned by Meredith Operations Corporation, licensed to Better Homes and Gardens Real Estate LLC and used with permission. Better Homes and Gardens Real Estate LLC fully supports the principles of the Fair Housing Act and the Equal Opportunity Act. Listing information is deemed reliable but is not guaranteed accurate.
Each office is independently owned and operated.
Any services or products provided by third parties are not provided by, affiliated with or related to Better Homes and Gardens Real Estate LLC, or its affiliated companies.