
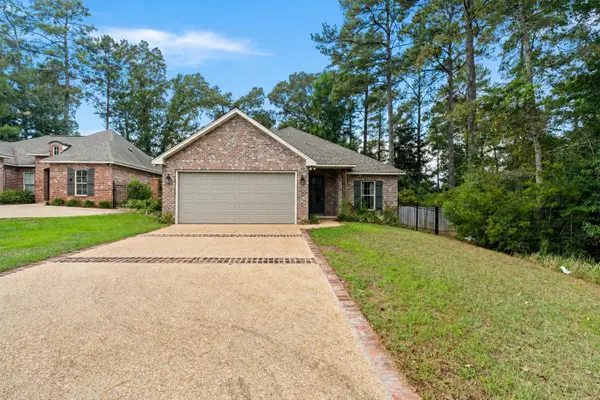
315 Buccaneer Drive, Hattiesburg, MS 39402
Local realty services provided by:Better Homes and Gardens Real Estate Traditions
315 Buccaneer Drive,Hattiesburg, MS 39402
$398,000Last list price
- 4 Beds
- 4 Baths
- - sq. ft.
- Single family
- Sold
Listed by: damaris royalty
Office: keller williams
MLS#:4155468
Source:MS_UNITED
Sorry, we are unable to map this address
Price summary
- Price:$398,000
- Monthly HOA dues:$62.5
About this home
*Seller is open to installing a new pool liner with acceptable offer.* Welcome to 315 Buccaneer Drive in the highly desired Lake Serene subdivision. This spacious waterfront home sits on approximately 2 acres with double lots and offers beautiful lake views, a circular driveway, detached 2-car garage, workshop, and access to Lake Serene amenities including the clubhouse, lake, and private beach. Inside, you'll find approximately 3,555 square feet with 4 bedrooms and 3.5 bathrooms, including a dual primary suite layout that works well for multi-generational living or guests. The home features a vaulted living room with fireplace and large lake-facing windows, a formal dining room with lake views, an updated kitchen with granite countertops, tile backsplash, gas cooktop, built-in oven, and a bright breakfast nook surrounded by windows. One of the standout features is the indoor pool area, offering the opportunity for year-round enjoyment with a new liner or the option to transform the space into an oversized entertainment area. Located in the Oak Grove area and Oak Grove School District, not being in a flood zone , this home offers space, views, amenities, and incredible potential in one of Hattiesburg's most loved lake communities....
Contact an agent
Home facts
- Year built:1986
- Subdivision & Development:Lake Serene
- Listing ID #:4155468
- Added:75 day(s) ago
- Updated:September 24, 2026 at 06:31 AM
Rooms and interior
- Bedrooms:4
- Total bathrooms:4
- Full bathrooms:3
- Half bathrooms:1
- Flooring:Brick, Ceramic Tile
- Bathrooms Description:Double Vanity, Soaking Tub
- Kitchen Description:Double Vanity, Soaking Tub
Heating and cooling
- Cooling:Ceiling Fan(s), Central Air, Electric, Gas
- Heating:Ceiling, Fireplace(s)
- Central air:Yes
Structure and exterior
- Year built:1986
- Lot Features:Front Yard, Landscaped, Views
- Architectural Style:Traditional
- Construction Materials:Cedar
- Exterior Features:Lighting, Rain Gutters
- Foundation Description:Concrete Perimeter
- Levels:2 Story
Schools
- High school:Oak Grove
- Middle school:Oak Grove
- Elementary school:Oak Grove
Utilities
- Water:Community
- Sewer:Septic Tank, Sewer Available
Finances and disclosures
- Price:$398,000
- Tax amount:$3,386 (2025)
Features and amenities
- Laundry features:Gas Dryer Hookup, Laundry Room, Lower Level, Main Level, Washer Hookup
- Amenities:Blinds, Bookcases, Breakfast Bar, Ceiling Fan(s), Crown Molding, Double Pane Windows, Entrance Foyer, Granite Counters, High Ceilings, His and Hers Closets, Primary Downstairs, Recessed Lighting, Smart Thermostat, Walk-In Closet(s)
Parking
- Parking description:Circular Driveway, Detached, Direct Access, Gravel
- Garage:Yes
- Garage spaces:2
New listings near 315 Buccaneer Drive
- New
 $469,500Active3 beds 3 baths
50 Cinnamon Fern, Hattiesburg, MS 39402
MLS# 148860Listed by: VINES REALTY & LAND - New
 $334,900Active3 beds 2 baths1,931 sq. ft.
15 Plainview Crossing, Hattiesburg, MS 39402
MLS# 4163388Listed by: THE ALL-STAR TEAM, REALTORS - New
 $360,000Active6 beds 3 baths3,507 sq. ft.
3008 Jamestown, Hattiesburg, MS 39402
MLS# 148857Listed by: REALTY EXECUTIVES THE EXECUTIVE TEAM - New
 $574,900Active4 beds 3 baths2,552 sq. ft.
30 May Apple Ave., Hattiesburg, MS 39402
MLS# 148853Listed by: KELLER WILLIAMS - New
 $259,900Active3 beds 2 baths1,600 sq. ft.
46 Canal Dr., Hattiesburg, MS 39402
MLS# 148848Listed by: KELLER WILLIAMS - New
 $349,900Active0 Acres
0000 Willow Point, Hattiesburg, MS 39402
MLS# 148846Listed by: WARD REALTY COMPANY - New
 $199,900Active17 Acres
00 Bounds Ln., Hattiesburg, MS 39402
MLS# 148844Listed by: RE/MAX REAL ESTATE PARTNERS - New
 $12,500Active0 Acres
0 Coit, Hattiesburg, MS 39401
MLS# 148842Listed by: WELLS REALTY LLC - New
 $3,000Active0 Acres
1002 E 7th St., Hattiesburg, MS 39401
MLS# 148843Listed by: WELLS REALTY LLC - New
 $73,000Active0.53 Acres
80 S Of Fields, Hattiesburg, MS 39402
MLS# 4163190Listed by: COLDWELL BANKER DON NACE INC.


Protect your home and budget from life's surprises with an Assurant Home Warranty, backed by a partner that supports you through every step of homeownership. Explore Plans.
© 2026 Better Homes and Gardens Real Estate LLC. An Anywhere Real Estate company. All rights reserved. Better Homes and Gardens® Real Estate is a registered trademark owned by Meredith Operations Corporation, licensed to Better Homes and Gardens Real Estate LLC and used with permission. Better Homes and Gardens Real Estate LLC fully supports the principles of the Fair Housing Act and the Equal Opportunity Act. Listing information is deemed reliable but is not guaranteed accurate.
Each office is independently owned and operated.
Any services or products provided by third parties are not provided by, affiliated with or related to Better Homes and Gardens Real Estate LLC, or its affiliated companies.