
326 Mount Pleasant Dr., Hattiesburg, MS 39402
Local realty services provided by:Better Homes and Gardens Real Estate Traditions
326 Mount Pleasant Dr.,Hattiesburg, MS 39402
$235,000
- 3 Beds
- 2 Baths
- 1,356 sq. ft.
- Single family
- Active
Upcoming open houses
- Sun, Oct 1108:30 pm - 09:00 pm
Listed by: adam p. watkins
Office: the all-star team inc
MLS#:147869
Source:MS_HAAR
Price summary
- Price:$235,000
- Price per sq. ft.:$173.3
About this home
The late, great Cheryl Cranford and her son, Chad, oversaw the construction of this phenomenal cottage in Legacy Subdivision when we had the opportunity to sell it to the current owner. Now it's time for a new chapter to be written for the next purchaser(s). It was nice to be reminded of how efficient its design and floor plan is and how solid it feels when one walks through it. There is little doubt buyer prospects will feel the same! And don't let the square footage fool you...this house lives ''bigger'' in person than on paper! Open great room, dining, and oversized kitchen (see photos to check out the additional prep/counter/cabinet space) creates a cohesive living and entertaining space. Floor plan offers a split plan arrangement with two bedrooms up front, and the primary suite with oversized attached bath and walk in closet in the rear of the residence. Low maintenance and attractive laminate wood flooring unifies all the spaces. Separate laundry room as well. Oversized two car carport has separate access from the alleyway....
Contact an agent
Home facts
- Year built:2020
- Subdivision & Development:Legacy
- Listing ID #:147869
- Added:90 day(s) ago
- Updated:October 06, 2026 at 05:16 PM
Rooms and interior
- Bedrooms:3
- Total bathrooms:2
- Full bathrooms:2
- Rooms Total:9
- Flooring:Plank, Vinyl
- Kitchen Description:Kitchen Island
- Living area:1,356 sq. ft.
Heating and cooling
- Cooling:Central Air, Electric
- Central air:Yes
Structure and exterior
- Roof:Architectural
- Year built:2020
- Building area:1,356 sq. ft.
- Lot Features:Level, Subdivision
- Exterior Features:Thermopane Windows
- Foundation Description:Slab
Utilities
- Water:Community Water
- Sewer:Private Sewer
Finances and disclosures
- Price:$235,000
- Price per sq. ft.:$173.3
- Tax amount:$1,621
Features and amenities
- Amenities:Granite Counters, High Ceilings, Pull Down Stairs, Walk-In Closet(s)
Parking
- Parking description:Attached Carport
- Carport spaces:2
New listings near 326 Mount Pleasant Dr.
- New
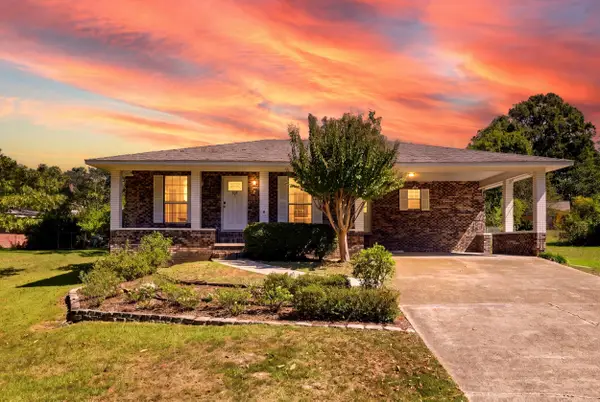 $230,000Active3 beds 2 baths
205 Fox Terrace, Hattiesburg, MS 39402
MLS# 149050Listed by: COASTAL REALTY GROUP - New
 $274,900Active4 beds 2 baths2,178 sq. ft.
125 S 12th Ave., Hattiesburg, MS 39401
MLS# 149051Listed by: KELLER WILLIAMS - New
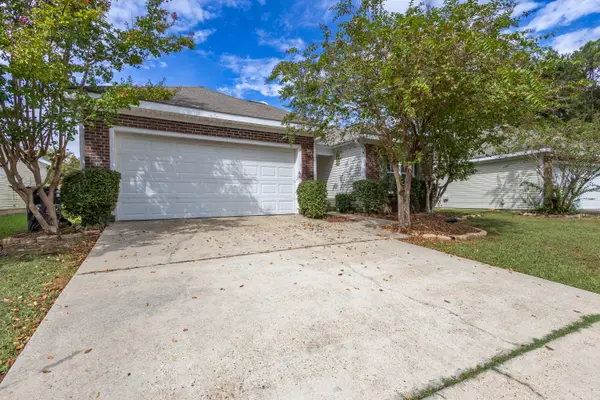 $200,000Active3 beds 2 baths
123 Huntington Dr., Hattiesburg, MS 39402
MLS# 149048Listed by: DUNBAR REAL ESTATE INC. - New
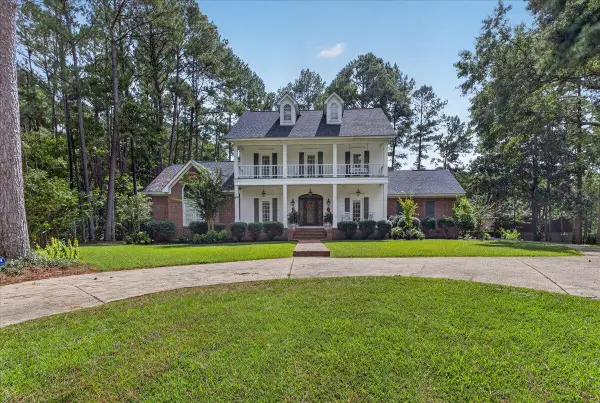 $425,000Active4 beds 3 baths
19 Magnolia, Hattiesburg, MS 39402
MLS# 149044Listed by: RED FOX REALTY - New
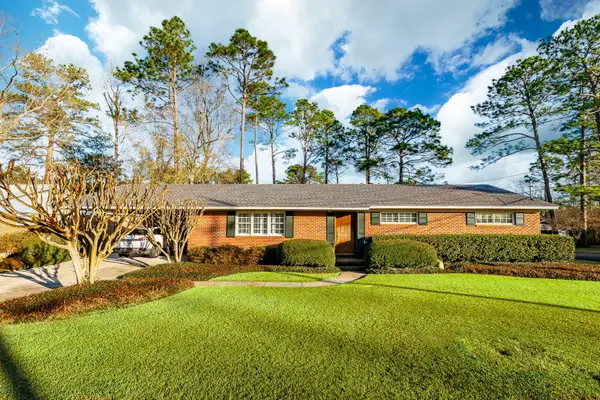 $220,000Active3 beds 2 baths
2101 Mcinnis St., Hattiesburg, MS 39402
MLS# 149040Listed by: SELLING SOUTHERN - New
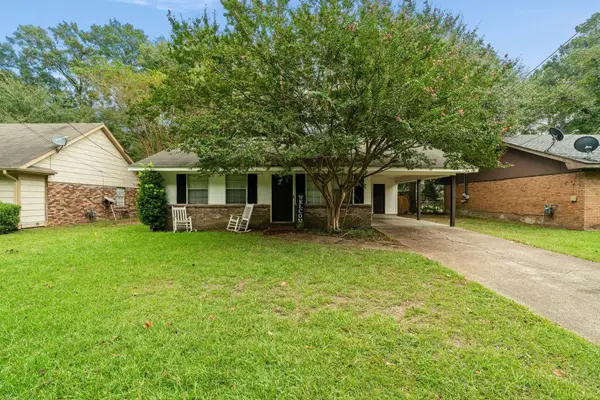 $162,000Active2 beds 2 baths
201 Fox Run Dr., Hattiesburg, MS 39402
MLS# 149039Listed by: REAL BROKER - New
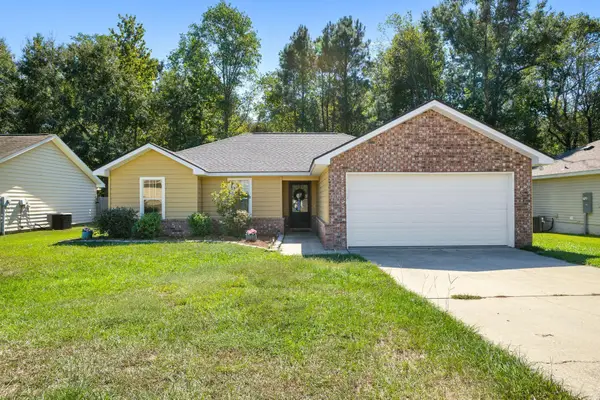 $205,000Active3 beds 2 baths1,135 sq. ft.
28 S Ambrose, Hattiesburg, MS 39402
MLS# 149037Listed by: RE/MAX REAL ESTATE PARTNERS - New
 $309,900Active4 beds 2 baths1,904 sq. ft.
48 Summerbrook, Hattiesburg, MS 39402
MLS# 149027Listed by: SELLING SOUTHERN - New
 $1,939,000Active4 beds 6 baths
223 W Canebrake Blvd., Hattiesburg, MS 39402
MLS# 149023Listed by: COLDWELL BANKER DON NACE, INC. - New
 $185,000Active3 beds 2 baths1,327 sq. ft.
1704 Louise St., Hattiesburg, MS 39401
MLS# 149022Listed by: SELLING SOUTHERN


Protect your home and budget from life's surprises with an Assurant Home Warranty, backed by a partner that supports you through every step of homeownership. Explore Plans.
© 2026 Better Homes and Gardens Real Estate LLC. An Anywhere Real Estate company. All rights reserved. Better Homes and Gardens® Real Estate is a registered trademark owned by Meredith Operations Corporation, licensed to Better Homes and Gardens Real Estate LLC and used with permission. Better Homes and Gardens Real Estate LLC fully supports the principles of the Fair Housing Act and the Equal Opportunity Act. Listing information is deemed reliable but is not guaranteed accurate.
Each office is independently owned and operated.
Any services or products provided by third parties are not provided by, affiliated with or related to Better Homes and Gardens Real Estate LLC, or its affiliated companies.