
42 Woodlands, Hattiesburg, MS 39402
Local realty services provided by:Better Homes and Gardens Real Estate Traditions
42 Woodlands,Hattiesburg, MS 39402
$650,000
- 4 Beds
- 3 Baths
- 3,317 sq. ft.
- Single family
- Active
Listed by: stacy g. duff
Office: coldwell banker don nace, inc.
MLS#:149373
Source:MS_HAAR
Price summary
- Price:$650,000
- Price per sq. ft.:$195.96
About this home
Coutnry French charm on an approixmately 1.59 acre corner lot in the Woodlands Subdivision! This 4 bed, 3 bath home with a 3 car garage features a kitchen with granite countertops, a large work island, and big walk in pantry. Outside, enjoy your own private retreat with a pool, pool house, and fire pit, perfect for entertaining or relaxing Space, privacy, and style all in one. Schedule your showing today!
Contact an agent
Home facts
- Year built:2008
- Subdivision & Development:The Woodlands
- Listing ID #:149373
- Added:1 day(s) ago
- Updated:November 09, 2026 at 10:04 PM
Rooms and interior
- Bedrooms:4
- Total bathrooms:3
- Full bathrooms:3
- Flooring:Carpet, Ceramic Tile, Wood
- Bathrooms Description:Whirlpool Tub
- Kitchen Description:Kitchen Island
- Living area:3,317 sq. ft.
Heating and cooling
- Cooling:Heat Pump
Structure and exterior
- Roof:Architectural
- Year built:2008
- Building area:3,317 sq. ft.
- Lot Features:1 - 3 Acres, Corner Lot, Subdivision
- Construction Materials:Brick Veneer
- Exterior Features:Improved Outbuilding(s)
- Foundation Description:Slab
Utilities
- Water:Community Water
- Sewer:Septic Tank
Finances and disclosures
- Price:$650,000
- Price per sq. ft.:$195.96
- Tax amount:$6,862
Features and amenities
- Amenities:Granite Counters, High Ceilings, Pull Down Stairs, Security System, Walk-In Closet(s), Whirlpool Tub
Parking
- Parking description:Garage Door Opener
- Garage:Yes
- Garage spaces:3
New listings near 42 Woodlands
- New
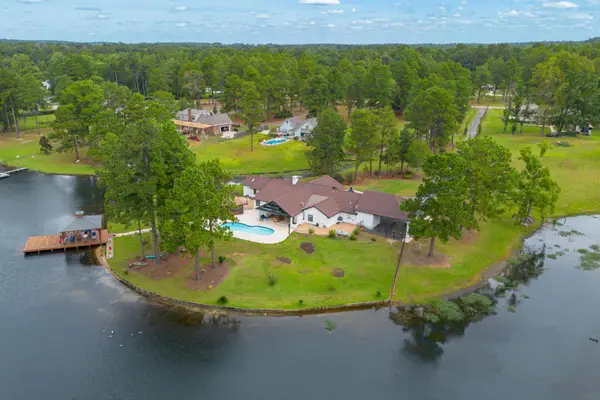 $1,195,000Active5 beds 4 baths3,855 sq. ft.
73 Baracuda Dr., Hattiesburg, MS 39402
MLS# 149377Listed by: KELLER WILLIAMS - New
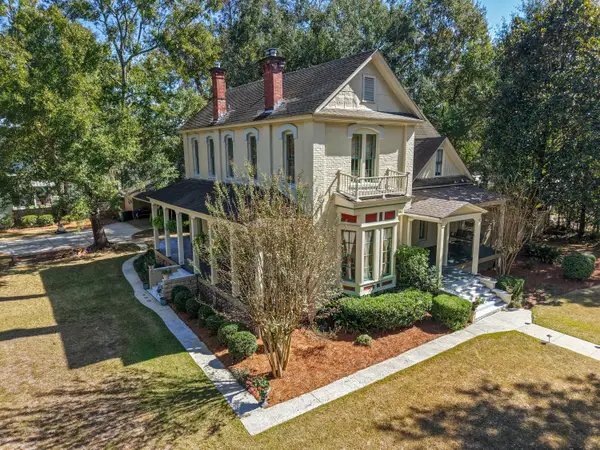 $599,500Active4 beds 3 baths3,658 sq. ft.
502 Court St., Hattiesburg, MS 39401
MLS# 149376Listed by: KELLER WILLIAMS - New
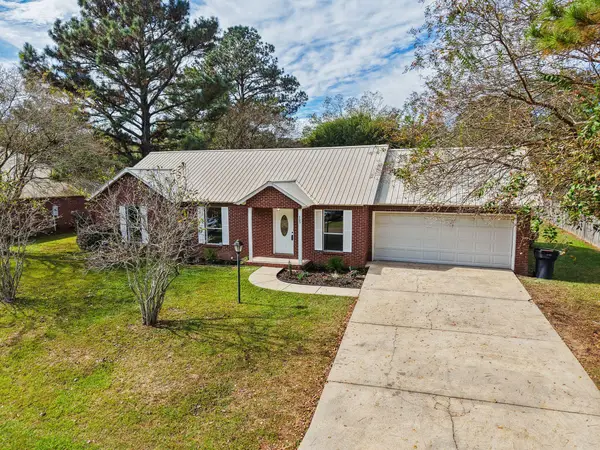 $249,000Active3 beds 2 baths
105 Griffith Rd., Hattiesburg, MS 39402
MLS# 149368Listed by: SELLING SOUTHERN - New
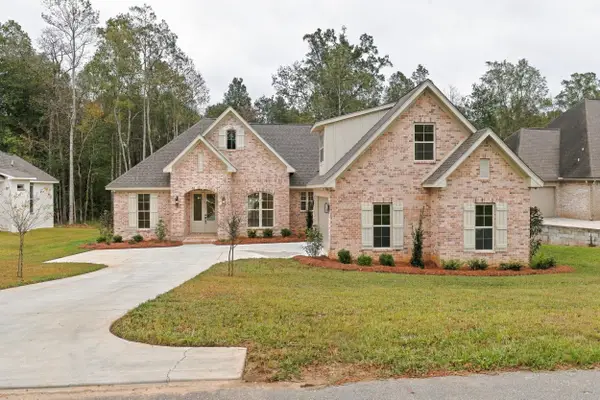 $638,900Active4 beds 4 baths3,107 sq. ft.
48 Buckskin Dr., Hattiesburg, MS 39402
MLS# 149366Listed by: LUXURY SOUTHERN REALTY - New
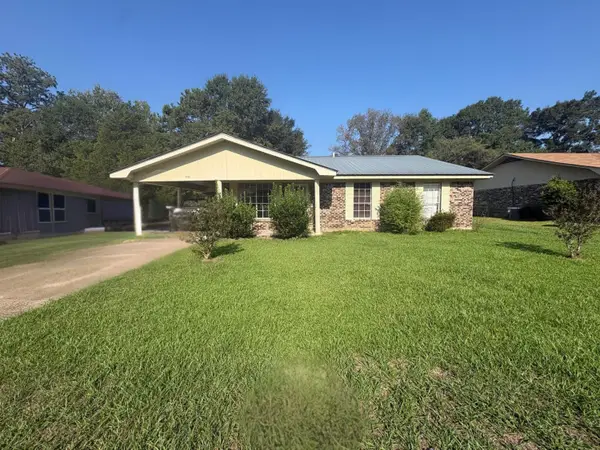 $120,000Active4 beds 3 baths1,813 sq. ft.
109.5 Glenhaven, Hattiesburg, MS 39401
MLS# 149360Listed by: ASCENSION REALTY LLC - New
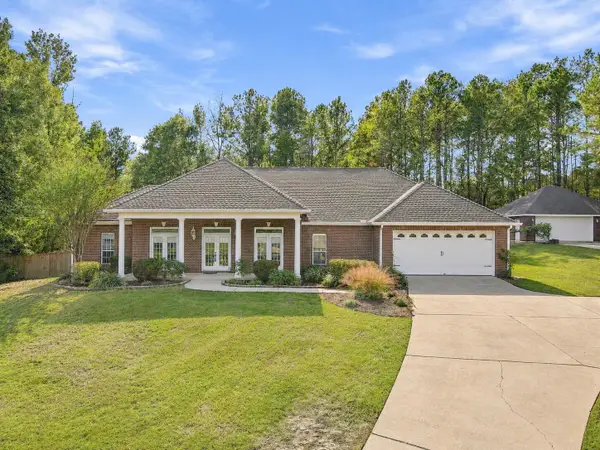 $384,900Active4 beds 3 baths2,422 sq. ft.
311 Romar Pl, Hattiesburg, MS 39402
MLS# 149353Listed by: THE ALL-STAR TEAM INC - New
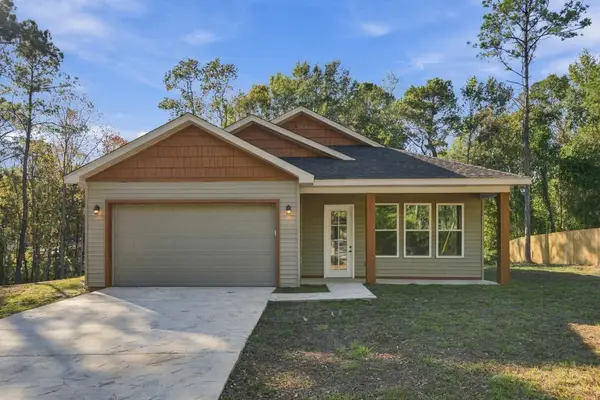 $249,900Active3 beds 2 baths
311 Lexington Cir., Hattiesburg, MS 39402
MLS# 149354Listed by: RE/MAX REAL ESTATE PARTNERS - New
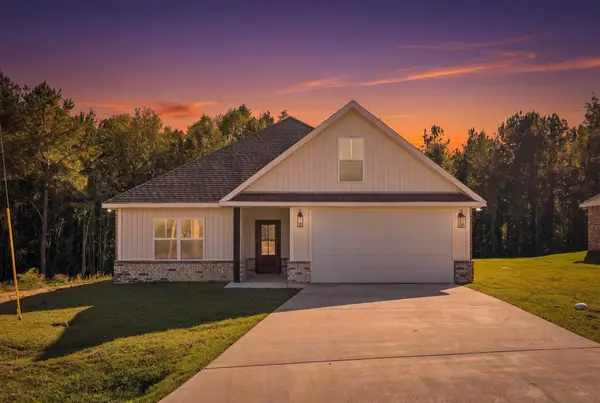 $269,900Active3 beds 2 baths
110 Lainey Ln., Hattiesburg, MS 39402
MLS# 149355Listed by: RE/MAX REAL ESTATE PARTNERS - New
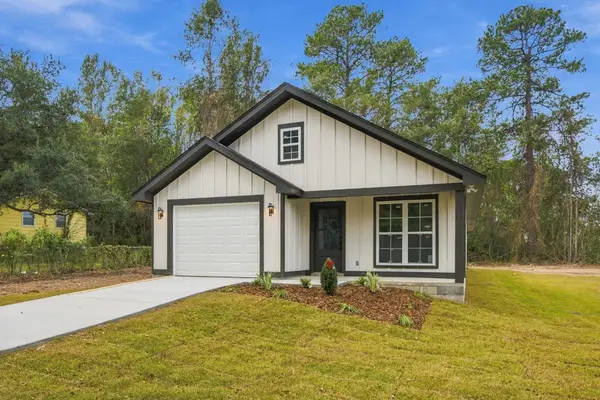 $221,000Active3 beds 2 baths
1216 N 32nd Ave., Hattiesburg, MS 39401
MLS# 149346Listed by: HUB CITY REALTY


Protect your home and budget from life's surprises with an Assurant Home Warranty, backed by a partner that supports you through every step of homeownership. Explore Plans.
© 2026 Better Homes and Gardens Real Estate LLC. An Anywhere Real Estate company. All rights reserved. Better Homes and Gardens® Real Estate is a registered trademark owned by Meredith Operations Corporation, licensed to Better Homes and Gardens Real Estate LLC and used with permission. Better Homes and Gardens Real Estate LLC fully supports the principles of the Fair Housing Act and the Equal Opportunity Act. Listing information is deemed reliable but is not guaranteed accurate.
Each office is independently owned and operated.
Any services or products provided by third parties are not provided by, affiliated with or related to Better Homes and Gardens Real Estate LLC, or its affiliated companies.