
502 Court Street, Hattiesburg, MS 39401
Local realty services provided by:Better Homes and Gardens Real Estate Traditions
Listed by: charles m dawe
Office: keller williams
MLS#:4167874
Source:MS_UNITED
Price summary
- Price:$599,500
- Price per sq. ft.:$163.89
- Monthly HOA dues:$2.08
About this home
Grand wraparound porches, soaring ceilings, and extraordinary heart pine craftsmanship distinguish 'Glenmore,' one of Hattiesburg's remarkable historic residences! Built in 1890 and offered for the first time in more than 20 years, this Italianate Victorian at 502 Court Street occupies nearly a quarter of a city block on a corner lot. Tall windows with arched surrounds, twin brick chimneys, and colorful architectural accents give the exterior its unmistakable character. Mature trees and established gardens surround broad front and side porches, two upstairs balconies, and an antique brick patio.
Substantial wooden double doors open beneath a stained-glass transom into a magnificent central foyer. An Arts and Crafts light fixture and handsome staircase with acorn-topped newel posts introduce the exceptional craftsmanship found throughout the home. Ceilings rise approximately 12 feet downstairs and 10 feet upstairs. Extensive longleaf heart pine floors and ceilings, substantial moldings, bull's-eye rosettes, wood-and-glass transoms, and historic door hardware preserve the richness of its 19th-century architecture.
The front living room features a graceful bay window and wood-manteled fireplace. Distinctive interior arches, characteristic of the home's Italianate design, connect the living room, parlor, and formal dining room. Tall windows bring abundant natural light into these impressive rooms, and doors open to the surrounding porches. Across the central hall, a separate den features a sunlit bay-window alcove overlooking the grounds. The downstairs bedroom, currently used as a library, offers built-in bookshelves and access toward the brick patio. A main-floor bathroom retains an antique clawfoot tub.
The kitchen was reimagined in 1999 in the tradition of the English Arts and Crafts movement It features cabinetry with stained-glass panels, decorative tilework, generous storage, and a central island. Multiple authentic 19th-century English Art Nouveau tiles and rare Spanish tile backsplash are among its distinctive details. Tall windows, natural wood finishes, and colorful accents make this a particularly memorable room.
Upstairs, a spacious landing with towering built-in bookshelves leads to three generously proportioned bedrooms, each featuring heart pine floors, high ceilings, and substantial wood trim. The primary suite opens to a balcony and includes walk-in closet space and an adjoining bathroom with separate vanities, a glass-enclosed walk-through shower, and a soaking tub. Another bedroom features the home's third fireplace, with a richly detailed wood mantel and tile surround. The remaining bedroom opens to a second balcony. A second upstairs bathroom features an antique clawfoot tub with shower and botanical wallpaper. The laundry area is also upstairs, and generous closets and attic space provide exceptional storage.
Outside, painted porch ceilings, broad steps, and a porch swing add to the home's Southern character. Landscaped gardens, mature shade trees, and a privacy fence for the backyard grace the grounds, and the patio incorporates antique brick from the property. A carport provides covered parking and additional storage.
Glenmore's history is closely tied to Hattiesburg's own. Built for the Bertrand family and later owned by J. P. Carter, who served as Mississippi's lieutenant governor, the home is on the National Register-listed Hattiesburg Historic Neighborhood District. Extensively restored in the 1980s, it has also welcomed distinguished literary visitors, including Derek Walcott, Richard Ford, Kurt Vonnegut, and John Grisham. More than a century of architectural beauty, preservation, and history makes Glenmore an extraordinary part of Hattiesburg's heritage.
Schedule your private viewing today!...
Contact an agent
Home facts
- Year built:1890
- Subdivision & Development:Kamper & Whinery
- Listing ID #:4167874
- Added:3 day(s) ago
- Updated:November 13, 2026 at 04:13 PM
Rooms and interior
- Bedrooms:4
- Total bathrooms:3
- Full bathrooms:3
- Flooring:Ceramic Tile, Hardwood
- Kitchen Description:Kitchen Island
- Living area:3,658 sq. ft.
Heating and cooling
- Cooling:Central Air
- Heating:Central
- Central air:Yes
Structure and exterior
- Year built:1890
- Building area:3,658 sq. ft.
- Lot area:0.58 Acres
- Lot Features:Corner Lot, Level, Rectangular Lot
- Construction Materials:Brick
- Exterior Features:Balcony, Private Yard
- Foundation Description:Raised
- Levels:2 Story
Utilities
- Water:Public
- Sewer:Public Sewer, Sewer Connected
Finances and disclosures
- Price:$599,500
- Price per sq. ft.:$163.89
- Tax amount:$5,616 (2025)
Features and amenities
- Laundry features:Laundry Room, Upper Level
- Amenities:Ceiling Fan(s), High Ceilings
Parking
- Parking description:Detached Carport, Paved
- Carport spaces:2
New listings near 502 Court Street
- New
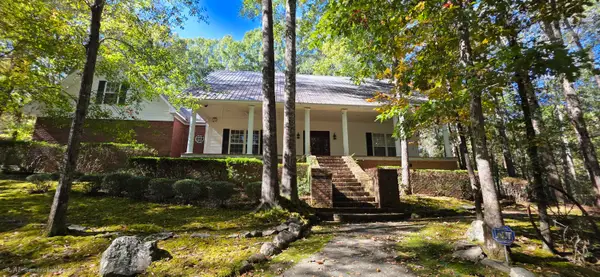 $435,000Active3 beds 3 baths2,428 sq. ft.
203 Jervis Mims Rd., Hattiesburg, MS 39401
MLS# 149424Listed by: TAD REAL ESTATE AGENCY - New
 $278,500Active3 beds 2 baths
18 Harvard Oak, Hattiesburg, MS 39402
MLS# 149418Listed by: CENTURY 21 ALLIANCE - New
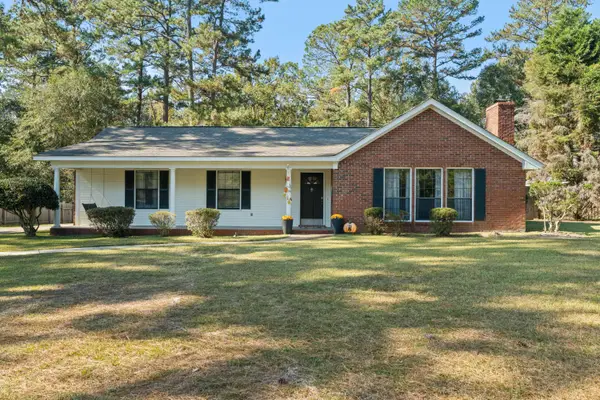 $283,000Active3 beds 2 baths1,875 sq. ft.
267 Daisey Ave, Hattiesburg, MS 39402
MLS# 149416Listed by: REALTY EXECUTIVES THE EXECUTIVE TEAM - Open Sun, 1:30 to 3pmNew
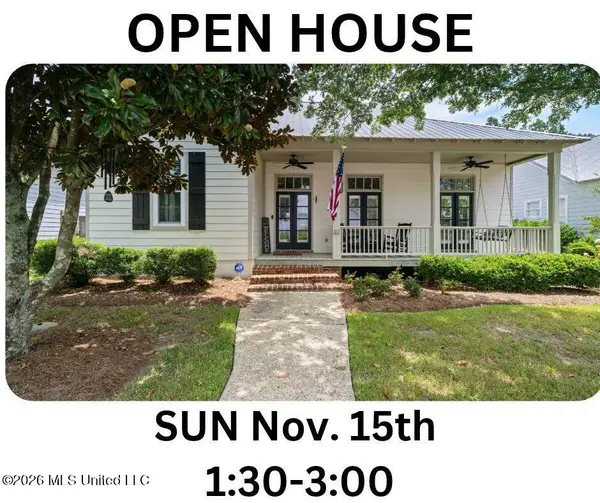 $439,900Active4 beds 3 baths2,058 sq. ft.
32 Robins Nest, Hattiesburg, MS 39402
MLS# 4168238Listed by: KELLER WILLIAMS - New
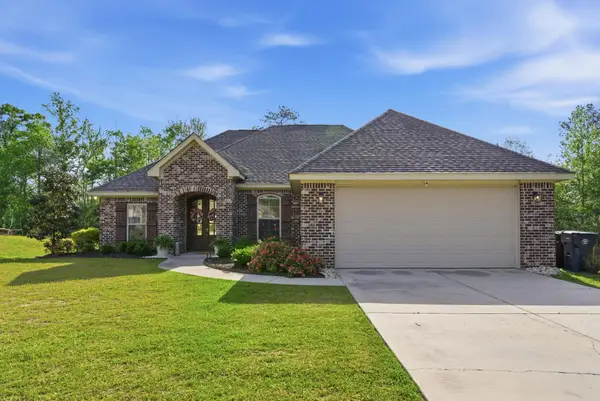 $349,000Active4 beds 2 baths1,958 sq. ft.
75 W Cadbury Ln., Hattiesburg, MS 39402
MLS# 149413Listed by: CRANFORD & COMPANY - New
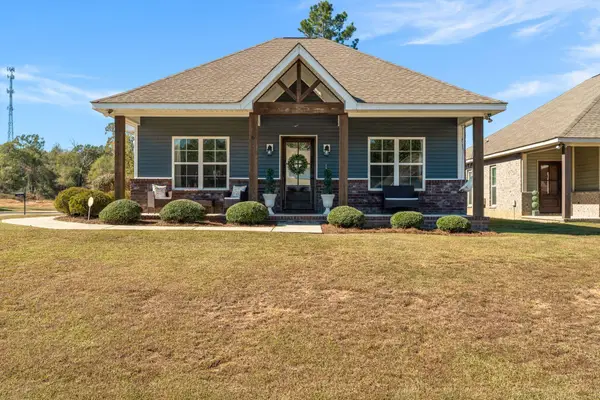 $275,000Active3 beds 2 baths1,656 sq. ft.
6 Old Chestnut Dr., Hattiesburg, MS 39402
MLS# 149410Listed by: RE/MAX REAL ESTATE PARTNERS - New
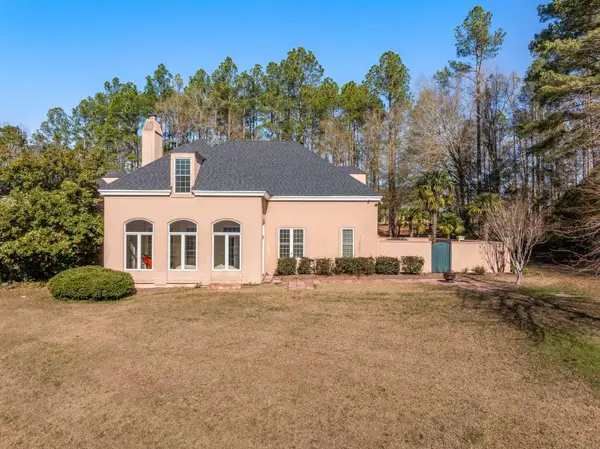 $709,900Active4 beds 3 baths3,055 sq. ft.
9 N Heron Cove, Hattiesburg, MS 39402
MLS# 149406Listed by: RE/MAX REAL ESTATE PARTNERS - New
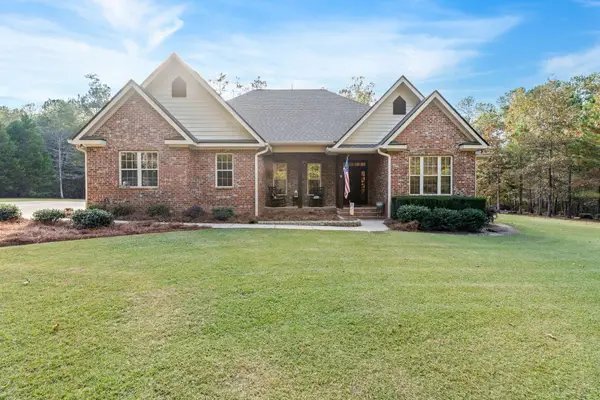 $552,500Active5 beds 4 baths3,131 sq. ft.
162 Buccaneer Dr., Hattiesburg, MS 39402
MLS# 149404Listed by: RE/MAX REAL ESTATE PARTNERS - Open Sun, 1:30 to 3pmNew
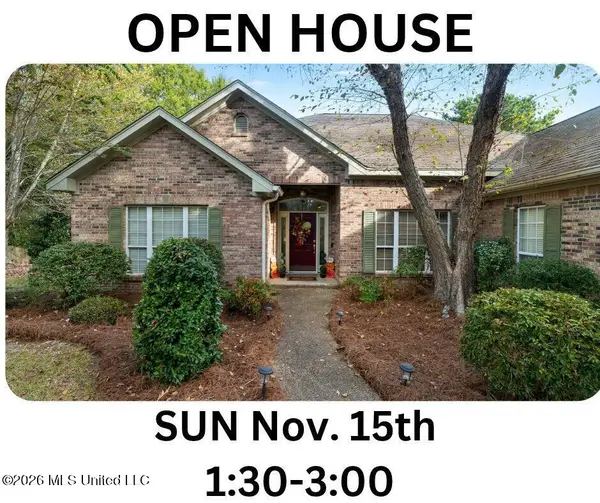 $382,500Active3 beds 2 baths2,118 sq. ft.
252 Timberton Drive, Hattiesburg, MS 39401
MLS# 4168049Listed by: KELLER WILLIAMS - New
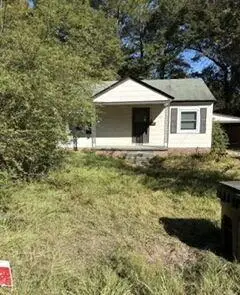 $100,000Active2 beds 1 baths1,280 sq. ft.
1505 W 6th St., Hattiesburg, MS 39401
MLS# 149398Listed by: DUNBAR REAL ESTATE INC.


Protect your home and budget from life's surprises with an Assurant Home Warranty, backed by a partner that supports you through every step of homeownership. Explore Plans.
© 2026 Better Homes and Gardens Real Estate LLC. An Anywhere Real Estate company. All rights reserved. Better Homes and Gardens® Real Estate is a registered trademark owned by Meredith Operations Corporation, licensed to Better Homes and Gardens Real Estate LLC and used with permission. Better Homes and Gardens Real Estate LLC fully supports the principles of the Fair Housing Act and the Equal Opportunity Act. Listing information is deemed reliable but is not guaranteed accurate.
Each office is independently owned and operated.
Any services or products provided by third parties are not provided by, affiliated with or related to Better Homes and Gardens Real Estate LLC, or its affiliated companies.