
6 Old Chestnut Dr., Hattiesburg, MS 39402
Local realty services provided by:Better Homes and Gardens Real Estate Traditions
6 Old Chestnut Dr.,Hattiesburg, MS 39402
$275,000
- 3 Beds
- 2 Baths
- 1,656 sq. ft.
- Single family
- Active
Listed by: shannon yawn
Office: re/max real estate partners
MLS#:149410
Source:MS_HAAR
Price summary
- Price:$275,000
- Price per sq. ft.:$166.06
About this home
Welcome home to this well-maintained 3-bedroom, 2-bath home situated on a corner lot. The functional, open floor plan connects the living room, dining area, and kitchen, making it easy to visit with guests while preparing a meal or enjoy time together at the end of the day. Beautiful granite countertops complement the kitchen and both bathrooms, and generous closet space offers plenty of room for everyday storage.
Inviting porches offer a place to enjoy your morning coffee or unwind in the evening, while the fenced backyard provides room to garden, play, or relax outdoors. The open, side-entry carport offers convenient covered parking and doubles as a shaded spot for weekend cookouts and casual gatherings.
Contact an agent
Home facts
- Year built:2020
- Subdivision & Development:Westhaven Phase II
- Listing ID #:149410
- Added:1 day(s) ago
- Updated:November 12, 2026 at 12:00 AM
Rooms and interior
- Bedrooms:3
- Total bathrooms:2
- Full bathrooms:2
- Flooring:Plank, Vinyl
- Kitchen Description:Kitchen Island
- Living area:1,656 sq. ft.
Heating and cooling
- Cooling:Electric
Structure and exterior
- Roof:Architectural
- Year built:2020
- Building area:1,656 sq. ft.
- Lot Features:Subdivision
- Construction Materials:Aluminum/Vinyl Sdng, Brick Veneer
- Foundation Description:Slab
Utilities
- Water:Community Water
- Sewer:Private Sewer
Finances and disclosures
- Price:$275,000
- Price per sq. ft.:$166.06
- Tax amount:$1,940
Features and amenities
- Amenities:High Ceilings, Pull Down Stairs, Security System, Walk-In Closet(s)
Parking
- Parking description:Attached Carport
New listings near 6 Old Chestnut Dr.
- Open Sun, 7:30 to 9pmNew
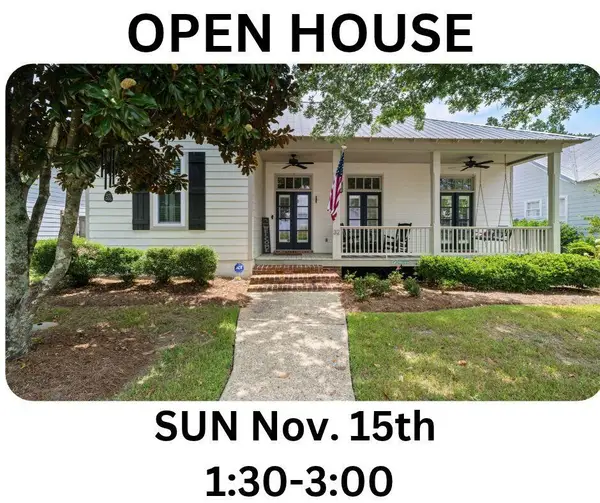 $439,900Active4 beds 3 baths2,058 sq. ft.
32 Robins Nest, Hattiesburg, MS 39402
MLS# 149411Listed by: KELLER WILLIAMS - New
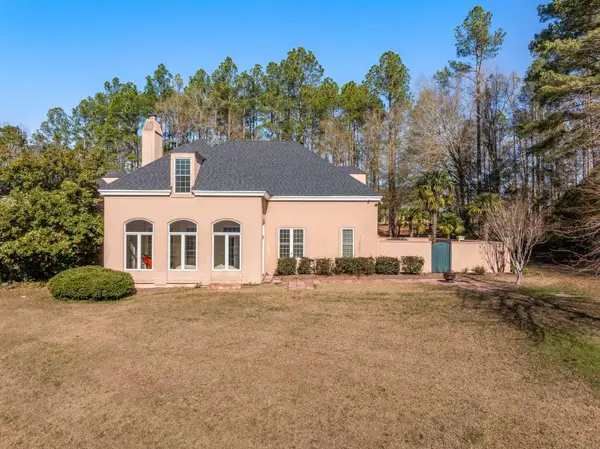 $709,900Active4 beds 3 baths3,055 sq. ft.
9 N Heron Cove, Hattiesburg, MS 39402
MLS# 149406Listed by: RE/MAX REAL ESTATE PARTNERS - New
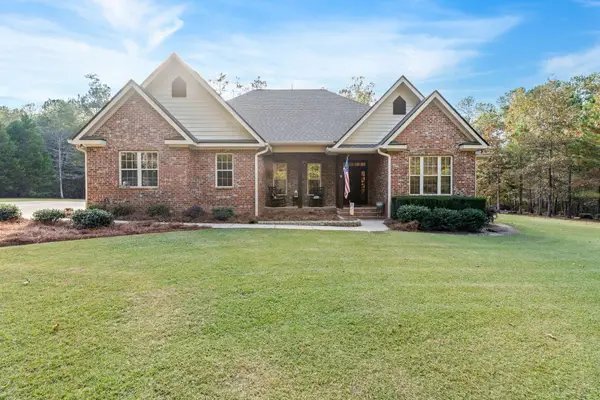 $552,500Active5 beds 4 baths3,131 sq. ft.
162 Buccaneer Dr., Hattiesburg, MS 39402
MLS# 149404Listed by: RE/MAX REAL ESTATE PARTNERS - New
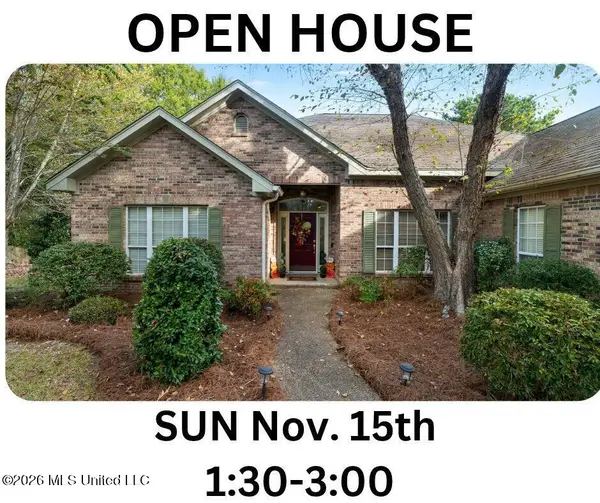 $382,500Active3 beds 2 baths2,118 sq. ft.
252 Timberton Drive, Hattiesburg, MS 39401
MLS# 4168049Listed by: KELLER WILLIAMS - New
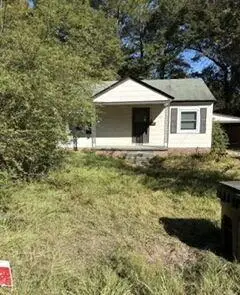 $100,000Active2 beds 1 baths1,280 sq. ft.
1505 W 6th St., Hattiesburg, MS 39401
MLS# 149398Listed by: DUNBAR REAL ESTATE INC. - New
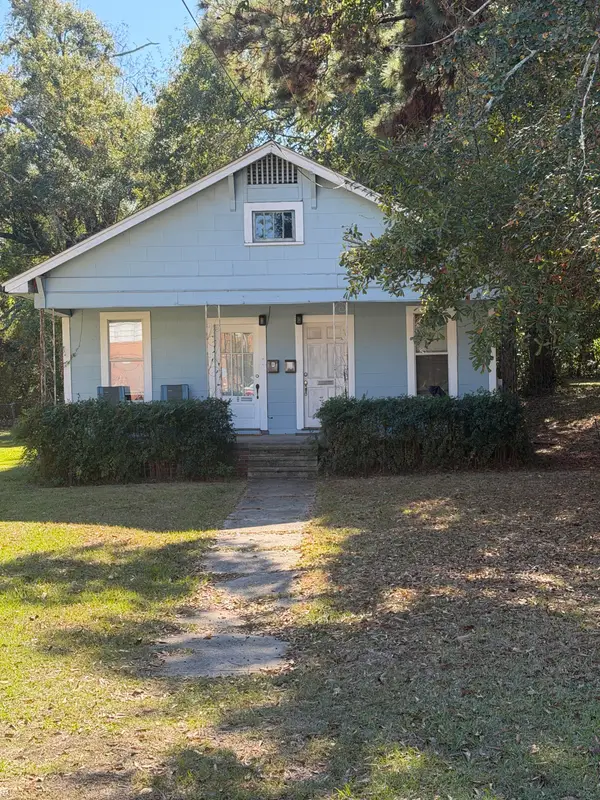 $142,000Active-- beds -- baths
307 Conti St., Hattiesburg, MS 39401
MLS# 149388Listed by: RE/MAX REAL ESTATE PARTNERS - New
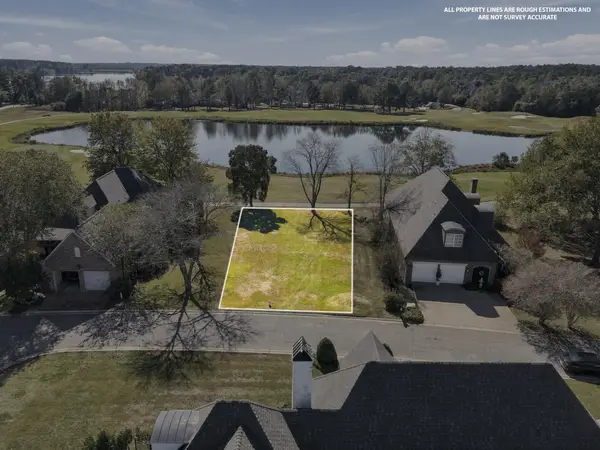 $79,500Active0 Acres
14 Sunset Hill, Hattiesburg, MS 39402
MLS# 149380Listed by: THE ALL-STAR TEAM INC - New
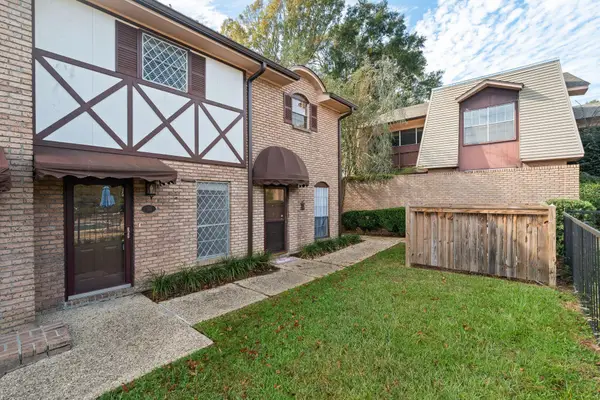 $133,000Active2 beds 2 baths
2900 Lincoln #10 Rd., Hattiesburg, MS 39402
MLS# 149381Listed by: COLDWELL BANKER DON NACE, INC. - New
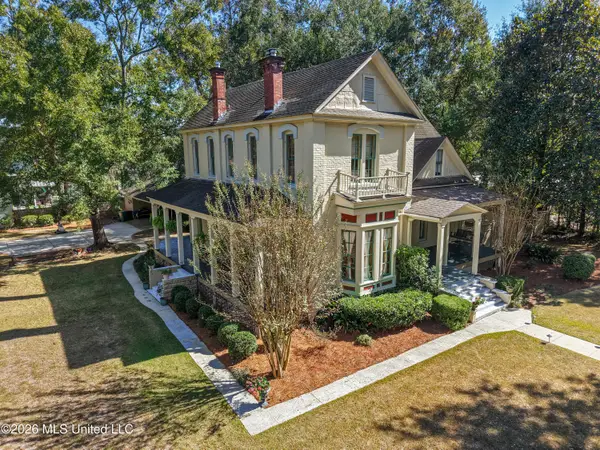 $599,500Active4 beds 3 baths3,658 sq. ft.
502 Court Street, Hattiesburg, MS 39401
MLS# 4167874Listed by: KELLER WILLIAMS


Protect your home and budget from life's surprises with an Assurant Home Warranty, backed by a partner that supports you through every step of homeownership. Explore Plans.
© 2026 Better Homes and Gardens Real Estate LLC. An Anywhere Real Estate company. All rights reserved. Better Homes and Gardens® Real Estate is a registered trademark owned by Meredith Operations Corporation, licensed to Better Homes and Gardens Real Estate LLC and used with permission. Better Homes and Gardens Real Estate LLC fully supports the principles of the Fair Housing Act and the Equal Opportunity Act. Listing information is deemed reliable but is not guaranteed accurate.
Each office is independently owned and operated.
Any services or products provided by third parties are not provided by, affiliated with or related to Better Homes and Gardens Real Estate LLC, or its affiliated companies.