
5534 W 4th St., Hattiesburg, MS 39402
Local realty services provided by:Better Homes and Gardens Real Estate Traditions
5534 W 4th St.,Hattiesburg, MS 39402
$529,000
- 4 Beds
- 5 Baths
- - sq. ft.
- Single family
- Active
Listed by: dominique magee
Office: classic southern realty
MLS#:148187
Source:MS_HAAR
Price summary
- Price:$529,000
About this home
Welcome to luxury living in the highly sought-after Trace subdivision! Built in 2022 by renowned builder John Kavanaugh, this exceptional 4-bedroom, 4-bath home offers nearly 3,000 square feet of thoughtfully designed living space. Featuring two spacious primary suites, this home is ideal for multi-generational living, guests, or anyone seeking extra comfort and flexibility. Each suite boasts oversized walk-in closets and beautifully appointed bathrooms with upscale finishes. The open-concept floor plan is filled with natural light and flows seamlessly into a stunning kitchen complete with a large butler's pantry, making entertaining effortless. High ceilings, quality craftsmanship, and elegant finishes can be found throughout the home. Outside, enjoy a covered back porch and a beautifully maintained yard, perfect for relaxing or hosting family and friends. Conveniently located in the Oak Grove School District, this move-in-ready home offers modern luxury, timeless design, and motivated sellers ready to make a deal. Don't miss your opportunity to own one of The Trace's finest homes--schedule your private showing today!...
Contact an agent
Home facts
- Year built:2022
- Subdivision & Development:The Trace
- Listing ID #:148187
- Added:44 day(s) ago
- Updated:September 18, 2026 at 03:49 PM
Rooms and interior
- Bedrooms:4
- Total bathrooms:5
- Full bathrooms:4
- Half bathrooms:1
- Flooring:Brick, Ceramic Tile, Laminate
- Bathrooms Description:Whirlpool Tub
- Kitchen Description:Counter Top Grill, Kitchen Island
Heating and cooling
- Cooling:Central Air
- Central air:Yes
Structure and exterior
- Year built:2022
- Lot Features:Subdivision
- Construction Materials:Brick Veneer
- Foundation Description:Slab
Utilities
- Water:Community Water
- Sewer:Public Sewer
Finances and disclosures
- Price:$529,000
- Tax amount:$4,467
Features and amenities
- Appliances:Counter Top Grill
- Laundry features:In Kitchen
- Amenities:Fireplace, Granite Counters, High Ceilings, High Speed DSL, Walk-In Closet(s), Whirlpool Tub
Parking
- Garage:Yes
- Garage spaces:2
New listings near 5534 W 4th St.
- New
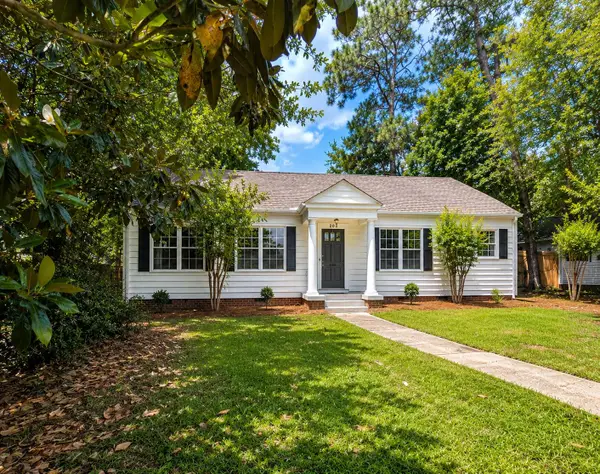 $184,900Active2 beds 1 baths
203 S 21st Ave., Hattiesburg, MS 39401
MLS# 148781Listed by: RE/MAX REAL ESTATE PARTNERS - New
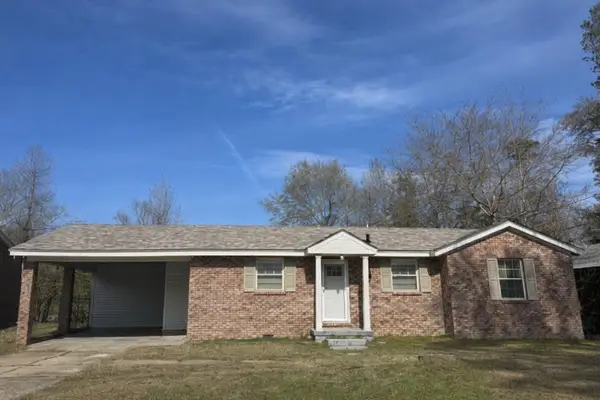 $118,000Active3 beds 1 baths
809 Quinn St., Hattiesburg, MS 39401
MLS# 148776Listed by: WELLS REALTY LLC - New
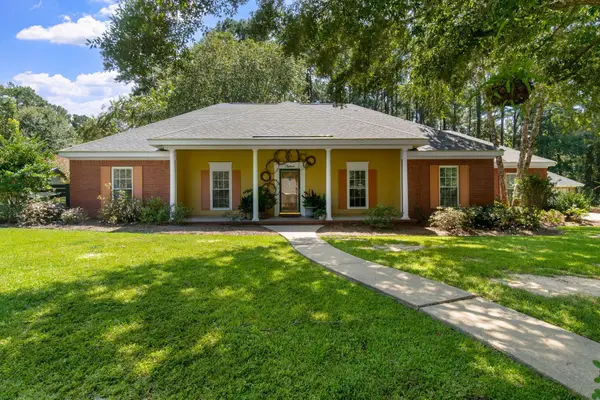 $369,900Active4 beds 2 baths2,910 sq. ft.
13 William Oaks Dr., Hattiesburg, MS 39402
MLS# 148773Listed by: WESLEY BRELAND, REALTOR - New
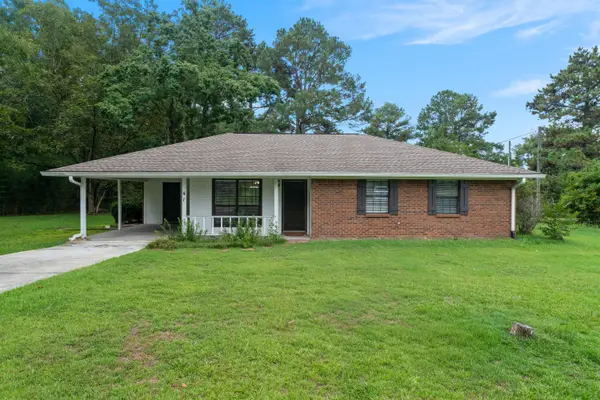 $215,000Active3 beds 1 baths
41 J M Burge Rd., Hattiesburg, MS 39402
MLS# 148772Listed by: REAL BROKER - New
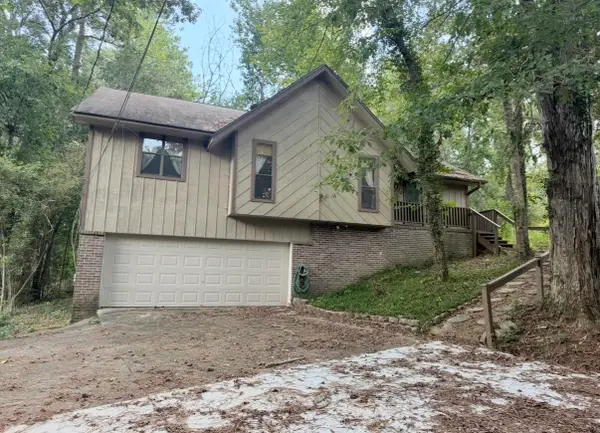 $169,000Active3 beds 2 baths1,444 sq. ft.
18 Sara Ln., Hattiesburg, MS 39402
MLS# 148763Listed by: VINES REALTY & LAND - New
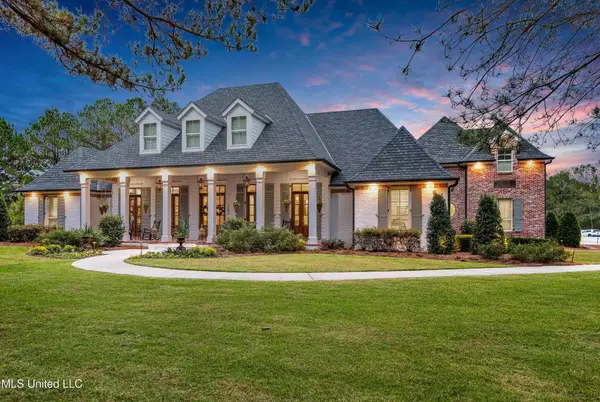 $3,995,000Active7 beds 7 baths6,298 sq. ft.
282 Ralph Rawls, Hattiesburg, MS 39402
MLS# 148759Listed by: COASTAL REALTY GROUP - Open Sun, 9:30 to 10:30pmNew
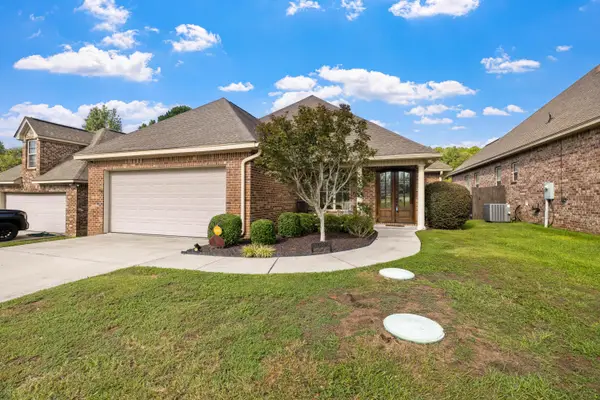 $264,900Active3 beds 2 baths1,872 sq. ft.
66 Village Dr., Hattiesburg, MS 39402
MLS# 148751Listed by: SELLING SOUTHERN - New
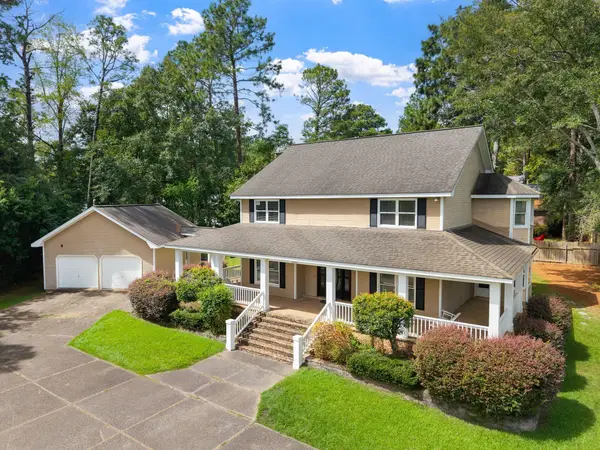 $370,000Active4 beds 3 baths3,175 sq. ft.
1105 Stratford, Hattiesburg, MS 39402
MLS# 148746Listed by: RE/MAX REAL ESTATE PARTNERS - New
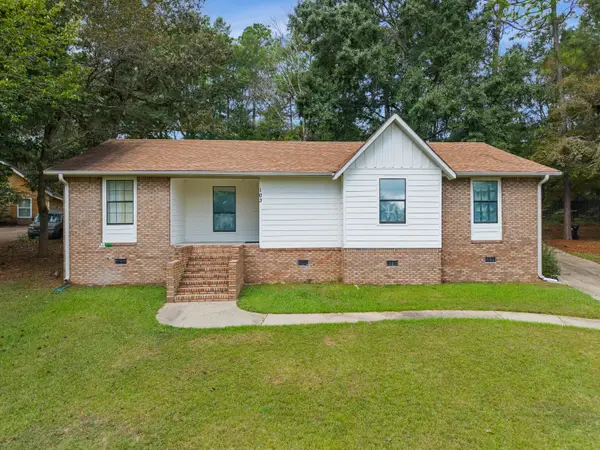 $235,000Active3 beds 2 baths
103 Brentwood Pl, Hattiesburg, MS 39402
MLS# 148739Listed by: REAL BROKER - New
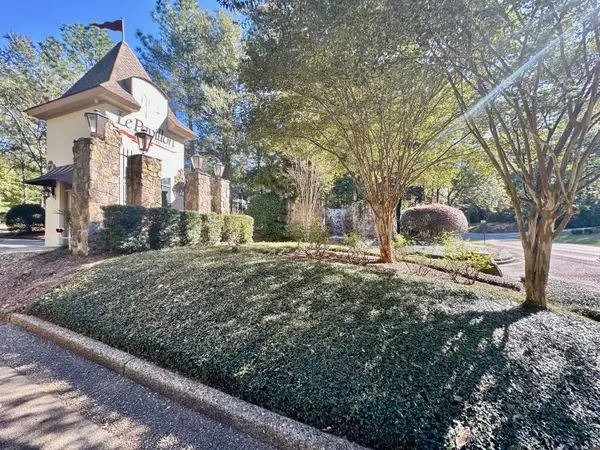 $59,900Active0 Acres
0A Buck Ct., Hattiesburg, MS 39402
MLS# 148740Listed by: RE/MAX REAL ESTATE PARTNERS


Protect your home and budget from life's surprises with an Assurant Home Warranty, backed by a partner that supports you through every step of homeownership. Explore Plans.
© 2026 Better Homes and Gardens Real Estate LLC. An Anywhere Real Estate company. All rights reserved. Better Homes and Gardens® Real Estate is a registered trademark owned by Meredith Operations Corporation, licensed to Better Homes and Gardens Real Estate LLC and used with permission. Better Homes and Gardens Real Estate LLC fully supports the principles of the Fair Housing Act and the Equal Opportunity Act. Listing information is deemed reliable but is not guaranteed accurate.
Each office is independently owned and operated.
Any services or products provided by third parties are not provided by, affiliated with or related to Better Homes and Gardens Real Estate LLC, or its affiliated companies.