
87 Fairlake Drive, Hattiesburg, MS 39402
Local realty services provided by:Better Homes and Gardens Real Estate Traditions
Listed by: charles m dawe
Office: keller williams
MLS#:4153254
Source:MS_UNITED
Price summary
- Price:$649,500
- Price per sq. ft.:$127.7
About this home
TWO LIVING SPACES. ONE ADDRESS. Golf course views, a separate guest suite, incredible storage, and room to spread out make this custom brick home one you need to see! Situated among mature trees overlooking the 4th green of Hattiesburg Country Club, the home offers a distinctive layout with generous living spaces and a new roof installed in 2024. A wide covered front porch with New Orleans-style wrought iron columns leads inside to spacious living and dining areas with hardwood flooring and wide cased openings. The large main living area features tile flooring, a wood-burning fireplace with blower system and new cap, and an entire wall of custom oak built-ins. The kitchen provides plenty of room to work with granite countertops, extensive cabinetry, double ovens, cooktop, microwave, dual sinks, pantry, and a large center island with seating for approximately six. The main-level primary suite includes three windows overlooking the wooded backyard and glass French doors opening directly to the covered rear patio and golf course views. The spacious primary bath includes Spanish tile flooring, a large accessible shower with marble finishes, soaking tub with marble-style surround, private toilet area, makeup counter, built-in linen and hamper storage, and an oversized walk-in closet with extensive double-stacked hanging space and built-in shelving. Upstairs are two similarly sized bedrooms, a shared full bath, and carpeting replaced in 2023. A separate guest suite adds another level of flexibility with its own entrance, full kitchen with granite countertops, living area, ADA-designed bathroom, and spacious walk-in closet. The suite remains connected to the main house but can function as its own private space. Out back, an expansive covered patio stretches across the home and looks out toward the 4th green through the surrounding mature trees. With multiple living areas, exceptional storage, a flexible guest suite, golf course views, and a wooded setting, this home has features that are hard to duplicate. Schedule your private viewing today!...
Contact an agent
Home facts
- Year built:1984
- Subdivision & Development:Country Club Lake Estates
- Listing ID #:4153254
- Added:56 day(s) ago
- Updated:August 14, 2026 at 02:58 PM
Rooms and interior
- Bedrooms:5
- Total bathrooms:5
- Full bathrooms:5
- Flooring:Carpet, Ceramic Tile, Wood
- Kitchen Description:Kitchen Island
- Living area:5,086 sq. ft.
Heating and cooling
- Cooling:Central Air
- Heating:Central, Electric
- Central air:Yes
Structure and exterior
- Year built:1984
- Building area:5,086 sq. ft.
- Lot area:1.22 Acres
- Lot Features:On Golf Course, Wooded
- Construction Materials:Brick Veneer
- Foundation Description:Slab
- Levels:1.5 Story
Utilities
- Water:Public
- Sewer:Public Sewer, Sewer Connected
Finances and disclosures
- Price:$649,500
- Price per sq. ft.:$127.7
- Tax amount:$4,515 (2025)
Features and amenities
- Laundry features:Laundry Room
- Amenities:Built-in Features, Ceiling Fan(s), Granite Counters, Pantry, Primary Downstairs, Walk-In Closet(s)
Parking
- Parking description:Attached
- Garage:Yes
- Garage spaces:3
New listings near 87 Fairlake Drive
- New
 $449,500Active4 beds 3 baths2,983 sq. ft.
136 Saint Annes Dr., Hattiesburg, MS 39401
MLS# 148330Listed by: THE ALL-STAR TEAM INC - New
 $205,000Active3 beds 2 baths1,427 sq. ft.
98 Parkwood Dr., Hattiesburg, MS 39402
MLS# 148327Listed by: REALTY EXECUTIVES THE EXECUTIVE TEAM - New
 $239,900Active4 beds 2 baths2,106 sq. ft.
119 Bellair Dr., Hattiesburg, MS 39402
MLS# 148326Listed by: RE/MAX REAL ESTATE PARTNERS - New
 $199,000Active3 beds 2 baths1,750 sq. ft.
1206 Windsor Dr., Hattiesburg, MS 39402
MLS# 148318Listed by: ASCENSION REALTY LLC - New
 $160,000Active3 beds 1 baths1,352 sq. ft.
322 S 20th Ave., Hattiesburg, MS 39401
MLS# 148314Listed by: RE/MAX REAL ESTATE PARTNERS - New
 $330,000Active4 beds 4 baths2,525 sq. ft.
1265 Elks Lake Rd., Hattiesburg, MS 39401
MLS# 148312Listed by: FARRIS PROPERTY GROUP - New
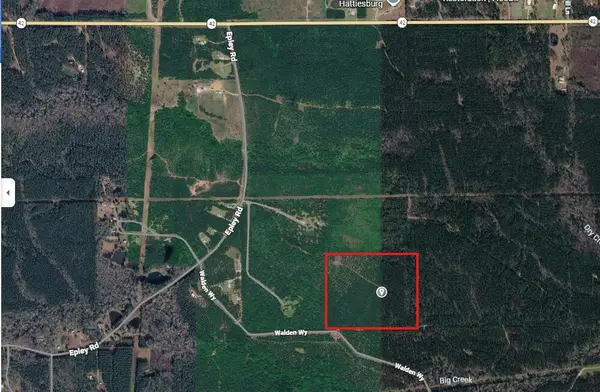 $350,000Active40 Acres
00 Epley Road, Hattiesburg, MS 39402
MLS# 148311Listed by: RE/MAX REAL ESTATE PARTNERS - New
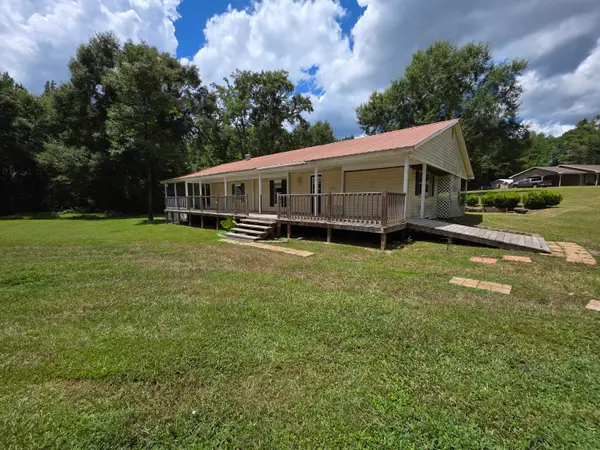 $114,900Active4 beds 2 baths
15 Art, Hattiesburg, MS 39402
MLS# 148302Listed by: FARRIS PROPERTY GROUP - New
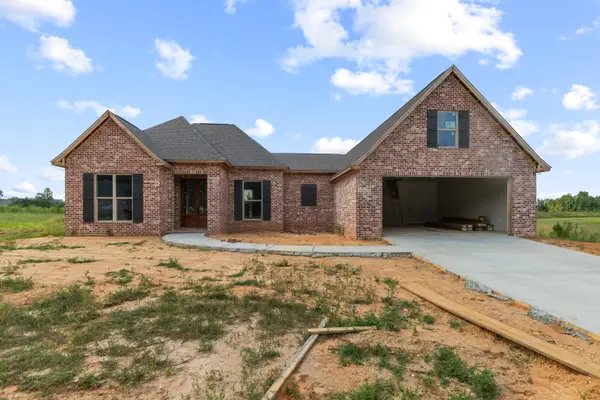 $392,000Active3 beds 2 baths1,969 sq. ft.
117 Micawber Loop, Hattiesburg, MS 39402
MLS# 148299Listed by: SELLING SOUTHERN - New
 $166,900Active3 beds 2 baths
1618 Adeline St., Hattiesburg, MS 39401
MLS# 148294Listed by: SOUTHERN PROPERTY GROUP, LLC


Protect your home and budget from life's surprises with an Assurant Home Warranty, backed by a partner that supports you through every step of homeownership. Explore Plans.
© 2026 Better Homes and Gardens Real Estate LLC. An Anywhere Real Estate company. All rights reserved. Better Homes and Gardens® Real Estate is a registered trademark owned by Meredith Operations Corporation, licensed to Better Homes and Gardens Real Estate LLC and used with permission. Better Homes and Gardens Real Estate LLC fully supports the principles of the Fair Housing Act and the Equal Opportunity Act. Listing information is deemed reliable but is not guaranteed accurate.
Each office is independently owned and operated.
Any services or products provided by third parties are not provided by, affiliated with or related to Better Homes and Gardens Real Estate LLC, or its affiliated companies.