
119 Bellair Drive, Hattiesburg, MS 39402
Local realty services provided by:Better Homes and Gardens Real Estate Expect Realty
Listed by: maya c stewart, clyde stewart
Office: sigma rlty dba re/max re partners
MLS#:4159301
Source:MS_UNITED
Price summary
- Price:$229,900
- Price per sq. ft.:$109.16
About this home
Welcome home to this beautifully maintained 4-bedroom, 2-bath brick ranch nestled on a large, tree-shaded corner lot. Surrounded by mature pine trees and enhanced by fresh landscaping. This home offers timeless curb appeal and a welcoming front porch. Step inside to discover a spacious, light-filled floor plan featuring beautiful wood-look flooring throughout the main living areas. The impressive great room boasts soaring vaulted ceilings with exposed wood beams, creating a warm and inviting space centered around the fireplace. An additional living and dining area provides flexible space for entertaining or everyday living. The kitchen offers plenty of cabinet and counter space and flows seamlessly into the living areas. The primary suite includes a private bath with an updated walk-in shower, while the additional bedrooms provide comfort and versatility for family, guests, or a home office. Outside, enjoy the expansive yard shaded by mature pines, offering plenty of room to relax, entertain, or garden....
Contact an agent
Home facts
- Year built:1978
- Subdivision & Development:Berkshire Hills
- Listing ID #:4159301
- Added:44 day(s) ago
- Updated:September 28, 2026 at 03:01 PM
Rooms and interior
- Bedrooms:4
- Total bathrooms:2
- Full bathrooms:2
- Living area:2,106 sq. ft.
Heating and cooling
- Cooling:Ceiling Fan(s), Central Air, Electric
- Heating:Central, Electric
- Central air:Yes
Structure and exterior
- Year built:1978
- Building area:2,106 sq. ft.
- Lot area:13 Acres
- Lot Features:City Lot, Corner Lot, Fenced, Front Yard, Landscaped, Level
- Construction Materials:Brick
- Foundation Description:Combination
- Levels:1 Story
Utilities
- Water:Public
- Sewer:Public Sewer
Finances and disclosures
- Price:$229,900
- Price per sq. ft.:$109.16
- Tax amount:$3,431 (2025)
Parking
- Parking description:Attached, Concrete, Converted Garage, Garage Faces Side
- Garage:Yes
- Garage spaces:2
New listings near 119 Bellair Drive
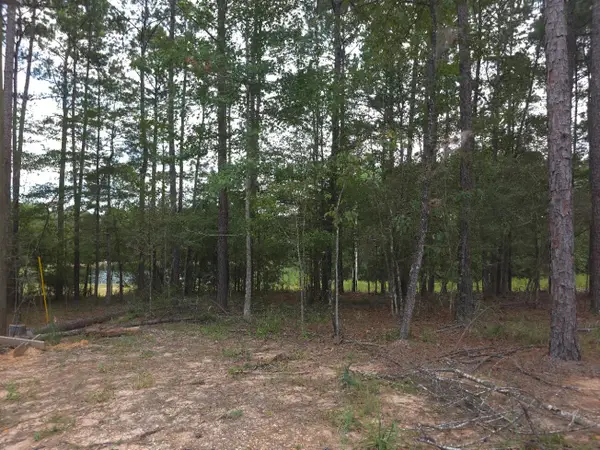 $64,000Active3 Acres
5522 W 4th St., Hattiesburg, MS 39402
MLS# 148569Listed by: EXIT REALTY INTEGRITY FIRST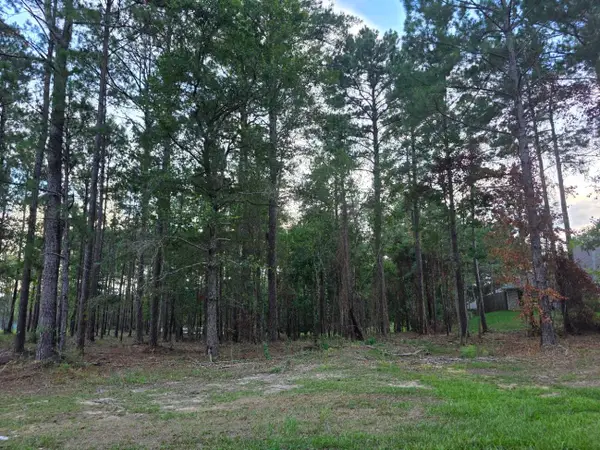 $42,500Active0 Acres
5522 W 4th St., Hattiesburg, MS 39402
MLS# 148570Listed by: EXIT REALTY INTEGRITY FIRST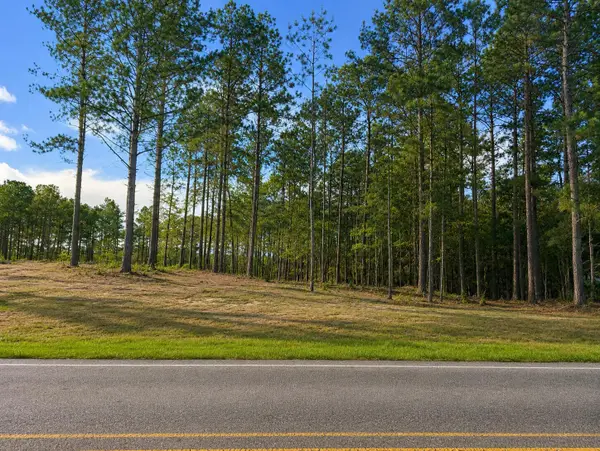 $39,900Active0 Acres
5522 W 4th St., Hattiesburg, MS 39402
MLS# 148571Listed by: EXIT REALTY INTEGRITY FIRST- New
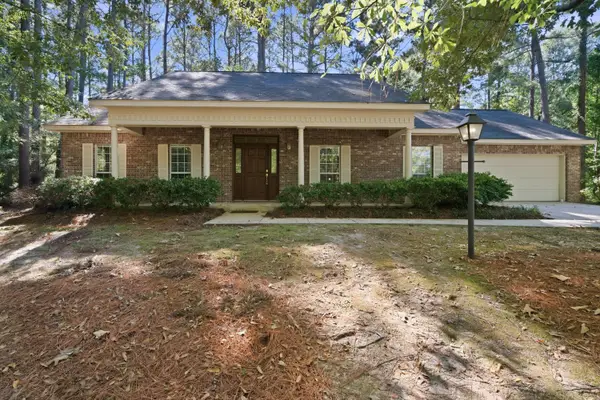 $310,000Active3 beds 2 baths1,994 sq. ft.
107 Courtland Dr., Hattiesburg, MS 39402
MLS# 148897Listed by: SELLING SOUTHERN  $250,000Pending3 beds 2 baths
171 Anderson, Hattiesburg, MS 39401
MLS# 148895Listed by: REAL BROKER- New
 $85,000Active-- beds -- baths
116 Ellis Dr., Hattiesburg, MS 39401
MLS# 148883Listed by: COLDWELL BANKER DON NACE, INC. - New
 $147,500Active2 beds 2 baths876 sq. ft.
28 Waters Edge, Hattiesburg, MS 39401
MLS# 148889Listed by: B & CO REALTY - New
 $329,990Active4 beds 3 baths2,219 sq. ft.
112 S Founders Way, Hattiesburg, MS 39401
MLS# 148879Listed by: CRYE-LEIKE PINE BELT - New
 $384,990Active5 beds 3 baths2,513 sq. ft.
108 S Founders Way, Hattiesburg, MS 39401
MLS# 148880Listed by: CRYE-LEIKE PINE BELT - New
 $379,990Active5 beds 3 baths2,513 sq. ft.
99 S Founders Way, Hattiesburg, MS 39401
MLS# 148877Listed by: LUXURY SOUTHERN REALTY


Protect your home and budget from life's surprises with an Assurant Home Warranty, backed by a partner that supports you through every step of homeownership. Explore Plans.
© 2026 Better Homes and Gardens Real Estate LLC. An Anywhere Real Estate company. All rights reserved. Better Homes and Gardens® Real Estate is a registered trademark owned by Meredith Operations Corporation, licensed to Better Homes and Gardens Real Estate LLC and used with permission. Better Homes and Gardens Real Estate LLC fully supports the principles of the Fair Housing Act and the Equal Opportunity Act. Listing information is deemed reliable but is not guaranteed accurate.
Each office is independently owned and operated.
Any services or products provided by third parties are not provided by, affiliated with or related to Better Homes and Gardens Real Estate LLC, or its affiliated companies.