
1711 Carlee Drive, Hernando, MS 38632
Local realty services provided by:Better Homes and Gardens Real Estate Expect Realty
Listed by: quintavius burdette, audrey m davis
Office: re/max experts
MLS#:4156683
Source:MS_UNITED
Price summary
- Price:$469,000
- Price per sq. ft.:$150.61
- Monthly HOA dues:$29.17
About this home
**Ask about the seller giveaway** Popular design with 3-CAR GARAGE welcomes you to an Open and Split Floor Plan with Hardwood floors running throughout the living areas on the first floor and Primary Suite. Large Chef's Kitchen with Breakfast Bar opens to the Family Room with Cedar Beams, Vaulted Ceiling, Center Fireplace with Floating Shelves and a Big Breakfast Area with panoramic windows. Primary Suite on rear with Spa-Like Bath featuring Walk-Thru Shower, Soaker Tub, Over-sized Quartz Vanity, 2 HUGE His & Hers Closets. TANKLESS water heater Plus a 2nd Bedroom and 2nd Full Bath round out the first floor. Upstairs find Bedrooms #3 and #4, Full Bath #3, and a Large Multi-Purpose Bonus Room which has a closet so could be bedroom #5. Step outside to enjoy a Great 16 foot x 13 foot Covered Veranda. Additional Features: USB Port in Master BR and Kitchen, FULL IRRIGATION System, Walk-In floored Attic, Security System, Soft-Close Kitchen Drawers, Tankless Water Heater, Full Gutters, Subway Tile Wrapped Shower in Bath 2 and 3, floor to ceiling brick fireplace and ship lap on wall behind, exposed cedar beams from ceiling in dining room, and more. Do not forget to ask about the seller giveaway....
Contact an agent
Home facts
- Year built:2018
- Subdivision & Development:Forest Meadows
- Listing ID #:4156683
- Added:93 day(s) ago
- Updated:October 23, 2026 at 07:53 AM
Rooms and interior
- Bedrooms:5
- Total bathrooms:3
- Full bathrooms:3
- Flooring:Carpet, Combination, Tile, Wood
- Bathrooms Description:Double Vanity
- Kitchen Description:Double Vanity, Eat-in Kitchen
- Living area:3,114 sq. ft.
Heating and cooling
- Cooling:Central Air, Electric, Multi Units
- Heating:Central, Forced Air, Natural Gas
- Central air:Yes
Structure and exterior
- Year built:2018
- Building area:3,114 sq. ft.
- Lot area:0.46 Acres
- Lot Features:Corner Lot, Irregular Lot, Landscaped, Level, Sprinklers In Front, Sprinklers In Rear
- Construction Materials:Brick, HardiPlank Type, Stone
- Exterior Features:Private Yard, Rain Gutters
- Foundation Description:Slab
- Levels:2 Story
Schools
- High school:Hernando
- Middle school:Hernando
- Elementary school:Hernando
Utilities
- Water:Public
- Sewer:Public Sewer, Sewer Connected
Finances and disclosures
- Price:$469,000
- Price per sq. ft.:$150.61
- Tax amount:$4,076 (2025)
Features and amenities
- Laundry features:Laundry Room
- Amenities:Bookcases, Breakfast Bar, Built-in Features, Cathedral Ceiling(s), Ceiling Fan(s), Granite Counters, High Ceilings, Insulated Windows, Pantry, Walk-In Closet(s)
Parking
- Parking description:Attached, Concrete, Garage Door Opener, Garage Faces Side
- Garage:Yes
- Garage spaces:3
New listings near 1711 Carlee Drive
- Coming Soon
 $349,900Coming Soon3 beds 3 baths1,951 sq. ft.
3144 N Ac Freeman Drive, Hernando, MS 38632
MLS# 4163498Listed by: EXP REALTY - Coming Soon
 $354,900Coming Soon4 beds 3 baths1,948 sq. ft.
3110 N Ac Freeman Drive, Hernando, MS 38632
MLS# 4163514Listed by: EXP REALTY 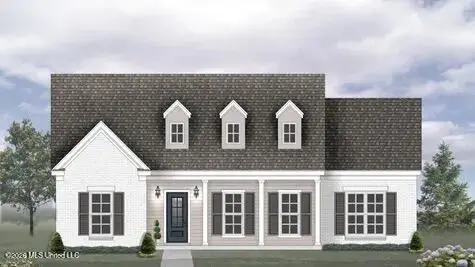 $384,900Pending4 beds 2 baths2,150 sq. ft.
2264 Scott Meadows Lane, Hernando, MS 38632
MLS# 4166295Listed by: LEGACY HOMES REALTY, LLC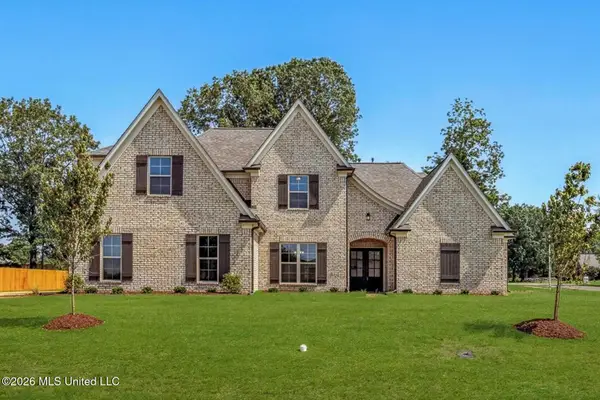 $499,100Pending5 beds 3 baths2,849 sq. ft.
2248 Josie Lane, Hernando, MS 38632
MLS# 4166306Listed by: LEGACY HOMES REALTY, LLC- New
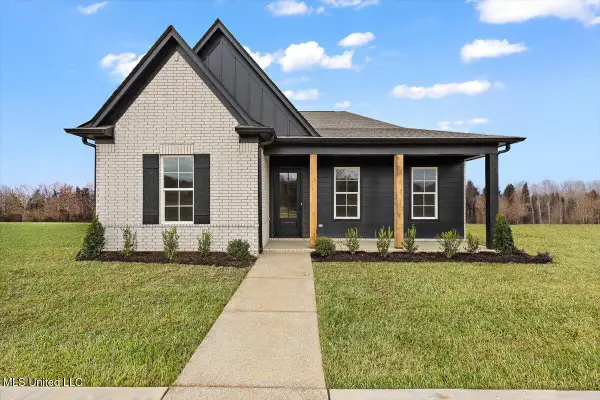 $338,900Active3 beds 2 baths1,874 sq. ft.
651 Washington Street, Nesbit, MS 38651
MLS# 4166256Listed by: SKY LAKE REALTY LLC - New
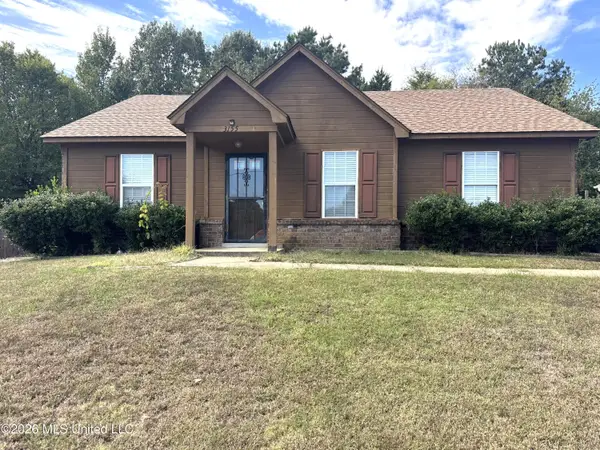 $170,000Active3 beds 2 baths1,185 sq. ft.
3155 W Conger Court, Hernando, MS 38632
MLS# 4166261Listed by: DREAM MAKER REALTY - New
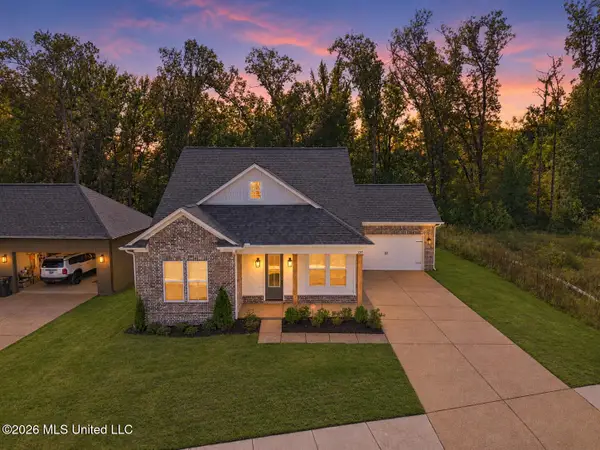 $409,900Active4 beds 3 baths2,220 sq. ft.
2539 River Ouse Drive, Hernando, MS 38632
MLS# 4166164Listed by: BRYAN REALTY GROUP - New
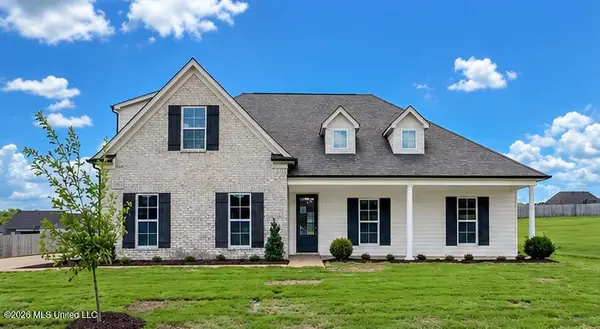 $436,900Active4 beds 3 baths2,525 sq. ft.
433 Kason Scott Road, Hernando, MS 38632
MLS# 4166080Listed by: LEGACY HOMES REALTY, LLC - New
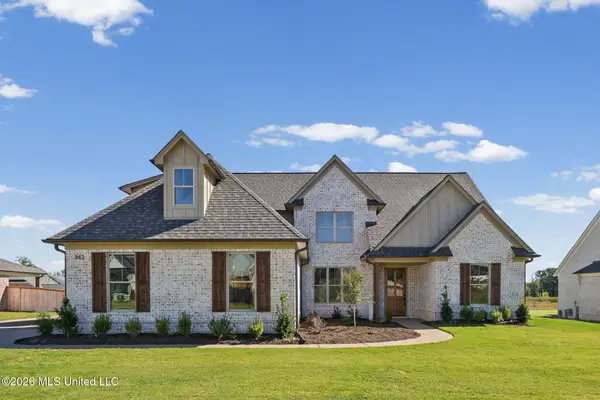 $625,900Active5 beds 4 baths3,179 sq. ft.
342 Camp Crossing, Hernando, MS 38632
MLS# 4166027Listed by: BURCH REALTY GROUP HERNANDO - New
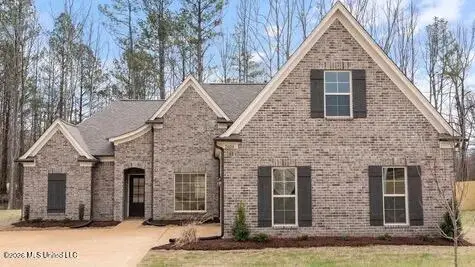 $463,900Active5 beds 3 baths2,618 sq. ft.
2102 Legacy Lane, Hernando, MS 38632
MLS# 4165956Listed by: LEGACY HOMES REALTY, LLC


Protect your home and budget from life's surprises with an Assurant Home Warranty, backed by a partner that supports you through every step of homeownership. Explore Plans.
© 2026 Better Homes and Gardens Real Estate LLC. An Anywhere Real Estate company. All rights reserved. Better Homes and Gardens® Real Estate is a registered trademark owned by Meredith Operations Corporation, licensed to Better Homes and Gardens Real Estate LLC and used with permission. Better Homes and Gardens Real Estate LLC fully supports the principles of the Fair Housing Act and the Equal Opportunity Act. Listing information is deemed reliable but is not guaranteed accurate.
Each office is independently owned and operated.
Any services or products provided by third parties are not provided by, affiliated with or related to Better Homes and Gardens Real Estate LLC, or its affiliated companies.