
2248 Josie Lane, Hernando, MS 38632
Local realty services provided by:Better Homes and Gardens Real Estate Expect Realty
2248 Josie Lane,Hernando, MS 38632
$499,100
- 5 Beds
- 3 Baths
- 2,849 sq. ft.
- Single family
- Pending
Listed by: dawn sandifer
Office: legacy homes realty, llc.
MLS#:4166306
Source:MS_UNITED
Price summary
- Price:$499,100
- Price per sq. ft.:$175.18
- Monthly HOA dues:$41.67
About this home
Welcome to Scott Meadows, where you'll find new construction homes in the Award Winning Hernando School District. The Newberry Plan offers an open concept floor plan with the kitchen and breakfast area overlooking the family room with gas fireplace. Walking into the home you will find RevWood by Mohawk flooring throughout the main living areas, kitchen, dining room, halls, and primary bedroom. The foyer has a view into the formal dining room, and into the living room. This homes is light and bright with tons of natural light. The open concept kitchen contains quartz countertops, GE stainless steel appliances, custom cabinets, tile backsplash, and a pantry with wood shelving. The island is perfect for entertaining and has views into the living room. The primary bedroom is on one side of the home and features a luxury bathroom with a stand-alone tub, walk through shower, and large walk-in closet with built in closet systems. On the other side of the downstairs, you will find an additional bedroom, full bathroom, and large laundry room. Head upstairs to find two more bedrooms, a full bathroom, and large recreational room with a closet that can serve as a fifth bedroom. All closets contain built in closet systems! Outside you will find a large covered patio, a two-car garage, professional landscaping and a fully sodded yard- situated on a .78 acre lot. This home is under construction and scheduled to be ready in March 2027. Pre-sales are available on other lots. Choose your lot, floorpan, and selections. *Some photos have been virtually staged*...
Contact an agent
Home facts
- Year built:2027
- Subdivision & Development:Scott Meadows
- Listing ID #:4166306
- Added:1 day(s) ago
- Updated:October 23, 2026 at 07:09 AM
Rooms and interior
- Bedrooms:5
- Total bathrooms:3
- Full bathrooms:3
- Flooring:Carpet, Ceramic Tile, See Remarks
- Bathrooms Description:Double Vanity, Soaking Tub
- Kitchen Description:Double Vanity, Eat-in Kitchen, Kitchen Island, Soaking Tub
- Living area:2,849 sq. ft.
Heating and cooling
- Cooling:Central Air, Multi Units
- Heating:Central, Fireplace(s), Natural Gas
- Central air:Yes
Structure and exterior
- Year built:2027
- Building area:2,849 sq. ft.
- Lot area:0.78 Acres
- Lot Features:Cleared, Corner Lot
- Architectural Style:Traditional
- Construction Materials:Brick, Lap Siding
- Exterior Features:Private Yard, Rain Gutters
- Foundation Description:Slab
- Levels:1.5 Story
Schools
- High school:Hernando
- Middle school:Hernando
- Elementary school:Oak Grove
Utilities
- Water:Public
- Sewer:Public Sewer, Sewer Connected
Finances and disclosures
- Price:$499,100
- Price per sq. ft.:$175.18
Features and amenities
- Laundry features:Electric Dryer Hookup, Laundry Room
- Amenities:Breakfast Bar, Ceiling Fan(s), Entrance Foyer, High Ceilings, Insulated Windows, Open Floorplan, Pantry, Primary Downstairs, Recessed Lighting, Storage, Walk-In Closet(s)
Parking
- Parking description:Concrete, Driveway, Garage Door Opener, Garage Faces Side
- Garage:Yes
- Garage spaces:2
New listings near 2248 Josie Lane
- Coming Soon
 $349,900Coming Soon3 beds 3 baths1,951 sq. ft.
3144 N Ac Freeman Drive, Hernando, MS 38632
MLS# 4163498Listed by: EXP REALTY - Coming Soon
 $354,900Coming Soon4 beds 3 baths1,948 sq. ft.
3110 N Ac Freeman Drive, Hernando, MS 38632
MLS# 4163514Listed by: EXP REALTY 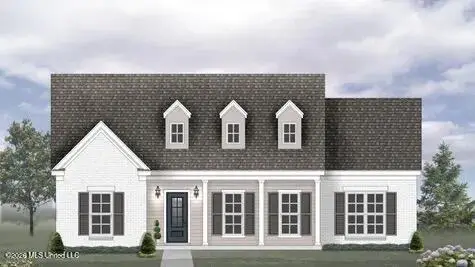 $384,900Pending4 beds 2 baths2,150 sq. ft.
2264 Scott Meadows Lane, Hernando, MS 38632
MLS# 4166295Listed by: LEGACY HOMES REALTY, LLC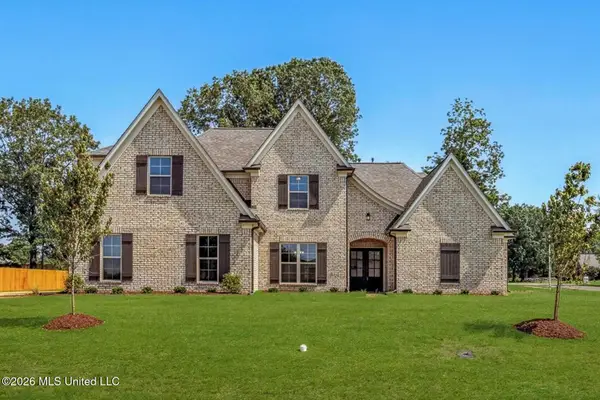 $499,100Pending5 beds 3 baths2,849 sq. ft.
2248 Josie Lane, Hernando, MS 38632
MLS# 4166306Listed by: LEGACY HOMES REALTY, LLC- New
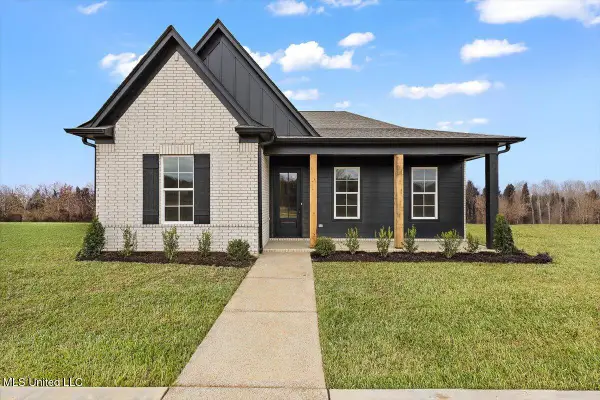 $338,900Active3 beds 2 baths1,874 sq. ft.
651 Washington Street, Nesbit, MS 38651
MLS# 4166256Listed by: SKY LAKE REALTY LLC - New
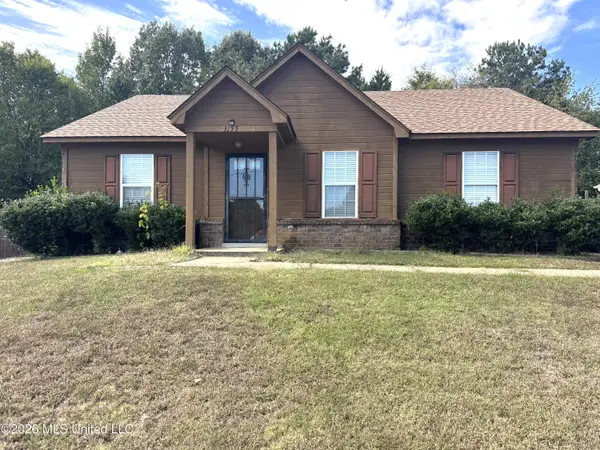 $170,000Active3 beds 2 baths1,185 sq. ft.
3155 W Conger Court, Hernando, MS 38632
MLS# 4166261Listed by: DREAM MAKER REALTY - New
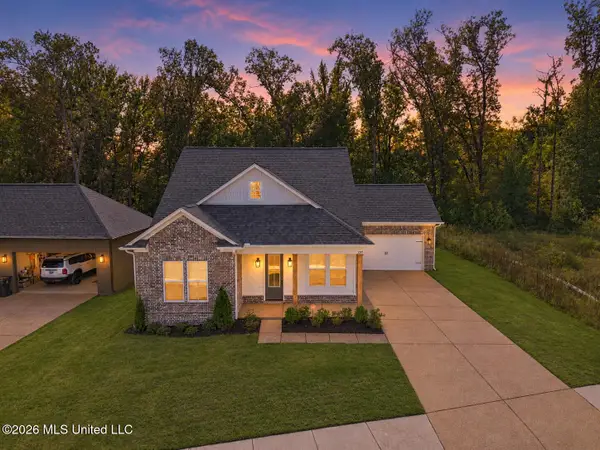 $409,900Active4 beds 3 baths2,220 sq. ft.
2539 River Ouse Drive, Hernando, MS 38632
MLS# 4166164Listed by: BRYAN REALTY GROUP - New
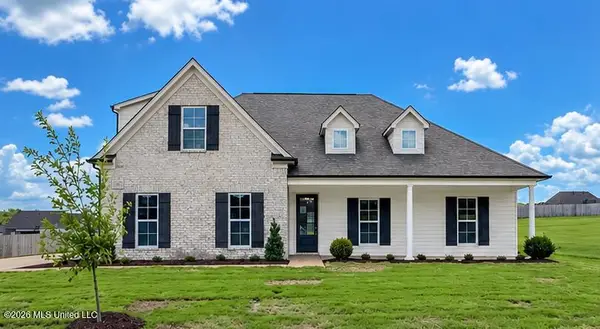 $436,900Active4 beds 3 baths2,525 sq. ft.
433 Kason Scott Road, Hernando, MS 38632
MLS# 4166080Listed by: LEGACY HOMES REALTY, LLC - New
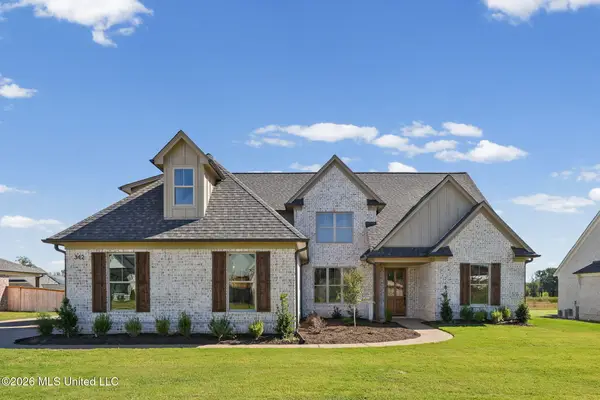 $625,900Active5 beds 4 baths3,179 sq. ft.
342 Camp Crossing, Hernando, MS 38632
MLS# 4166027Listed by: BURCH REALTY GROUP HERNANDO - New
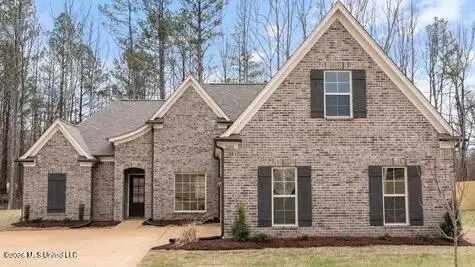 $463,900Active5 beds 3 baths2,618 sq. ft.
2102 Legacy Lane, Hernando, MS 38632
MLS# 4165956Listed by: LEGACY HOMES REALTY, LLC


Protect your home and budget from life's surprises with an Assurant Home Warranty, backed by a partner that supports you through every step of homeownership. Explore Plans.
© 2026 Better Homes and Gardens Real Estate LLC. An Anywhere Real Estate company. All rights reserved. Better Homes and Gardens® Real Estate is a registered trademark owned by Meredith Operations Corporation, licensed to Better Homes and Gardens Real Estate LLC and used with permission. Better Homes and Gardens Real Estate LLC fully supports the principles of the Fair Housing Act and the Equal Opportunity Act. Listing information is deemed reliable but is not guaranteed accurate.
Each office is independently owned and operated.
Any services or products provided by third parties are not provided by, affiliated with or related to Better Homes and Gardens Real Estate LLC, or its affiliated companies.