
193 E Crockett Loop, Hernando, MS 38632
Local realty services provided by:Better Homes and Gardens Real Estate Expect Realty
193 E Crockett Loop,Hernando, MS 38632
$599,500
- 5 Beds
- 5 Baths
- 4,169 sq. ft.
- Single family
- Active
Listed by: donnie r chambliss, margie mays
Office: crye-leike of ms-sh
MLS#:4166428
Source:MS_UNITED
Price summary
- Price:$599,500
- Price per sq. ft.:$143.8
About this home
Custom-Built Home on a beautiful 3 Acre Lot surrounded by Natural Beauty with amazing privacy in the heart of Hernando, MS ~ Updated Paint throughout with 5 Bedrooms, 3 Full Bathrooms, 2 1/2 Bathrooms, Formal Living Room, Formal Dining Room with Butler's Pantry, Hearth Room, Front & Rear Covered Porch, Outdoor Living with Professional Landscaping all around, 2-Car Attached Garage & Detached Garage ~ Nail Down Hardwood Floors throughout the first level living areas from the Entry into the LR, DR, and into a Vaulted Great Room with Center FP, twin Double Doors with Transoms to the rear Covered Porch, Open Hearth Room, Breakfast Area and Chef's Kitchen with Center Island, Updated Cabinets, Drawer Stacks, Built-In Desk, 2 Walk-In Pantries, and Stainless Appliances including Jenn-Aire Double Convection Wall Ovens, 5-Burner Gas Cook-Top, Fridge, and Butler's Pantry with Sink, Ice Maker and more cabinet/counter storage ~ Primary Suite on the Rear with Updated Paint, panoramic windows, Double Doors to the back porch, and a large Primary Bath with over-sized vanity, drawer stack, center jetted garden tub, updated walk-in shower, and extra make-up station ~ Laundry Room is awesome with Upper / Lower Cabinets, Folding Counter, Sink, Broom Closet, and Washer/Dryer ~ 1/2 Bath Powder Room for Guests ~ Stained Wood Tread Stairs lead to a Catwalk overlooking the Great Room and Matching Large, Updated Bedrooms 2 and 3 with Jack-n-Jill Bathroom between plus Bedroom 4 at the end of the hall next to Bathroom 3 (2nd full bath upstairs) ~ Multi-Purpose Bonus Room over garage with a separate alternate stairs could be a great man cave or Bedroom 5 ~ Outside find a gardener's dream with upgraded landscaping all around, extended patio, fountain, pergolo great entertaining space nestled in a peaceful setting surrounded by trees ~ Additional Features: Security System, Exterior Security Lighting, Wood Shelves throughout, Walk-In Floored Attic, 2 Water Heaters, Built on 16" Centers with 1x8 decking, Central Vac, Full Gutters, and more......
Contact an agent
Home facts
- Year built:2002
- Subdivision & Development:Morrow Crest North
- Listing ID #:4166428
- Added:1 day(s) ago
- Updated:October 24, 2026 at 03:47 AM
Rooms and interior
- Bedrooms:5
- Total bathrooms:5
- Full bathrooms:3
- Half bathrooms:2
- Rooms Total:17
- Flooring:Ceramic Tile, Hardwood
- Bathrooms Description:Double Vanity
- Kitchen Description:Double Vanity, Eat-in Kitchen, Kitchen Island
- Living area:4,169 sq. ft.
Heating and cooling
- Cooling:Central Air, Multi Units
- Heating:Central, Fireplace(s), Natural Gas
- Central air:Yes
Structure and exterior
- Year built:2002
- Building area:4,169 sq. ft.
- Lot area:3.02 Acres
- Lot Features:Level, Rectangular Lot, Wooded
- Architectural Style:Traditional
- Construction Materials:Brick
- Exterior Features:Private Yard, Rain Gutters
- Foundation Description:Conventional
- Levels:2 Story
Schools
- High school:Hernando
- Middle school:Hernando
- Elementary school:Oak Grove Central
Utilities
- Water:Public
- Sewer:Septic Tank
Finances and disclosures
- Price:$599,500
- Price per sq. ft.:$143.8
- Tax amount:$1,317 (2025)
Features and amenities
- Laundry features:Laundry Room, Main Level, Sink
- Amenities:Blinds, Ceiling Fan(s), Crown Molding, Entrance Foyer, Granite Counters, High Ceilings, Pantry, Primary Downstairs, Recessed Lighting, Storage, Walk-In Closet(s)
Parking
- Total parking spaces:3
- Parking description:Attached, Concrete, Detached, Driveway, Garage Door Opener
- Garage:Yes
- Garage spaces:3
New listings near 193 E Crockett Loop
- Coming Soon
 $349,900Coming Soon3 beds 3 baths1,951 sq. ft.
3144 N Ac Freeman Drive, Hernando, MS 38632
MLS# 4163498Listed by: EXP REALTY - Coming Soon
 $354,900Coming Soon4 beds 3 baths1,948 sq. ft.
3110 N Ac Freeman Drive, Hernando, MS 38632
MLS# 4163514Listed by: EXP REALTY - New
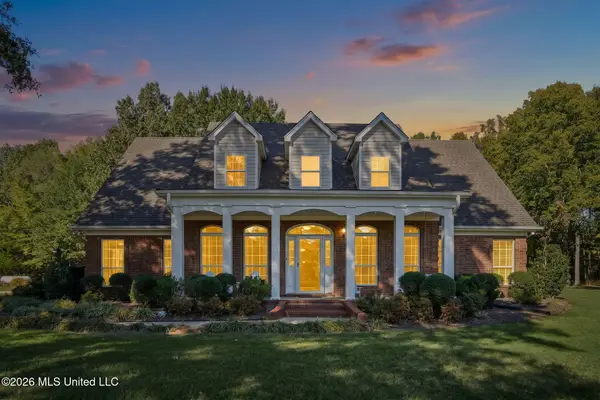 $615,000Active6 beds 4 baths3,932 sq. ft.
4028 Wheeler Road, Hernando, MS 38632
MLS# 4166448Listed by: RE/MAX REALTY GROUP - New
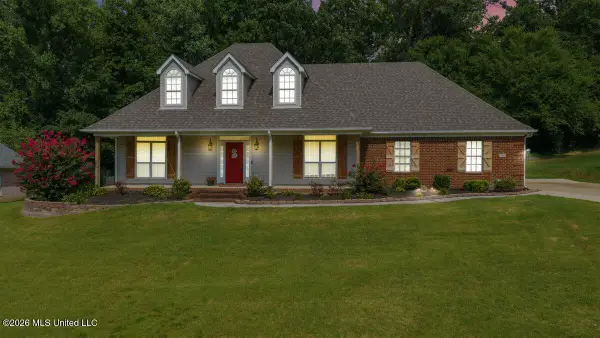 $379,900Active4 beds 3 baths2,819 sq. ft.
3686 Rhett Butler Drive, Hernando, MS 38632
MLS# 4166384Listed by: BILL SEXTON REALTY - New
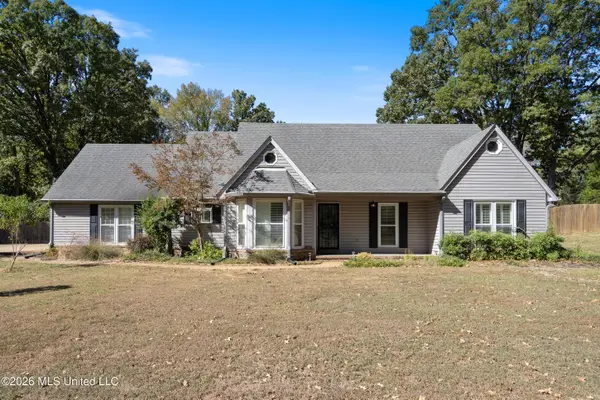 $424,900Active4 beds 3 baths2,605 sq. ft.
1571 Single Tree Drive, Hernando, MS 38632
MLS# 4166403Listed by: MARX-BENSDORF, REALTORS - New
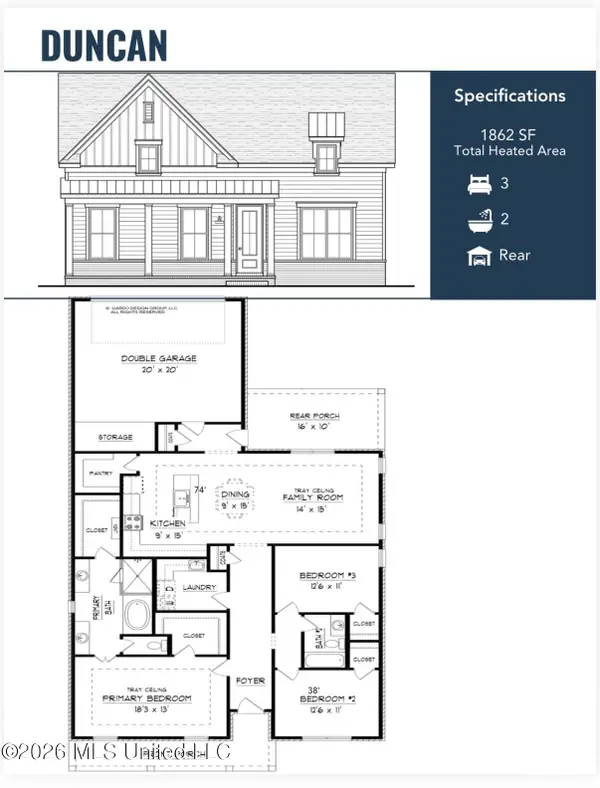 $342,900Active3 beds 2 baths1,874 sq. ft.
543 Sunflower Street, Nesbit, MS 38651
MLS# 4166281Listed by: SKY LAKE REALTY LLC - New
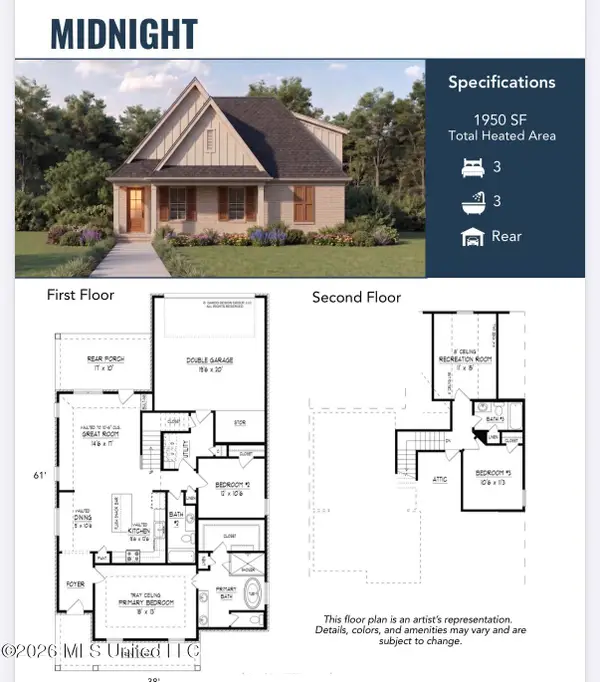 $349,900Active3 beds 3 baths1,950 sq. ft.
691 Washington Street, Nesbit, MS 38651
MLS# 4166282Listed by: SKY LAKE REALTY LLC - New
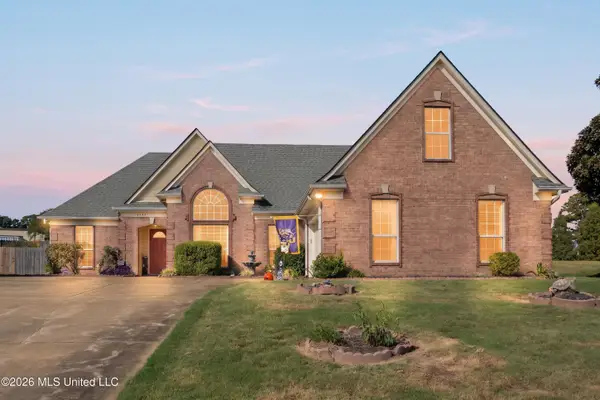 $299,000Active3 beds 2 baths1,766 sq. ft.
3193 Sundial Drive, Hernando, MS 38632
MLS# 4166314Listed by: MY HOME REALTY - New
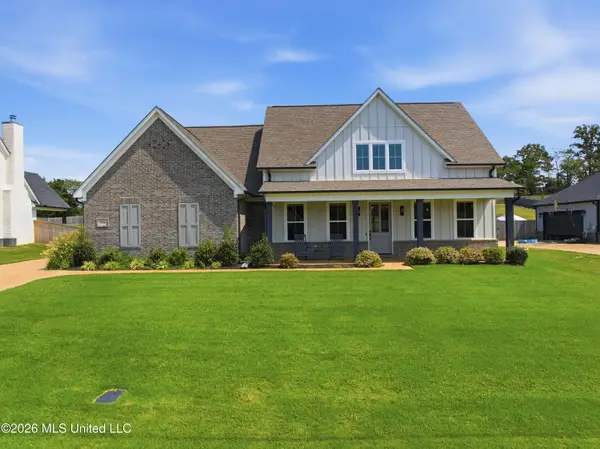 $574,900Active5 beds 3 baths3,400 sq. ft.
3716 Fossil Hill Drive, Hernando, MS 38632
MLS# 4166315Listed by: KELLER WILLIAMS REALTY - MS


Protect your home and budget from life's surprises with an Assurant Home Warranty, backed by a partner that supports you through every step of homeownership. Explore Plans.
© 2026 Better Homes and Gardens Real Estate LLC. An Anywhere Real Estate company. All rights reserved. Better Homes and Gardens® Real Estate is a registered trademark owned by Meredith Operations Corporation, licensed to Better Homes and Gardens Real Estate LLC and used with permission. Better Homes and Gardens Real Estate LLC fully supports the principles of the Fair Housing Act and the Equal Opportunity Act. Listing information is deemed reliable but is not guaranteed accurate.
Each office is independently owned and operated.
Any services or products provided by third parties are not provided by, affiliated with or related to Better Homes and Gardens Real Estate LLC, or its affiliated companies.