
290 Poplar Lane, Holly Springs, MS 38635
Local realty services provided by:Better Homes and Gardens Real Estate Traditions
Listed by: nikki rowland
Office: turn key realty group llc.
MLS#:4168021
Source:MS_UNITED
Price summary
- Price:$360,000
- Price per sq. ft.:$124.4
About this home
Come view this great home with an ever better price! 4 bedrooms and a bonus or 5 bedrooms and 3 full bathrooms make this house have room for everyone! Split floor plan with the primary and 2 bedrooms down and one bedroom, bonus room and full bathroom upstairs. There is luxury vinyl and ceramic tile downstairs and carpet upstairs in the bedrooms. Outside you will love the corner, 1.8 acre lot and the exterior covered patio/carport with a stylish wood ceiling and a ceiling fan. Enjoy the peaceful neighborhood with no HOA! Seller will consider all reasonable offers!
Contact an agent
Home facts
- Year built:2024
- Subdivision & Development:Valley Oaks
- Listing ID #:4168021
- Added:1 day(s) ago
- Updated:November 12, 2026 at 05:45 PM
Rooms and interior
- Bedrooms:5
- Total bathrooms:3
- Full bathrooms:3
- Flooring:Carpet, Luxury Vinyl, Tile
- Kitchen Description:Eat-in Kitchen
- Living area:2,894 sq. ft.
Heating and cooling
- Cooling:Central Air, Multi Units
- Heating:Central
- Central air:Yes
Structure and exterior
- Year built:2024
- Building area:2,894 sq. ft.
- Lot area:1.8 Acres
- Lot Features:Irregular Lot, Sloped
- Architectural Style:Traditional
- Construction Materials:Brick
- Exterior Features:Rain Gutters
- Foundation Description:Slab
- Levels:2 Story
Schools
- High school:Holly Springs
- Middle school:Holly Springs
- Elementary school:Holly Springs
Utilities
- Water:Public
- Sewer:Waste Treatment Plant
Finances and disclosures
- Price:$360,000
- Price per sq. ft.:$124.4
- Tax amount:$393 (2025)
Features and amenities
- Laundry features:Electric Dryer Hookup, Lower Level, Main Level
- Amenities:Ceiling Fan(s), Granite Counters, High Ceilings, His and Hers Closets, Pantry, Primary Downstairs, Walk-In Closet(s)
Parking
- Total parking spaces:3
- Parking description:Attached, Carport, Concrete, Detached Carport
- Garage:Yes
- Garage spaces:2
- Carport spaces:1
New listings near 290 Poplar Lane
- Coming Soon
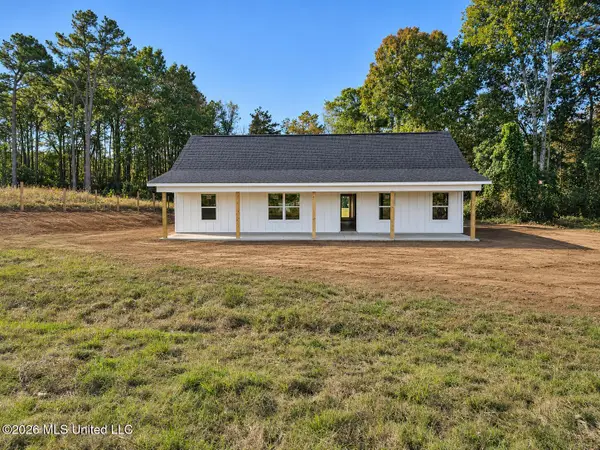 $296,400Coming Soon3 beds 2 baths1,425 sq. ft.
2953 Ms-178 W, Holly Springs, MS 38635
MLS# 4167742Listed by: RE/MAX EXPERTS SOUTHAVEN - New
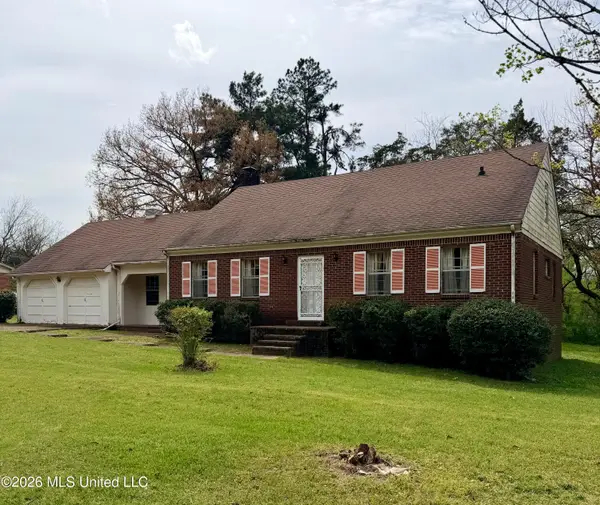 $150,000Active4 beds 3 baths2,600 sq. ft.
136 Weaver Drive, Holly Springs, MS 38635
MLS# 4168220Listed by: MINT REALTY GROUP - New
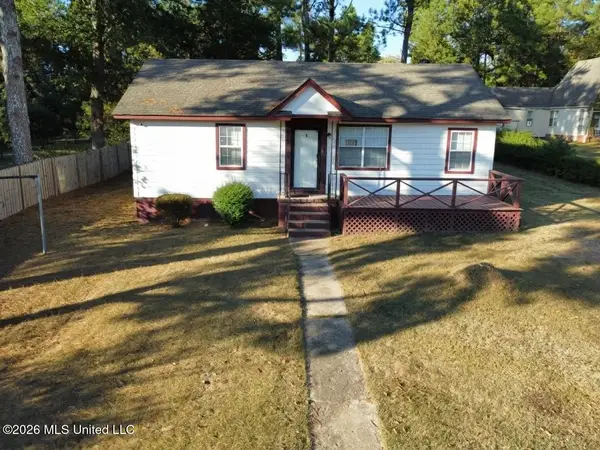 $130,000Active3 beds 2 baths912 sq. ft.
188 Hurdle Drive, Holly Springs, MS 38635
MLS# 4168117Listed by: BENCHMARK REALTORS - New
 $350,000Active5 beds 3 baths2,715 sq. ft.
37 Honey Suckle Cove, Holly Springs, MS 38635
MLS# 4168020Listed by: TURN KEY REALTY GROUP LLC - New
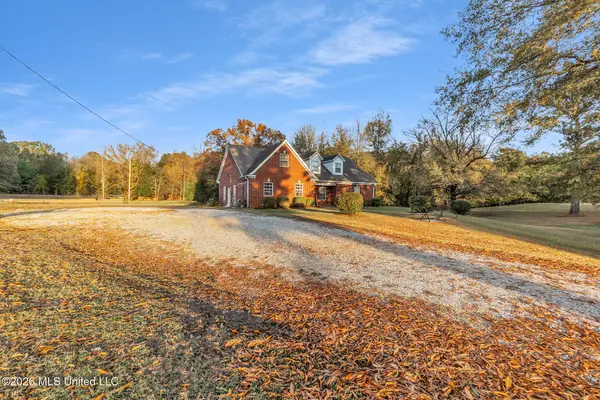 $349,000Active4 beds 2 baths2,250 sq. ft.
290 Beverly Lane, Holly Springs, MS 38635
MLS# 4167832Listed by: HARRIS & HARRIS REALTY GROUP 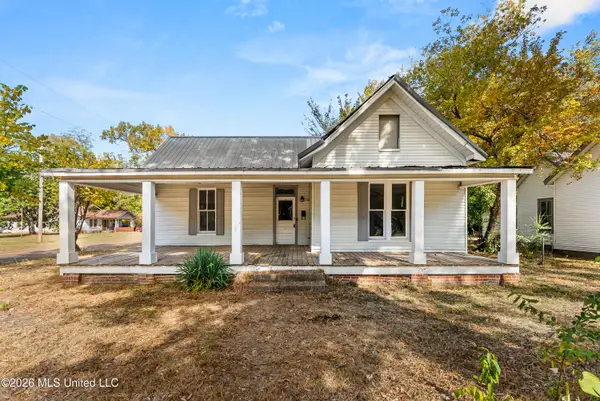 $122,000Active4 beds 2 baths2,136 sq. ft.
210 E Park, Holly Springs, MS 38635
MLS# 4166938Listed by: EXP REALTY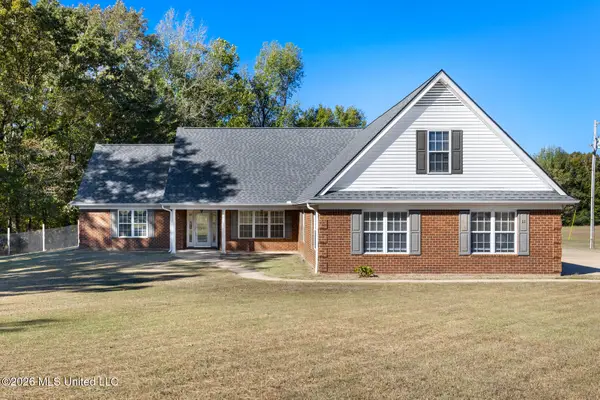 $400,000Pending4 beds 3 baths2,669 sq. ft.
11 Tara Road, Holly Springs, MS 38635
MLS# 4166687Listed by: RE/MAX EXPERTS $335,000Active62 Acres
62 A Old Mississippi 7 S, Holly Springs, MS 38635
MLS# 4164766Listed by: UNITED REAL ESTATE MID-SOUTH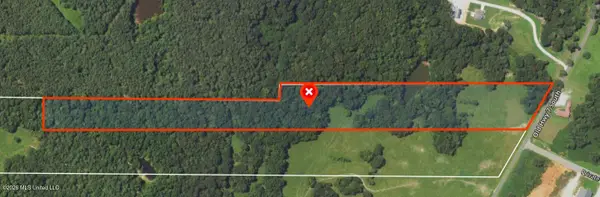 $125,000Active20.55 Acres
20.5 A Old Mississippi 7 S, Holly Springs, MS 38635
MLS# 4166642Listed by: UNITED REAL ESTATE MID-SOUTH


Protect your home and budget from life's surprises with an Assurant Home Warranty, backed by a partner that supports you through every step of homeownership. Explore Plans.
© 2026 Better Homes and Gardens Real Estate LLC. An Anywhere Real Estate company. All rights reserved. Better Homes and Gardens® Real Estate is a registered trademark owned by Meredith Operations Corporation, licensed to Better Homes and Gardens Real Estate LLC and used with permission. Better Homes and Gardens Real Estate LLC fully supports the principles of the Fair Housing Act and the Equal Opportunity Act. Listing information is deemed reliable but is not guaranteed accurate.
Each office is independently owned and operated.
Any services or products provided by third parties are not provided by, affiliated with or related to Better Homes and Gardens Real Estate LLC, or its affiliated companies.