
144 Colonial Circle, Jackson, MS 39211
Local realty services provided by:Better Homes and Gardens Real Estate Traditions
Listed by: alese jones
Office: nix-tann & associates, inc.
MLS#:4160306
Source:MS_UNITED
Price summary
- Price:$250,000
- Price per sq. ft.:$88.37
About this home
Traditional home on a beautifully maintained and lushly landscaped lot featuring 5 bedrooms and 2 bathrooms, plus a huge, fully functional business office with its own separate entrance—perfect for working from home or running a business. The spacious living and dining room combination features beautiful parquet flooring, along with a convenient breakfast room. The kitchen offers a flat cooktop and stainless-steel appliances. A stunning vaulted hearth room is the centerpiece of the home, showcasing beamed ceilings, a gorgeous brick fireplace, and built-in cabinetry that create a warm and inviting atmosphere. All 5 bedrooms are generously sized. Outside, enjoy a new deck surrounding a like-new hot tub, perfect for relaxing or entertaining. The property also includes an amazing oversized workshop with approximately 850 square feet on the main level and another 850 square feet upstairs, plus an additional storage room- a contractors dream! This unique property offers an exceptional combination of comfortable living, workspace, and abundant storage....
Contact an agent
Home facts
- Year built:1965
- Subdivision & Development:Club Park
- Listing ID #:4160306
- Added:43 day(s) ago
- Updated:October 08, 2026 at 07:56 AM
Rooms and interior
- Bedrooms:5
- Total bathrooms:2
- Full bathrooms:2
- Flooring:Carpet, Ceramic Tile, Parquet, Vinyl
- Living area:2,829 sq. ft.
Heating and cooling
- Cooling:Ceiling Fan(s), Central Air, Heat Pump
- Heating:Fireplace(s), Heat Pump
- Central air:Yes
Structure and exterior
- Year built:1965
- Building area:2,829 sq. ft.
- Lot area:0.33 Acres
- Lot Features:Landscaped, Level
- Architectural Style:Ranch, Traditional
- Construction Materials:Brick, HardiPlank Type, Siding
- Exterior Features:Lighting
- Foundation Description:Slab
- Levels:1 Story
Schools
- High school:Murrah
- Middle school:Bailey APAC
- Elementary school:McLeod
Utilities
- Water:Public
- Sewer:Public Sewer, Sewer Connected
Finances and disclosures
- Price:$250,000
- Price per sq. ft.:$88.37
- Tax amount:$1,027 (2025)
Features and amenities
- Laundry features:Inside, Laundry Closet, Main Level
- Amenities:Beamed Ceilings, Built-in Features, Ceiling Fan(s), Crown Molding, High Ceilings, His and Hers Closets, Pantry, Stone Counters, Storage, Window Treatments
Parking
- Total parking spaces:5
- Parking description:Attached Carport, Concrete, Garage Faces Side, Guest, Lighted, Parking Pad, Storage
- Carport spaces:2
New listings near 144 Colonial Circle
- New
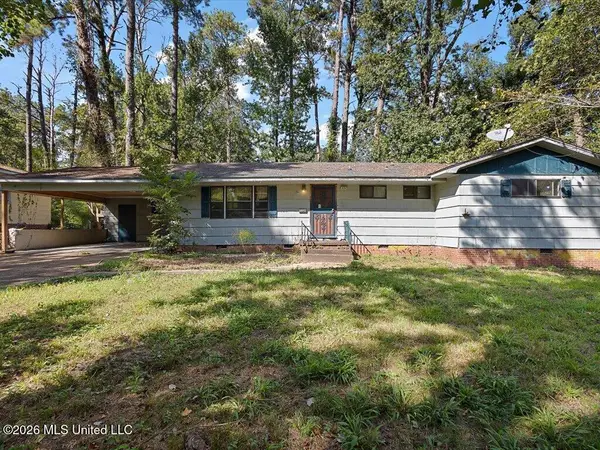 $72,000Active4 beds 3 baths1,898 sq. ft.
920 Sumac Avenue, Jackson, MS 39204
MLS# 4164872Listed by: THE AGENCY HAUS LLC DBA AGENCY - New
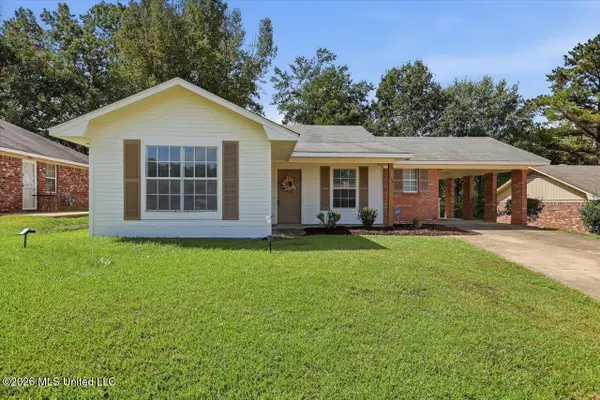 $142,500Active3 beds 2 baths1,237 sq. ft.
4336 Cypress, Jackson, MS 39212
MLS# 4164866Listed by: CANTRELL REALTY, LLC - New
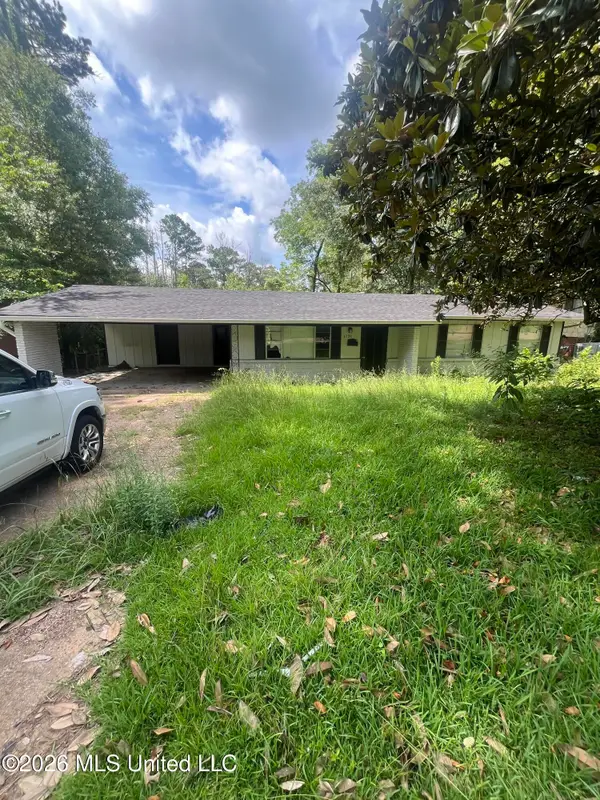 $79,900Active4 beds 2 baths1,197 sq. ft.
1731 Maria Drive, Jackson, MS 39204
MLS# 4164810Listed by: NEXTHOME CONCORDANCE REALTY - New
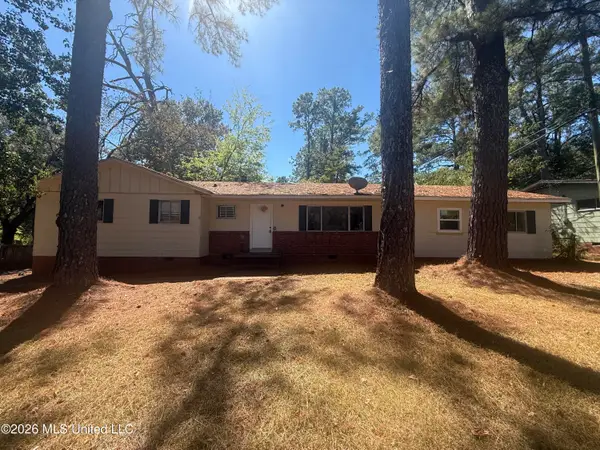 $50,000Active3 beds 2 baths1,409 sq. ft.
905 Raymond Road, Jackson, MS 39204
MLS# 4164749Listed by: HARROWGATE REALTY GROUP, INC - New
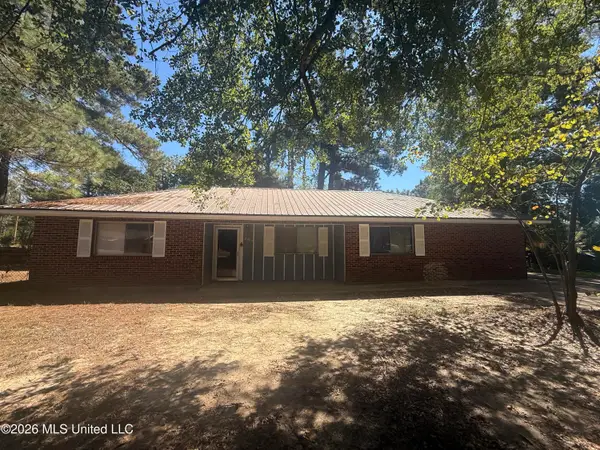 $50,000Active4 beds 2 baths1,549 sq. ft.
2904 Marwood Drive, Jackson, MS 39212
MLS# 4164750Listed by: HARROWGATE REALTY GROUP, INC - New
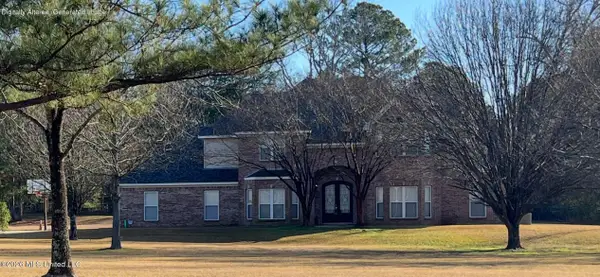 $515,000Active4 beds 4 baths3,909 sq. ft.
2020 Elizabeth Chapman Drive, Jackson, MS 39212
MLS# 4164731Listed by: CPA REALTY, LLC - New
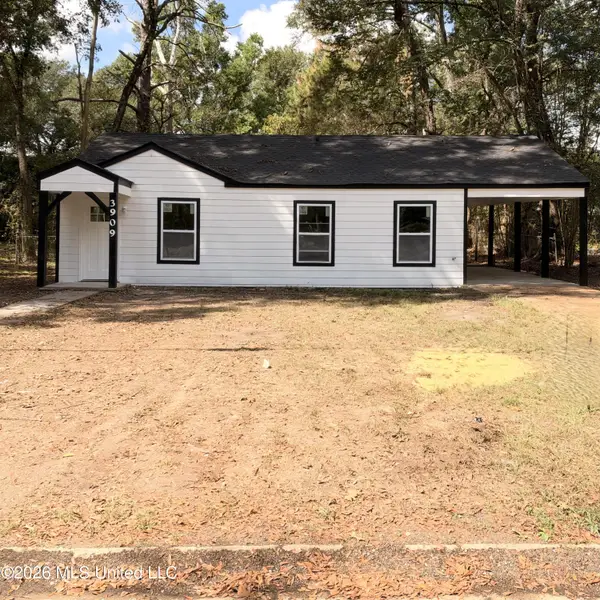 $110,000Active4 beds 1 baths1,182 sq. ft.
3909 Ilano Drive, Jackson, MS 39212
MLS# 4164732Listed by: EXP REALTY - New
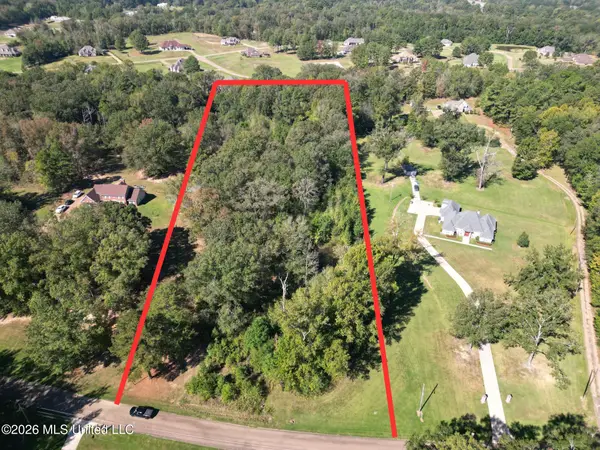 $65,000Active5.06 Acres
Owens Oak Drive, Jackson, MS 39212
MLS# 4164726Listed by: TOM SMITH LAND & HOMES - New
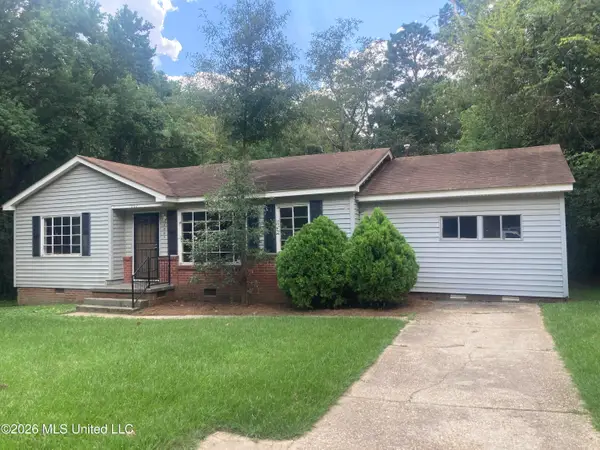 $30,900Active3 beds 2 baths1,314 sq. ft.
1007 Winn Street, Jackson, MS 39204
MLS# 4164727Listed by: JIMMIE L. SANDIFER REAL ESTATE - New
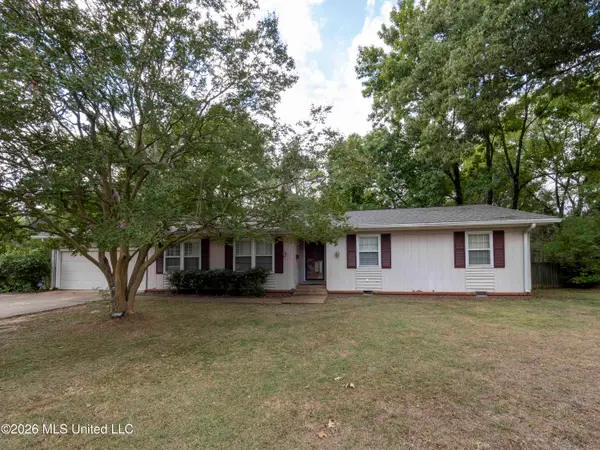 $110,000Active3 beds 2 baths1,931 sq. ft.
4521 Ridgewood Road, Jackson, MS 39211
MLS# 4164705Listed by: MARK WARREN REAL ESTATE


Protect your home and budget from life's surprises with an Assurant Home Warranty, backed by a partner that supports you through every step of homeownership. Explore Plans.
© 2026 Better Homes and Gardens Real Estate LLC. An Anywhere Real Estate company. All rights reserved. Better Homes and Gardens® Real Estate is a registered trademark owned by Meredith Operations Corporation, licensed to Better Homes and Gardens Real Estate LLC and used with permission. Better Homes and Gardens Real Estate LLC fully supports the principles of the Fair Housing Act and the Equal Opportunity Act. Listing information is deemed reliable but is not guaranteed accurate.
Each office is independently owned and operated.
Any services or products provided by third parties are not provided by, affiliated with or related to Better Homes and Gardens Real Estate LLC, or its affiliated companies.