
26 Autumn Park, Jackson, MS 39206
Local realty services provided by:Better Homes and Gardens Real Estate Expect Realty
Listed by: matthew thompson, dorothy s thompson
Office: dst realty, inc.
MLS#:4158951
Source:MS_UNITED
Price summary
- Price:$229,900
- Price per sq. ft.:$91.96
- Monthly HOA dues:$150
About this home
Welcome to an exceptional opportunity in one of North Jackson's desirable gated communities! This spacious approximately 2,500-square-foot patio home offers a unique combination of generous living space, privacy, and potential. The home features three generously sized bedrooms, with two bedrooms offering private bathrooms. Two bedrooms are located downstairs, while the third bedroom is upstairs. One of the downstairs bedrooms features an attached bathroom that also provides convenient access from the hallway, making it ideal for guests. The upstairs bedroom offers additional privacy and features its own private balcony, providing a great space to enjoy your morning coffee, relax, or take in the surroundings. The welcoming great room boasts soaring ceilings, creating an open and impressive living space perfect for entertaining or relaxing with family. The spacious primary suite offers a true retreat, featuring a large bedroom, expansive primary bathroom, and generous walk-in closet. Step outside and enjoy additional outdoor living space with a side deck that wraps around to the rear of the home. The fully enclosed backyard, surrounded by a wood privacy fence, provides a private setting for outdoor entertaining, pets, gardening, or simply enjoying your own space. With its spacious floor plan, generously sized bedrooms, soaring ceilings, large primary suite, upstairs balcony, and private outdoor areas, this home offers an excellent opportunity for a buyer looking to add their own personal style and value. Conveniently located in North Jackson, the gated community provides easy access to shopping, dining, medical facilities, and major thoroughfares while maintaining a private residential atmosphere. Schedule your private showing today and discover the possibilities this spacious North Jackson patio home has to offer!...
Contact an agent
Home facts
- Year built:1983
- Subdivision & Development:Autumn Woods
- Listing ID #:4158951
- Added:58 day(s) ago
- Updated:October 09, 2026 at 03:52 PM
Rooms and interior
- Bedrooms:3
- Total bathrooms:3
- Full bathrooms:3
- Flooring:Carpet, Hardwood, Tile
- Bathrooms Description:Double Vanity
- Kitchen Description:Double Vanity, Eat-in Kitchen
- Living area:2,500 sq. ft.
Heating and cooling
- Cooling:Ceiling Fan(s), Central Air, Electric, Exhaust Fan, Gas
- Heating:Central, Fireplace(s), Natural Gas
- Central air:Yes
Structure and exterior
- Year built:1983
- Building area:2,500 sq. ft.
- Lot area:0.17 Acres
- Lot Features:Subdivided
- Architectural Style:Traditional
- Construction Materials:Brick
- Exterior Features:Balcony, Built-in Barbecue, Courtyard, Gas Grill
- Foundation Description:Slab
- Levels:2 Story
Schools
- High school:Murrah
- Middle school:Kirksey Middle
- Elementary school:McWillie
Utilities
- Water:Public
- Sewer:Public Sewer
Finances and disclosures
- Price:$229,900
- Price per sq. ft.:$91.96
- Tax amount:$2,484 (2025)
Features and amenities
- Laundry features:Laundry Room
- Amenities:Crown Molding, High Ceilings, High Speed Internet, Walk-In Closet(s), Wet Bar
Parking
- Total parking spaces:2
- Parking description:Concrete, Garage Door Opener, Garage Faces Side
- Garage:Yes
- Garage spaces:2
New listings near 26 Autumn Park
- New
 $145,000Active4 beds 2 baths3,037 sq. ft.
136 Plummer Circle, Jackson, MS 39212
MLS# 4165058Listed by: ETERNITY REAL ESTATE - New
 $94,000Active3 beds 2 baths1,368 sq. ft.
4748 Old Poplar Road, Jackson, MS 39212
MLS# 4165060Listed by: EKEY REALTY, LLC - New
 $119,000Active3 beds 1 baths1,062 sq. ft.
5046 Oak Creek Drive, Jackson, MS 39212
MLS# 4165071Listed by: NIX-TANN & ASSOCIATES, INC. - New
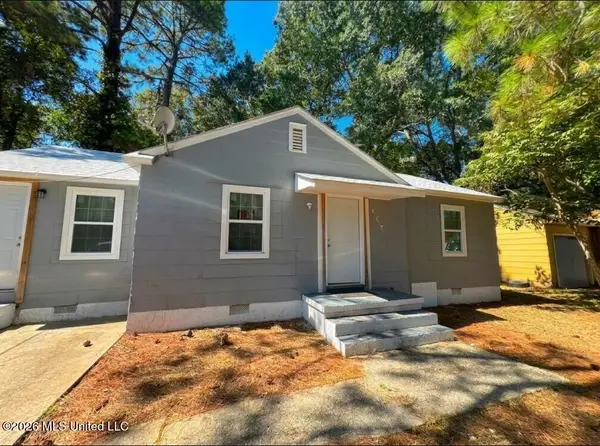 $54,900Active3 beds 2 baths1,056 sq. ft.
467 Boling Street, Jackson, MS 39209
MLS# 4165074Listed by: EKEY REALTY, LLC - New
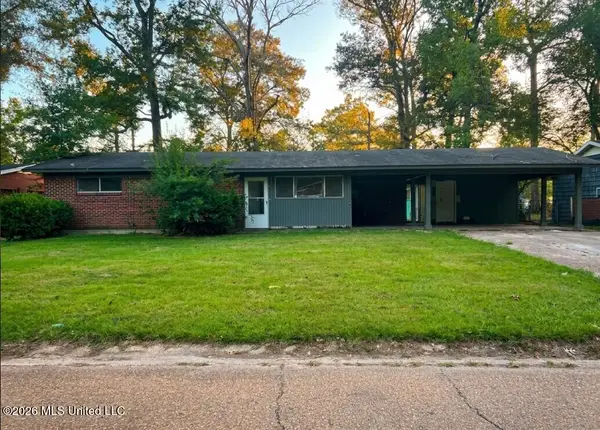 $49,900Active3 beds 2 baths1,490 sq. ft.
3323 Longwood Drive, Jackson, MS 39212
MLS# 4165048Listed by: EKEY REALTY, LLC - New
 $145,000Active3 beds 2 baths1,496 sq. ft.
1995 Scanlon Drive, Jackson, MS 39204
MLS# 4165023Listed by: ASPIRE REAL ESTATE LLC - New
 $225,000Active4 beds 2 baths2,002 sq. ft.
1226 Ferncrest Drive, Jackson, MS 39211
MLS# 4165028Listed by: KELLER WILLIAMS - New
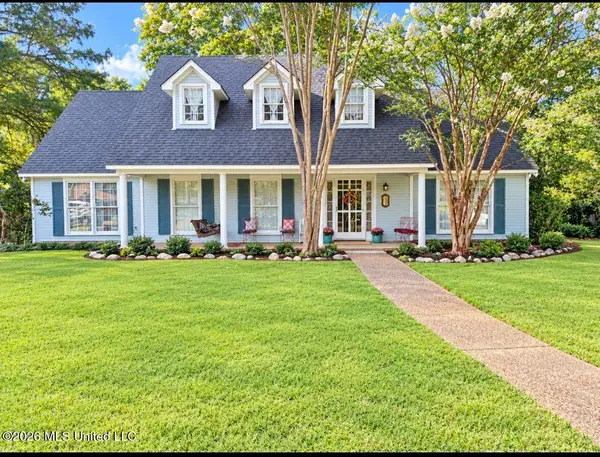 $315,000Active4 beds 3 baths3,321 sq. ft.
5103 Meadow Oaks Park Drive, Jackson, MS 39211
MLS# 4165032Listed by: DURRELL REALTY GROUP, LLC - New
 $597,375Active147.5 Acres
Raymond Road, Jackson, MS 39212
MLS# 4164997Listed by: MOSSY OAK PROPERTIES BOTTOMLAND REAL ESTATE - New
 $49,900Active3 beds 2 baths1,410 sq. ft.
946 N Valley Falls Road, Jackson, MS 39212
MLS# 4165001Listed by: EKEY REALTY, LLC


Protect your home and budget from life's surprises with an Assurant Home Warranty, backed by a partner that supports you through every step of homeownership. Explore Plans.
© 2026 Better Homes and Gardens Real Estate LLC. An Anywhere Real Estate company. All rights reserved. Better Homes and Gardens® Real Estate is a registered trademark owned by Meredith Operations Corporation, licensed to Better Homes and Gardens Real Estate LLC and used with permission. Better Homes and Gardens Real Estate LLC fully supports the principles of the Fair Housing Act and the Equal Opportunity Act. Listing information is deemed reliable but is not guaranteed accurate.
Each office is independently owned and operated.
Any services or products provided by third parties are not provided by, affiliated with or related to Better Homes and Gardens Real Estate LLC, or its affiliated companies.