
317 Northaven Drive, Jackson, MS 39209
Local realty services provided by:Better Homes and Gardens Real Estate Expect Realty
Listed by: melanie greer
Office: exit realty collective
MLS#:4164014
Source:MS_UNITED
Price summary
- Price:$649,900
- Price per sq. ft.:$188.21
- Monthly HOA dues:$25
About this home
Welcome to 317 Northaven Drive Located in the gated community of Northaven Situated on Hwy 49 just one mile from Live Oaks Golf Club. This custom built home sits on nearly two acres and is zoned to the highly regarded Clinton Public School District. The home offers 3,453 square feet with 10-foot ceilings throughout, which make every room feel open and airy. The chef's kitchen is the heart of the home. It features stainless Bosch double ovens and Thermador gas range, along with beautiful leathered granite countertops, an expansive island and a wet bar with a built-in wine cooler is nearby for easy entertaining. Four generous bedrooms each have a walk-in closet, and additional storage throughout the home means everything has a place. Thoughtful accessibility features include wide hallways, wide doorways, and a wide easily accessible shower. The 3.5 baths serve daily life and guests well. Thoughtfully designed with a split floor plan, this home offers a private bedroom suite with its own en suite bath, along with access to a bonus room and half bath. It is a flexible retreat for guests, extended family, or anyone who wants a quiet space of their own, and a fine alternative to a traditional in-law suite. Outside, the in-ground pool with fountains is the centerpiece of the backyard. A covered back porch with a built-in fire pit extends the season for enjoying the outdoors. Vehicles and projects are covered too. Attached to the main house is a three-car garage perfect for vehicles and the detached building serves as a workshop, additional garage bays, and offers a covered area along the back with garage door access on front and back. It suits hobbies, a business, or extra vehicles, boats, or equipment. Newer construction, this much land, and a gated setting in the Clinton school district rarely come together. Schedule your private showing today....
Contact an agent
Home facts
- Year built:2016
- Subdivision & Development:Northaven
- Listing ID #:4164014
- Added:1 day(s) ago
- Updated:September 30, 2026 at 05:52 PM
Rooms and interior
- Bedrooms:4
- Total bathrooms:4
- Full bathrooms:3
- Half bathrooms:1
- Flooring:Concrete
- Bathrooms Description:Double Vanity, Soaking Tub
- Kitchen Description:Double Vanity, Kitchen Island, Soaking Tub
- Living area:3,453 sq. ft.
Heating and cooling
- Cooling:Central Air, Gas
- Heating:Central
- Central air:Yes
Structure and exterior
- Year built:2016
- Building area:3,453 sq. ft.
- Lot area:1.87 Acres
- Lot Features:Cul-De-Sac, Landscaped, Sprinklers In Front, Sprinklers In Rear, Subdivided
- Architectural Style:French Acadian
- Construction Materials:Brick
- Exterior Features:Rain Gutters
- Foundation Description:Slab
- Levels:1 Story
Schools
- High school:Clinton
- Middle school:Clinton
- Elementary school:Clinton Park Elm
Utilities
- Water:Public
- Sewer:Waste Treatment Plant
Finances and disclosures
- Price:$649,900
- Price per sq. ft.:$188.21
- Tax amount:$5,389 (2025)
Features and amenities
- Laundry features:Laundry Room, Main Level
- Amenities:Bar, Bookcases, Breakfast Bar, Built-in Features, Ceiling Fan(s), Crown Molding, Entrance Foyer, Granite Counters, In-Law Floorplan, Insulated Windows, Open Floorplan, Primary Downstairs, Storage, Wet Bar
- Pool features:Diving Board, Equipment, In Ground, Outdoor Pool
Parking
- Parking description:Attached, Concrete, Driveway, Garage Faces Side, Private, Storage
- Garage:Yes
- Garage spaces:5
New listings near 317 Northaven Drive
- New
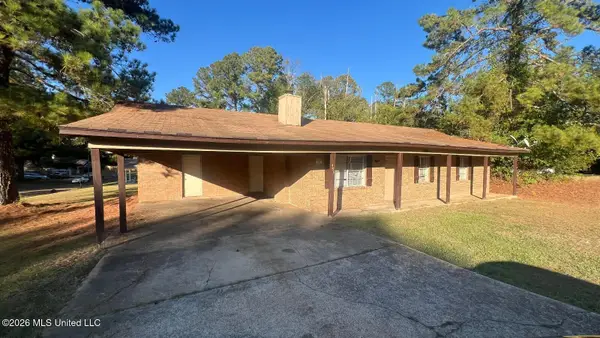 $89,900Active3 beds 2 baths1,146 sq. ft.
496 Chelsea Drive, Jackson, MS 39212
MLS# 4164028Listed by: TRELORA REALTY, INC - New
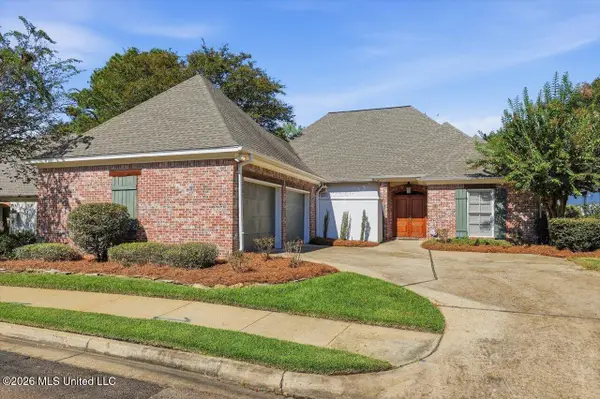 $329,900Active3 beds 2 baths2,268 sq. ft.
3 Waterford Place, Jackson, MS 39211
MLS# 4164035Listed by: HALEY PROPERTIES LLC - New
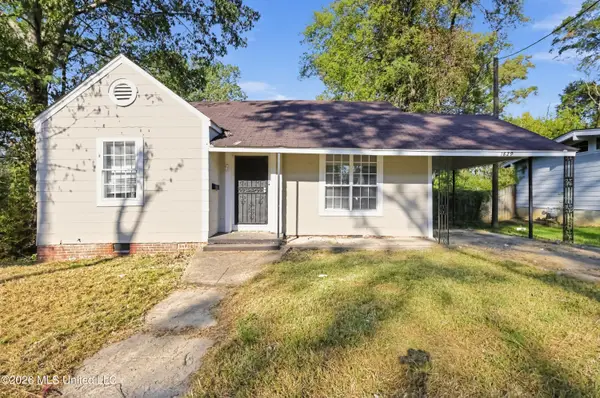 $59,900Active2 beds 1 baths1,399 sq. ft.
1829 East Drive, Jackson, MS 39204
MLS# 4164025Listed by: TRELORA REALTY, INC - New
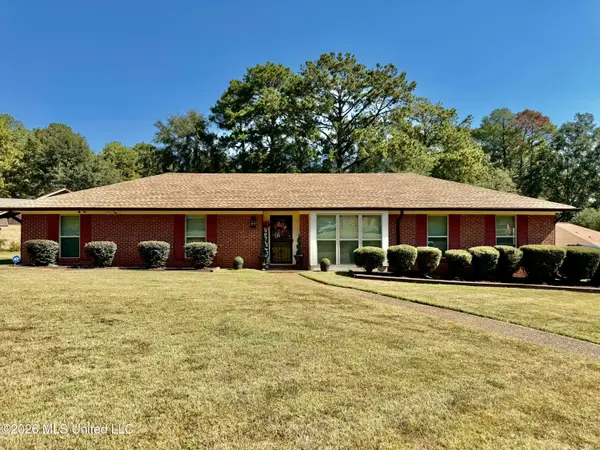 $225,000Active3 beds 2 baths2,100 sq. ft.
1322 Canterbury Lane, Jackson, MS 39212
MLS# 4163991Listed by: AMERICA'S REALTY- UNIVERSAL - New
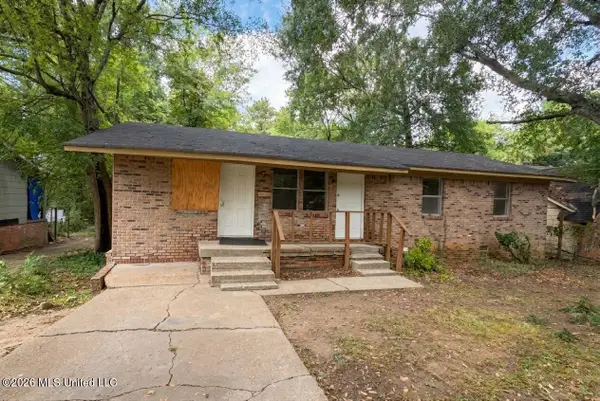 $45,000Active4 beds 2 baths1,493 sq. ft.
2716 Rutledge Avenue, Jackson, MS 39213
MLS# 4163926Listed by: EKEY REALTY, LLC - New
 $269,900Active6 beds 6 baths3,152 sq. ft.
1632 Shirley Avenue, Jackson, MS 39204
MLS# 4163867Listed by: LEGACY REAL ESTATE - New
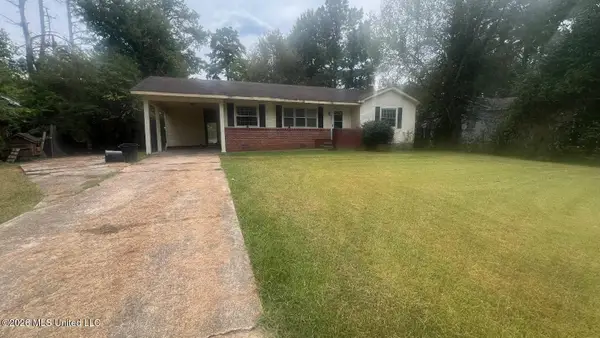 $69,900Active3 beds 1 baths1,117 sq. ft.
757 Dorgan Street, Jackson, MS 39204
MLS# 4163851Listed by: TRELORA REALTY, INC - New
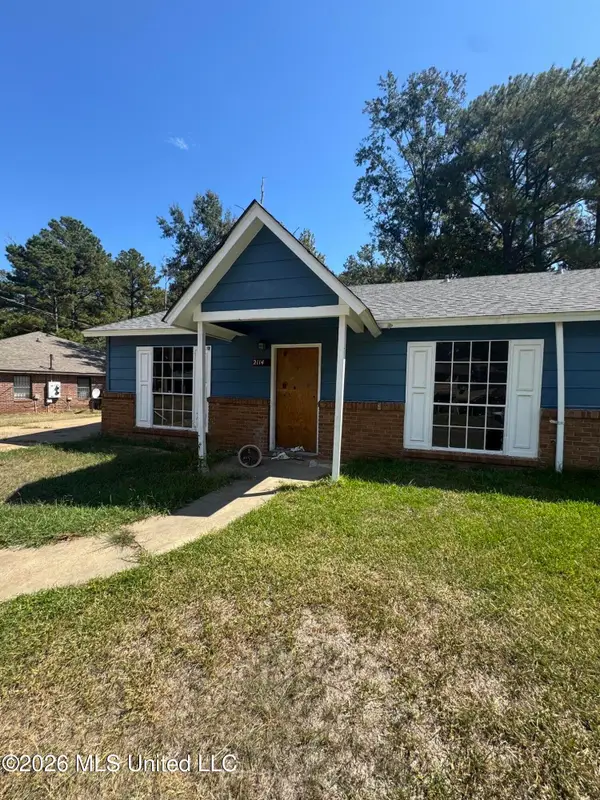 $25,000Active2 beds 1 baths1,099 sq. ft.
2114 Thousand Oaks Drive, Jackson, MS 39212
MLS# 4163853Listed by: NIX-TANN & ASSOCIATES, INC. - New
 $219,900Active4 beds 2 baths2,362 sq. ft.
4800 Brookwood Place, Jackson, MS 39272
MLS# 4163806Listed by: ARX POINT REALTY, LLC


Protect your home and budget from life's surprises with an Assurant Home Warranty, backed by a partner that supports you through every step of homeownership. Explore Plans.
© 2026 Better Homes and Gardens Real Estate LLC. An Anywhere Real Estate company. All rights reserved. Better Homes and Gardens® Real Estate is a registered trademark owned by Meredith Operations Corporation, licensed to Better Homes and Gardens Real Estate LLC and used with permission. Better Homes and Gardens Real Estate LLC fully supports the principles of the Fair Housing Act and the Equal Opportunity Act. Listing information is deemed reliable but is not guaranteed accurate.
Each office is independently owned and operated.
Any services or products provided by third parties are not provided by, affiliated with or related to Better Homes and Gardens Real Estate LLC, or its affiliated companies.