
4322 Manhattan Road, Jackson, MS 39206
Local realty services provided by:Better Homes and Gardens Real Estate Traditions
Listed by: chantey broome
Office: bingham & associates realty services
MLS#:4158686
Source:MS_UNITED
Price summary
- Price:$275,000
- Price per sq. ft.:$104.4
About this home
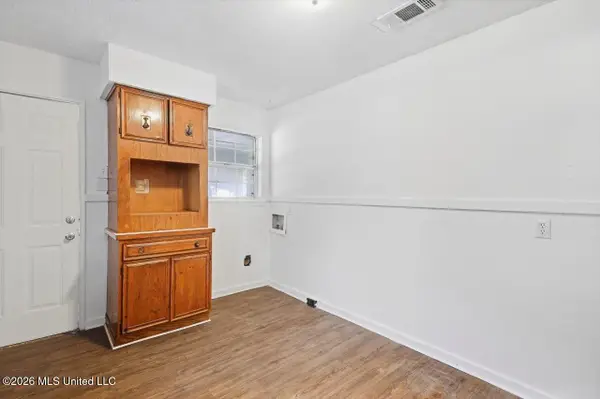
Enjoy generous living space in this spacious home offering more than 2,600 square feet, two generously sized living areas, and a half-acre lot with a large, fenced backyard. The spacious primary bedroom provides a comfortable retreat, while original hardwood floors add timeless character to the home's original floor plan. Conveniently located with easy access to I-55, Baptist, UMMC, St. Dominic, the VA, The District at Eastover, Whole Foods, the Mississippi Children's Museum, and all that Northeast Jackson has to offer.
Contact an agent
Home facts
- Year built:1950
- Subdivision & Development:Fondren
- Listing ID #:4158686
- Added:49 day(s) ago
- Updated:September 28, 2026 at 03:01 PM
Rooms and interior
- Bedrooms:4
- Total bathrooms:3
- Full bathrooms:2
- Half bathrooms:1
- Flooring:Hardwood, Simulated Wood, Wood
- Basement Description:Crawl Space
- Living area:2,634 sq. ft.
Heating and cooling
- Cooling:Ceiling Fan(s), Central Air
- Heating:Central, Natural Gas
- Central air:Yes
Structure and exterior
- Year built:1950
- Building area:2,634 sq. ft.
- Lot area:0.49 Acres
- Lot Features:Fenced, Few Trees, Level
- Architectural Style:Traditional
- Construction Materials:Asbestos, Plaster
- Exterior Features:Private Yard
- Foundation Description:Conventional
- Levels:1 Story
Schools
- High school:Murrah
- Middle school:Bailey APAC
- Elementary school:Boyd
Utilities
- Water:Public
- Sewer:Public Sewer, Sewer Connected
Finances and disclosures
- Price:$275,000
- Price per sq. ft.:$104.4
- Tax amount:$1,154 (2025)
Features and amenities
- Laundry features:Electric Dryer Hookup, Inside, Main Level, Washer Hookup
- Amenities:Built-in Features, Cedar Closet(s), Entrance Foyer, Granite Counters, Open Floorplan, Pantry, Walk-In Closet(s)
Parking
- Parking description:Concrete, Driveway
New listings near 4322 Manhattan Road
- New
 $219,900Active4 beds 2 baths2,362 sq. ft.
4800 Brookwood Place, Jackson, MS 39272
MLS# 4163806Listed by: ARX POINT REALTY, LLC  $49,900Pending3 beds 1 baths1,320 sq. ft.
6414 Abraham Lincoln Drive, Jackson, MS 39213
MLS# 4163784Listed by: SELL YOUR HOME SERVICES, LLC.- New
 $339,900Active12 beds 8 baths4,199 sq. ft.
654 Chelsea Drive, Jackson, MS 39212
MLS# 4163780Listed by: LEGACY REAL ESTATE - New
 $200,000Active4 beds 4 baths1,988 sq. ft.
2077 Cooperwell Dr Units A&b Drive, Jackson, MS 39204
MLS# 4163753Listed by: EXP REALTY - New
 $70,000Active3 beds 2 baths1,180 sq. ft.
3058 Woodside Drive, Jackson, MS 39212
MLS# 4163627Listed by: MONK AND COMPANY - New
 $25,000Active2 beds 1 baths816 sq. ft.
2885 Arbor Hills Drive, Jackson, MS 39212
MLS# 4163623Listed by: NIX-TANN & ASSOCIATES, INC. - New
 $150,000Active3 beds 2 baths2,100 sq. ft.
6588 Johnson Place, Jackson, MS 39213
MLS# 4163625Listed by: OPULENT KEYS - New
 $109,900Active4 beds 2 baths1,588 sq. ft.
1334 Whispering Oaks Cove, Jackson, MS 39212
MLS# 4163610Listed by: TRELORA REALTY, INC - New
 $99,900Active3 beds 1 baths900 sq. ft.
5638 Plemon Street, Jackson, MS 39206
MLS# 4163614Listed by: TRELORA REALTY, INC  $160,000Pending4 beds 2 baths2,221 sq. ft.
941 Berwood Drive, Jackson, MS 39206
MLS# 4163580Listed by: ARX POINT REALTY, LLC


Protect your home and budget from life's surprises with an Assurant Home Warranty, backed by a partner that supports you through every step of homeownership. Explore Plans.
© 2026 Better Homes and Gardens Real Estate LLC. An Anywhere Real Estate company. All rights reserved. Better Homes and Gardens® Real Estate is a registered trademark owned by Meredith Operations Corporation, licensed to Better Homes and Gardens Real Estate LLC and used with permission. Better Homes and Gardens Real Estate LLC fully supports the principles of the Fair Housing Act and the Equal Opportunity Act. Listing information is deemed reliable but is not guaranteed accurate.
Each office is independently owned and operated.
Any services or products provided by third parties are not provided by, affiliated with or related to Better Homes and Gardens Real Estate LLC, or its affiliated companies.