
5154 Sunnyvale Drive, Jackson, MS 39211
Local realty services provided by:Better Homes and Gardens Real Estate Traditions
5154 Sunnyvale Drive,Jackson, MS 39211
$220,000
- 5 Beds
- 3 Baths
- 2,624 sq. ft.
- Single family
- Pending
Listed by: kori roby
Office: roby realty
MLS#:4159155
Source:MS_UNITED
Price summary
- Price:$220,000
- Price per sq. ft.:$83.84
About this home
Welcome to 5154 Sunnyvale Drive! This spacious, single level home offers five bedrooms, three full bathrooms and 2,624 square feet of flexible living space. Features include multiple living areas, formal dining, a private entrance flex suite, a two car garage and ample driveway parking. Schedule your private tour today!
Contact an agent
Home facts
- Year built:1965
- Subdivision & Development:Riverwood
- Listing ID #:4159155
- Added:44 day(s) ago
- Updated:September 28, 2026 at 07:49 AM
Rooms and interior
- Bedrooms:5
- Total bathrooms:3
- Full bathrooms:3
- Flooring:Carpet, Laminate
- Living area:2,624 sq. ft.
Heating and cooling
- Cooling:Ceiling Fan(s), Central Air, Gas, Multi Units
- Heating:Central, Fireplace(s), Natural Gas
- Central air:Yes
Structure and exterior
- Year built:1965
- Building area:2,624 sq. ft.
- Lot area:0.29 Acres
- Lot Features:Few Trees, Landscaped, Level
- Architectural Style:Traditional
- Construction Materials:Brick
- Exterior Features:Private Entrance, Private Yard, Rain Gutters
- Foundation Description:Slab
- Levels:1 Story
Schools
- High school:Murrah
- Middle school:Bailey APAC
- Elementary school:McLeod
Utilities
- Water:Public
- Sewer:Public Sewer, Sewer Available
Finances and disclosures
- Price:$220,000
- Price per sq. ft.:$83.84
- Tax amount:$2,120 (2025)
Features and amenities
- Laundry features:In Kitchen, Laundry Room, Main Level
- Amenities:Aluminum Frames, Ceiling Fan(s), Entrance Foyer, Walk-In Closet(s)
Parking
- Total parking spaces:4
- Garage:Yes
- Garage spaces:2
New listings near 5154 Sunnyvale Drive
- New
 $339,900Active12 beds 8 baths4,199 sq. ft.
654 Chelsea Drive, Jackson, MS 39212
MLS# 4163780Listed by: LEGACY REAL ESTATE - New
 $200,000Active4 beds 4 baths1,988 sq. ft.
2077 Cooperwell Dr Units A&b Drive, Jackson, MS 39204
MLS# 4163753Listed by: EXP REALTY - New
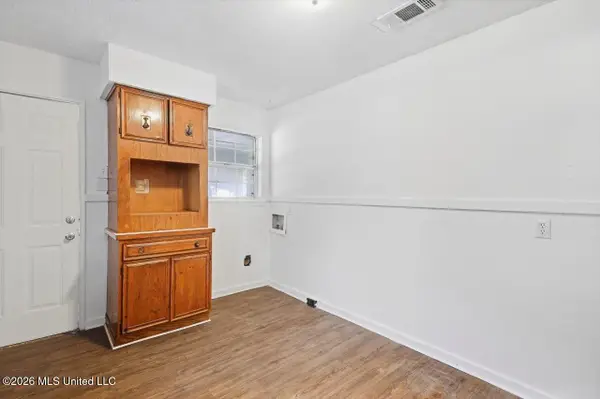 $70,000Active3 beds 2 baths1,180 sq. ft.
3058 Woodside Drive, Jackson, MS 39212
MLS# 4163627Listed by: MONK AND COMPANY - New
 $25,000Active2 beds 1 baths816 sq. ft.
2885 Arbor Hills Drive, Jackson, MS 39212
MLS# 4163623Listed by: NIX-TANN & ASSOCIATES, INC. - New
 $150,000Active3 beds 2 baths2,100 sq. ft.
6588 Johnson Place, Jackson, MS 39213
MLS# 4163625Listed by: OPULENT KEYS - New
 $109,900Active4 beds 2 baths1,588 sq. ft.
1334 Whispering Oaks Cove, Jackson, MS 39212
MLS# 4163610Listed by: TRELORA REALTY, INC - New
 $99,900Active3 beds 1 baths900 sq. ft.
5638 Plemon Street, Jackson, MS 39206
MLS# 4163614Listed by: TRELORA REALTY, INC - New
 $160,000Active4 beds 2 baths2,221 sq. ft.
941 Berwood Drive, Jackson, MS 39206
MLS# 4163580Listed by: ARX POINT REALTY, LLC - New
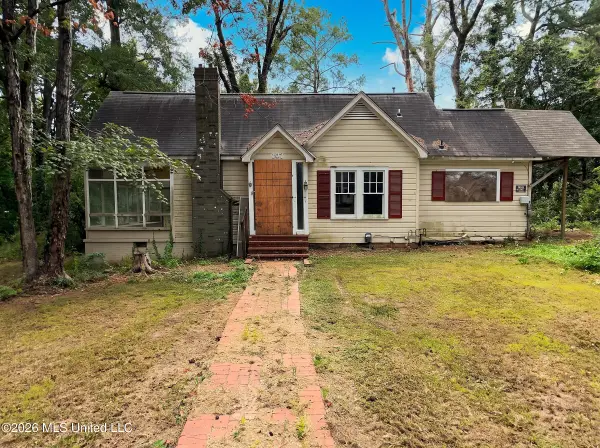 $24,900Active3 beds 2 baths1,734 sq. ft.
407 Alta Woods Boulevard, Jackson, MS 39204
MLS# 4163492Listed by: EKEY REALTY, LLC - New
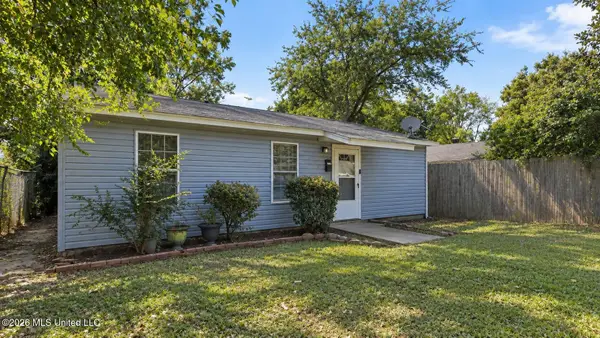 $95,000Active4 beds 2 baths1,296 sq. ft.
3609 W Northside Drive, Jackson, MS 39213
MLS# 4163475Listed by: NORWOOD CROWN REALTY


Protect your home and budget from life's surprises with an Assurant Home Warranty, backed by a partner that supports you through every step of homeownership. Explore Plans.
© 2026 Better Homes and Gardens Real Estate LLC. An Anywhere Real Estate company. All rights reserved. Better Homes and Gardens® Real Estate is a registered trademark owned by Meredith Operations Corporation, licensed to Better Homes and Gardens Real Estate LLC and used with permission. Better Homes and Gardens Real Estate LLC fully supports the principles of the Fair Housing Act and the Equal Opportunity Act. Listing information is deemed reliable but is not guaranteed accurate.
Each office is independently owned and operated.
Any services or products provided by third parties are not provided by, affiliated with or related to Better Homes and Gardens Real Estate LLC, or its affiliated companies.