
5544 Wayneland Drive, Jackson, MS 39211
Local realty services provided by:Better Homes and Gardens Real Estate Expect Realty
Listed by: brianna patton, felix m walker
Office: w real estate llc.
MLS#:4165107
Source:MS_UNITED
Price summary
- Price:$140,000
- Price per sq. ft.:$94.98
About this home
MOVE-IN READY & WAITING FOR ITS NEW OWNER! Welcome home to this charming 3-bedroom, 2-bath residence featuring a functional floor plan, stainless steel kitchen appliances, and an attached 2-car garage. Enjoy the spacious, fully fenced backyard, ideal for entertaining, pets, or relaxing, along with a covered front porch and back patio. Conveniently located near I-55, with easy access to local restaurants, shopping, and everyday amenities. Don't miss your opportunity to make this home yours! Schedule your private showing today!
Contact an agent
Home facts
- Year built:1957
- Subdivision & Development:Briarwood Terrace
- Listing ID #:4165107
- Added:1 day(s) ago
- Updated:October 10, 2026 at 12:43 AM
Rooms and interior
- Bedrooms:3
- Total bathrooms:2
- Full bathrooms:2
- Living area:1,474 sq. ft.
Heating and cooling
- Cooling:Ceiling Fan(s), Central Air
- Heating:Central
- Central air:Yes
Structure and exterior
- Year built:1957
- Building area:1,474 sq. ft.
- Lot area:0.34 Acres
- Foundation Description:Slab
- Levels:1 Story
Schools
- High school:Murrah
- Middle school:Bailey APAC
- Elementary school:McWillie
Utilities
- Water:Public
- Sewer:Public Sewer
Finances and disclosures
- Price:$140,000
- Price per sq. ft.:$94.98
- Tax amount:$2,684 (2025)
Parking
- Garage:Yes
- Garage spaces:2
New listings near 5544 Wayneland Drive
- New
 $49,900Active4 beds 3 baths1,592 sq. ft.
936 Westway Street, Jackson, MS 39212
MLS# 4165126Listed by: EKEY REALTY, LLC - New
 $159,900Active3 beds 2 baths1,200 sq. ft.
4615 Wyndallwood Drive, Jackson, MS 39212
MLS# 4165096Listed by: THE ASHER GROUP - New
 $110,000Active2 beds 2 baths1,156 sq. ft.
807 Woodbury Road, Jackson, MS 39206
MLS# 4165117Listed by: THE KOMMANY GROUP LLC - New
 $145,000Active4 beds 2 baths3,037 sq. ft.
136 Plummer Circle, Jackson, MS 39212
MLS# 4165058Listed by: ETERNITY REAL ESTATE - New
 $94,000Active3 beds 2 baths1,368 sq. ft.
4748 Old Poplar Road, Jackson, MS 39212
MLS# 4165060Listed by: EKEY REALTY, LLC - New
 $119,000Active3 beds 1 baths1,062 sq. ft.
5046 Oak Creek Drive, Jackson, MS 39212
MLS# 4165071Listed by: NIX-TANN & ASSOCIATES, INC. - New
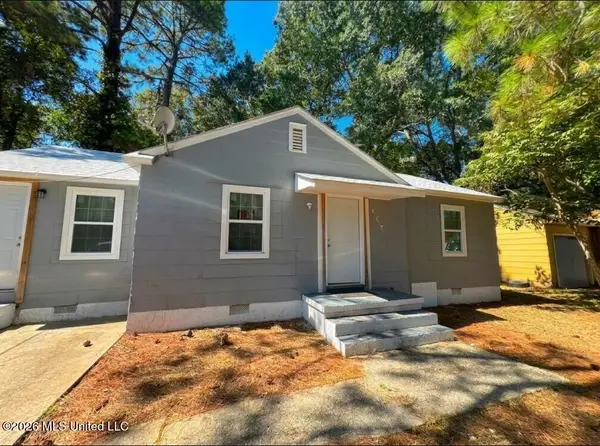 $54,900Active3 beds 2 baths1,056 sq. ft.
467 Boling Street, Jackson, MS 39209
MLS# 4165074Listed by: EKEY REALTY, LLC - New
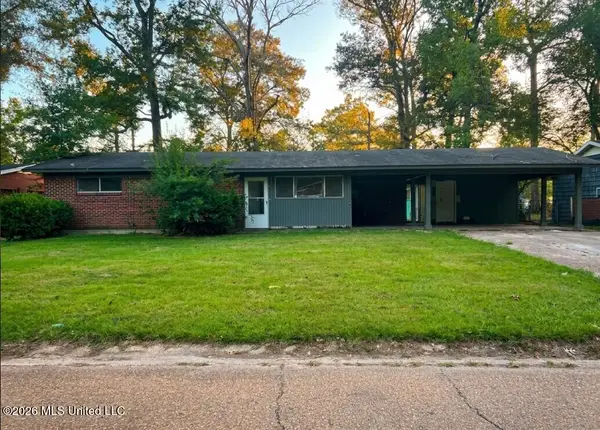 $49,900Active3 beds 2 baths1,490 sq. ft.
3323 Longwood Drive, Jackson, MS 39212
MLS# 4165048Listed by: EKEY REALTY, LLC - New
 $145,000Active3 beds 2 baths1,496 sq. ft.
1995 Scanlon Drive, Jackson, MS 39204
MLS# 4165023Listed by: ASPIRE REAL ESTATE LLC


Protect your home and budget from life's surprises with an Assurant Home Warranty, backed by a partner that supports you through every step of homeownership. Explore Plans.
© 2026 Better Homes and Gardens Real Estate LLC. An Anywhere Real Estate company. All rights reserved. Better Homes and Gardens® Real Estate is a registered trademark owned by Meredith Operations Corporation, licensed to Better Homes and Gardens Real Estate LLC and used with permission. Better Homes and Gardens Real Estate LLC fully supports the principles of the Fair Housing Act and the Equal Opportunity Act. Listing information is deemed reliable but is not guaranteed accurate.
Each office is independently owned and operated.
Any services or products provided by third parties are not provided by, affiliated with or related to Better Homes and Gardens Real Estate LLC, or its affiliated companies.