
6 Shadow Ridge Dr., Laurel, MS 39443
Local realty services provided by:Better Homes and Gardens Real Estate Traditions
6 Shadow Ridge Dr.,Laurel, MS 39443
$599,000
- 4 Beds
- 3 Baths
- 2,718 sq. ft.
- Single family
- Active
Listed by: debra k. pace
Office: selling southern
MLS#:148298
Source:MS_HAAR
Price summary
- Price:$599,000
- Price per sq. ft.:$220.38
About this home
Premiere living in Laurel's upscale neighborhood with a lake, mature trees, and gorgeous homes. You can build quick equity in the home by finishing the space upstairs after closing and the builder is willing to do that as a cost-plus project. It would have driven the price up higher to finish it before we had a buyer.
J&M Builders are respected builders known for their quality construction who are now branching out to the Laurel area. They pride themselves on their trim and woodwork.
Without the upstairs flex room, you still have 4 bedrooms and 3 full baths on one floor. Coffered ceilings in the foyer make a fabulous statement upon entry and the wall of windows overlooking the green space is perfection. The incredible kitchen has custom cabinetry to the ceiling with lighting in the glass upper cabinets and undermount lighting for a gorgeous look. You will see the large walk-in pantry has substantial storage for food and small appliances.
The master suite has an incredible custom tiled shower and large closet. Three bedrooms on the opposite side of the home and one bedroom has a private on suite that would be perfect for guest or teens.
The yard is large and has beautiful, mature trees and a wooded back yard with endless possibilities.
Property taxes are for the lot only at this time, buyer will need to verify what taxes will be with qualifying exemptions....
Contact an agent
Home facts
- Year built:2026
- Subdivision & Development:Woodlands
- Listing ID #:148298
- Added:58 day(s) ago
- Updated:September 18, 2026 at 03:49 PM
Rooms and interior
- Bedrooms:4
- Total bathrooms:3
- Full bathrooms:3
- Flooring:Plank
- Kitchen Description:Kitchen Island
- Living area:2,718 sq. ft.
Heating and cooling
- Cooling:Heat Pump
Structure and exterior
- Roof:Architectural
- Year built:2026
- Building area:2,718 sq. ft.
- Lot Features:1 - 3 Acres, Subdivision
- Construction Materials:Brick Veneer
- Exterior Features:Thermopane Windows
- Foundation Description:Slab
Utilities
- Sewer:Septic Tank
Finances and disclosures
- Price:$599,000
- Price per sq. ft.:$220.38
- Tax amount:$500
Features and amenities
- Amenities:Fireplace, High Ceilings, Step-Up Ceilings, Walk-In Closet(s), Walk-in Attic Storge
Parking
- Garage:Yes
- Garage spaces:2
New listings near 6 Shadow Ridge Dr.
- New
 $365,000Active6 beds 4 baths5,201 sq. ft.
122 County Road 237, Laurel, MS 39443
MLS# 4164934Listed by: RES COM REALTY, LLC - New
 $549,900Active3 beds 2 baths2,380 sq. ft.
20 Timber Ridge Drive, Laurel, MS 39443
MLS# 4164861Listed by: APAUS INC DBA HOMECOIN.COM - New
 $159,900Active3 beds 2 baths
23 Sunset, Laurel, MS 39440
MLS# 149015Listed by: MAGNOLIA REAL ESTATE - New
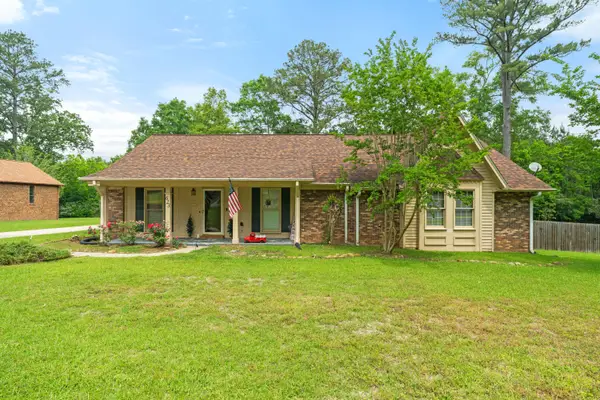 $285,000Active4 beds 3 baths
623 Cherry Ln., Laurel, MS 39440
MLS# 149002Listed by: REAL BROKER - New
 $80,000Active3 beds 1 baths1,098 sq. ft.
2443 N 1st Ave., Laurel, MS 39440
MLS# 148998Listed by: EXP REALTY - New
 $150,000Active2 beds 1 baths1,082 sq. ft.
503 W 13th St., Laurel, MS 39440
MLS# 148969Listed by: WOODLAND REALTY, INC - New
 $162,000Active3 beds 2 baths1,491 sq. ft.
2517 Old Bay Springs, Laurel, MS 39440
MLS# 148967Listed by: WOODLAND REALTY, INC - New
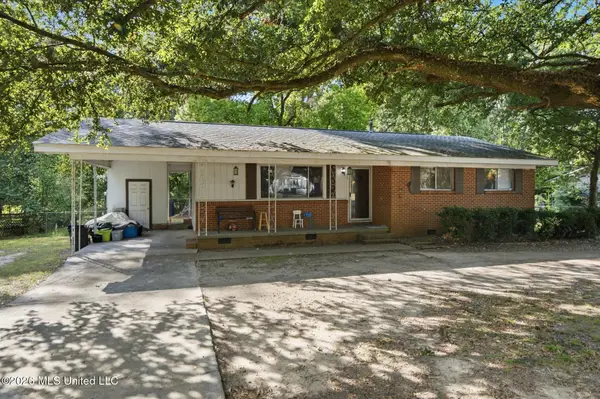 $124,900Active3 beds 2 baths1,077 sq. ft.
2968 N 5th Avenue, Laurel, MS 39440
MLS# 4164227Listed by: EXIT BY FAITH REALTY - New
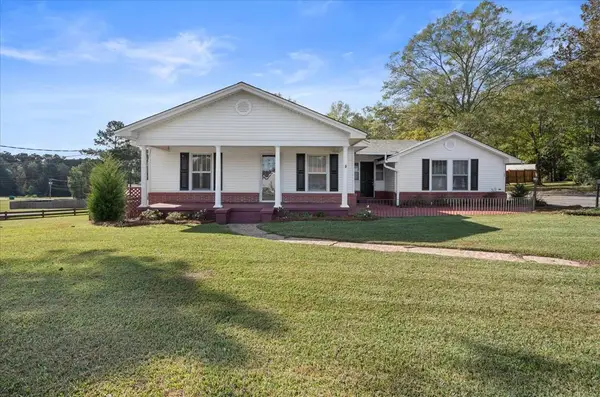 $199,000Active3 beds 3 baths2,244 sq. ft.
4218 Mississippi 15, Laurel, MS 39440
MLS# 148956Listed by: WOODLAND REALTY, INC - New
 $275,000Active3 beds 2 baths2,106 sq. ft.
21 Country Club Dr., Laurel, MS 39440
MLS# 148943Listed by: JERRY FORD REAL ESTATE LLC


Protect your home and budget from life's surprises with an Assurant Home Warranty, backed by a partner that supports you through every step of homeownership. Explore Plans.
© 2026 Better Homes and Gardens Real Estate LLC. An Anywhere Real Estate company. All rights reserved. Better Homes and Gardens® Real Estate is a registered trademark owned by Meredith Operations Corporation, licensed to Better Homes and Gardens Real Estate LLC and used with permission. Better Homes and Gardens Real Estate LLC fully supports the principles of the Fair Housing Act and the Equal Opportunity Act. Listing information is deemed reliable but is not guaranteed accurate.
Each office is independently owned and operated.
Any services or products provided by third parties are not provided by, affiliated with or related to Better Homes and Gardens Real Estate LLC, or its affiliated companies.