
1006 Enclave Circle, Long Beach, MS 39560
Local realty services provided by:Better Homes and Gardens Real Estate Expect Realty
Listed by: lana gigeous
Office: nexthome homefront
MLS#:4156336
Source:MS_UNITED
Price summary
- Price:$289,000
- Price per sq. ft.:$161.36
- Monthly HOA dues:$29.17
About this home
*SELLER WILL OFFER $8,000 TOWARDS BUYER CLOSING COSTS WITH AN ACCEPTABLE OFFER* Gorgeous brick home, built in 2022 and located in the highly sought-after Long Beach School District, you don't want to miss this one! Inside, you'll find 4 bedrooms and 2 full bathrooms with an open concept layout. There is LVP flooring throughout the main living areas and a kitchen featuring a gas stove, granite countertops, ample cabinet space, and a large pantry. Enjoy both a welcoming front porch and a covered rear porch, providing space to relax or spend time outdoors. The backyard offers plenty of room for pets, play, gardening, or entertaining. Conveniently located just a short drive from the Gulf Coast beaches, downtown Long Beach, NCBC, local restaurants, shopping, ice cream shops, and the Town Green, this home combines newer construction with a location that makes it easy to enjoy everything the Mississippi Gulf Coast has to offer.
Contact an agent
Home facts
- Year built:2022
- Subdivision & Development:The Enclave
- Listing ID #:4156336
- Added:72 day(s) ago
- Updated:September 28, 2026 at 03:00 PM
Rooms and interior
- Bedrooms:4
- Total bathrooms:2
- Full bathrooms:2
- Flooring:Carpet, Luxury Vinyl
- Bathrooms Description:Soaking Tub
- Kitchen Description:Kitchen Island, Soaking Tub
- Living area:1,791 sq. ft.
Heating and cooling
- Cooling:Central Air, Electric
- Heating:Central, Electric
- Central air:Yes
Structure and exterior
- Year built:2022
- Building area:1,791 sq. ft.
- Lot area:0.24 Acres
- Construction Materials:Brick Veneer, Siding
- Foundation Description:Slab
- Levels:1 Story
Utilities
- Water:Public
- Sewer:Public Sewer, Sewer Connected
Finances and disclosures
- Price:$289,000
- Price per sq. ft.:$161.36
- Tax amount:$5,308 (2026)
Features and amenities
- Laundry features:Laundry Room
- Amenities:Granite Counters, High Ceilings, Open Floorplan, Pantry, Recessed Lighting, Walk-In Closet(s)
Parking
- Parking description:Concrete, Driveway, Garage Faces Front
- Garage:Yes
- Garage spaces:2
New listings near 1006 Enclave Circle
- Coming Soon
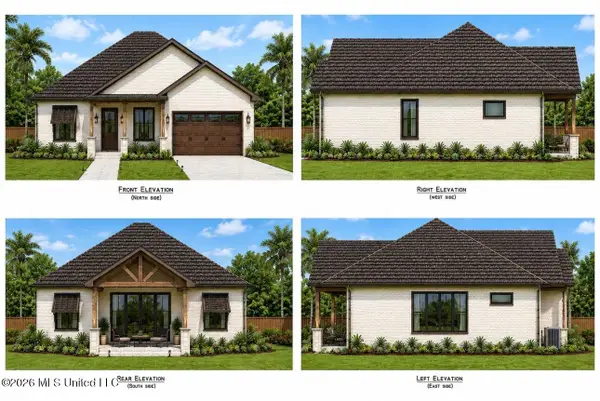 $565,000Coming Soon4 beds 3 baths2,470 sq. ft.
0 Thompson Road, Long Beach, MS 39560
MLS# 4153684Listed by: CENTURY 21 J. CARTER & COMPANY - Coming Soon
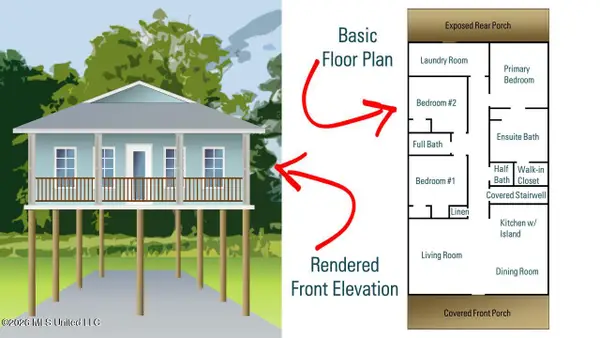 $649,000Coming Soon3 beds 3 baths1,881 sq. ft.
222 West Avenue, Long Beach, MS 39560
MLS# 4148965Listed by: ADKISON & ASSOCIATES - New
 $325,000Active3 beds 2 baths1,748 sq. ft.
6311 Fred Allen Road, Long Beach, MS 39560
MLS# 4163773Listed by: INFINITY REALTY GROUP, LLC - New
 $38,800Active1.05 Acres
0 9th St Street, Long Beach, MS 39560
MLS# 4163707Listed by: ROVIRA TEAM REALTY, LLC - New
 $20,000Active0.21 Acres
0 Gates Avenue, Long Beach, MS 39560
MLS# 4163676Listed by: ROVIRA TEAM REALTY, LLC - New
 $248,750Active4 beds 2 baths1,830 sq. ft.
101 Rosie Drive, Long Beach, MS 39560
MLS# 4163563Listed by: SOUTHERN MAGNOLIA REALTY, LLC. - New
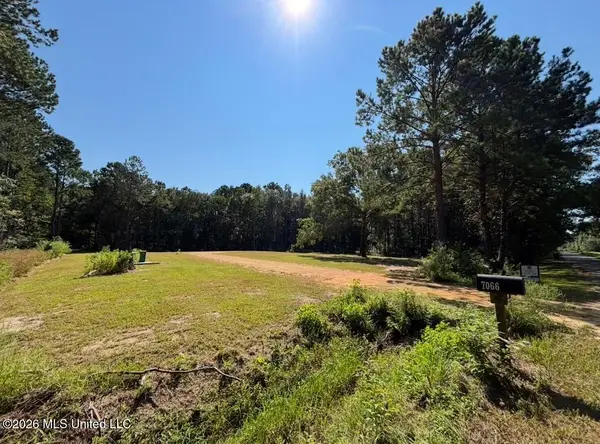 $58,000Active2.5 Acres
7066 Dubys Lane, Long Beach, MS 39560
MLS# 4163334Listed by: CENTURY 21 BUSCH REALTY GROUP - New
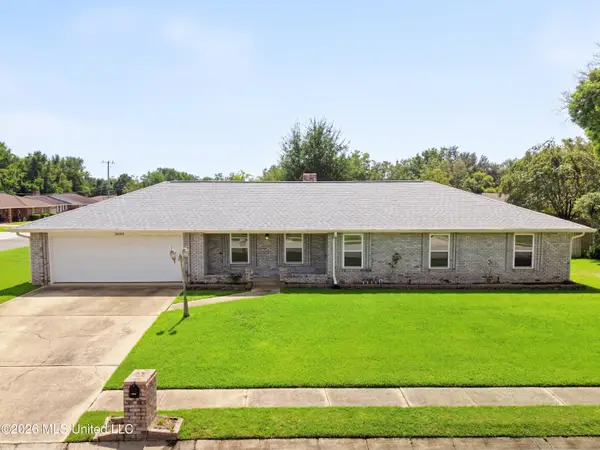 $240,000Active3 beds 2 baths1,593 sq. ft.
20001 Merinda Lane, Long Beach, MS 39560
MLS# 4163323Listed by: RE/MAX RESULTS IN REAL ESTATE, INC. 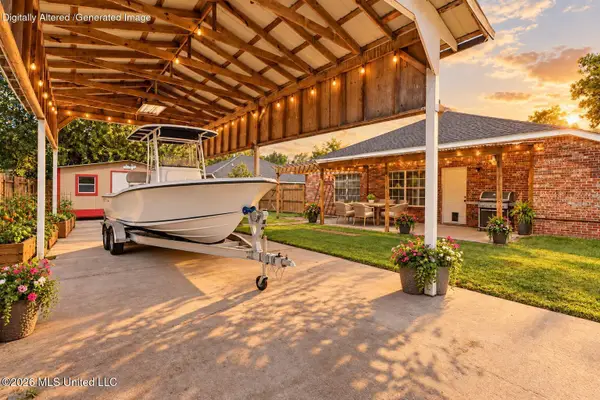 $265,000Pending4 beds 2 baths1,710 sq. ft.
107 Ivy Cove, Long Beach, MS 39560
MLS# 4163292Listed by: CENTURY 21 J. CARTER & COMPANY- New
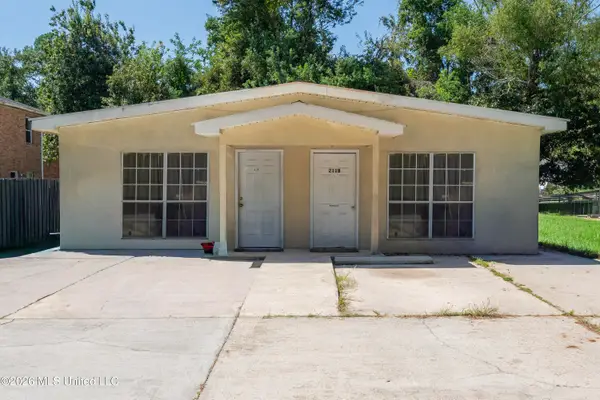 $212,750Active4 beds 4 baths1,881 sq. ft.
211 Mccaughan Avenue, Long Beach, MS 39560
MLS# 4163278Listed by: BETH ARNOLD REALTY, LLC


Protect your home and budget from life's surprises with an Assurant Home Warranty, backed by a partner that supports you through every step of homeownership. Explore Plans.
© 2026 Better Homes and Gardens Real Estate LLC. An Anywhere Real Estate company. All rights reserved. Better Homes and Gardens® Real Estate is a registered trademark owned by Meredith Operations Corporation, licensed to Better Homes and Gardens Real Estate LLC and used with permission. Better Homes and Gardens Real Estate LLC fully supports the principles of the Fair Housing Act and the Equal Opportunity Act. Listing information is deemed reliable but is not guaranteed accurate.
Each office is independently owned and operated.
Any services or products provided by third parties are not provided by, affiliated with or related to Better Homes and Gardens Real Estate LLC, or its affiliated companies.