
101 Rosie Drive, Long Beach, MS 39560
Local realty services provided by:Better Homes and Gardens Real Estate Traditions
Listed by: amy c stevens
Office: southern magnolia realty, llc.
MLS#:4163563
Source:MS_UNITED
Price summary
- Price:$248,750
- Price per sq. ft.:$135.93
- Monthly HOA dues:$23.33
About this home
Spacious 4-bedroom, 2-bath home offering approximately 1,830 square feet and built in 2020! This home features a desirable split-bedroom floor plan with high ceilings and an open-concept kitchen and living area. The kitchen offers granite countertops, a pantry, and an eat-in dining area with plenty of space for everyday living and entertaining. The primary suite features a large walk-in closet and private bath with dual vanities, a separate soaking tub, and walk-in shower. Outside, enjoy a privacy-fenced backyard with a storage shed for additional storage. A 2-car garage completes this well-designed home. Convenient layout, generous living space, and newer construction make this one a must-see!
Contact an agent
Home facts
- Year built:2020
- Subdivision & Development:The Grove
- Listing ID #:4163563
- Added:1 day(s) ago
- Updated:September 25, 2026 at 05:43 PM
Rooms and interior
- Bedrooms:4
- Total bathrooms:2
- Full bathrooms:2
- Flooring:Carpet, Luxury Vinyl
- Bathrooms Description:Double Vanity, Soaking Tub
- Kitchen Description:Double Vanity, Eat-in Kitchen, Kitchen Island, Soaking Tub
- Living area:1,830 sq. ft.
Heating and cooling
- Cooling:Central Air, Electric
- Heating:Central, Natural Gas
- Central air:Yes
Structure and exterior
- Year built:2020
- Building area:1,830 sq. ft.
- Lot area:0.25 Acres
- Lot Features:Fenced
- Architectural Style:Traditional
- Construction Materials:Brick, Vinyl
- Exterior Features:Private Yard
- Foundation Description:Slab
- Levels:1 Story
Utilities
- Water:Public
- Sewer:Public Sewer, Sewer Available
Finances and disclosures
- Price:$248,750
- Price per sq. ft.:$135.93
- Tax amount:$4,798 (2025)
Features and amenities
- Laundry features:Inside, Laundry Room
- Amenities:Breakfast Bar, Ceiling Fan(s), Granite Counters, High Ceilings, Open Floorplan, Pantry, Primary Downstairs, Walk-In Closet(s)
Parking
- Total parking spaces:2
- Parking description:Garage Faces Front, Paved
- Garage:Yes
- Garage spaces:2
New listings near 101 Rosie Drive
- Coming Soon
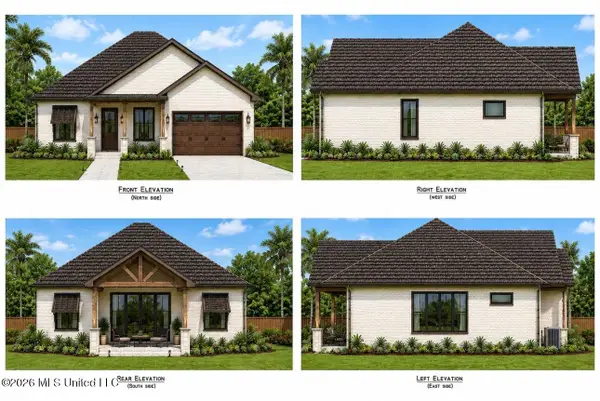 $565,000Coming Soon4 beds 3 baths2,470 sq. ft.
0 Thompson Road, Long Beach, MS 39560
MLS# 4153684Listed by: CENTURY 21 J. CARTER & COMPANY - Coming Soon
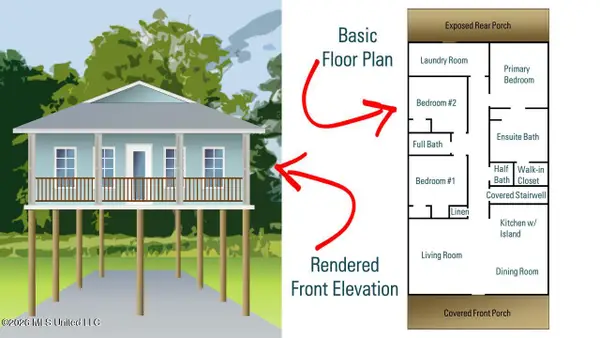 $649,000Coming Soon3 beds 3 baths1,881 sq. ft.
222 West Avenue, Long Beach, MS 39560
MLS# 4148965Listed by: ADKISON & ASSOCIATES - New
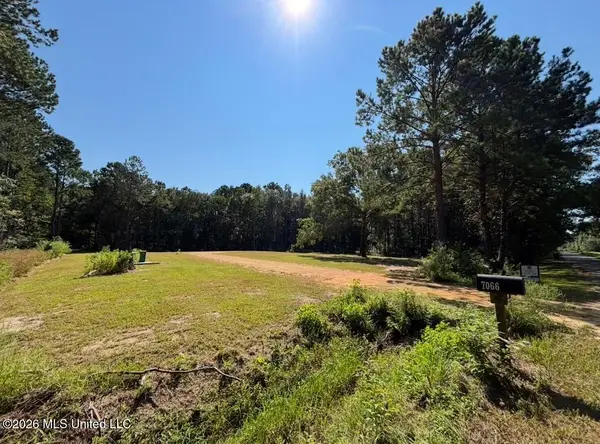 $58,000Active2.5 Acres
7066 Dubys Lane, Long Beach, MS 39560
MLS# 4163334Listed by: CENTURY 21 BUSCH REALTY GROUP - New
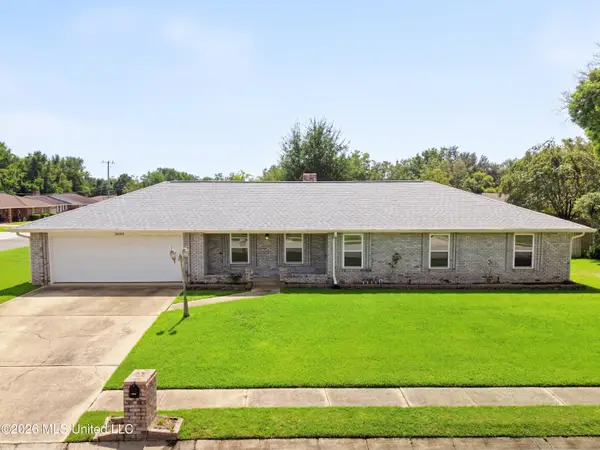 $240,000Active3 beds 2 baths1,593 sq. ft.
20001 Merinda Lane, Long Beach, MS 39560
MLS# 4163323Listed by: RE/MAX RESULTS IN REAL ESTATE, INC. 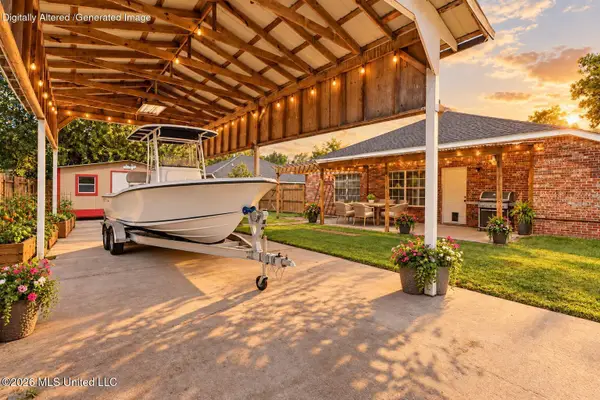 $265,000Pending4 beds 2 baths1,710 sq. ft.
107 Ivy Cove, Long Beach, MS 39560
MLS# 4163292Listed by: CENTURY 21 J. CARTER & COMPANY- New
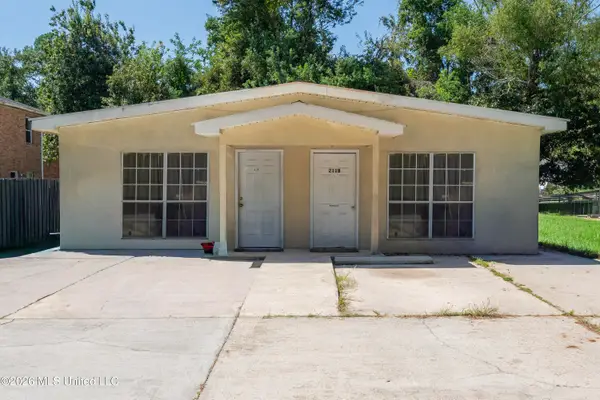 $212,750Active4 beds 4 baths1,881 sq. ft.
211 Mccaughan Avenue, Long Beach, MS 39560
MLS# 4163278Listed by: BETH ARNOLD REALTY, LLC - New
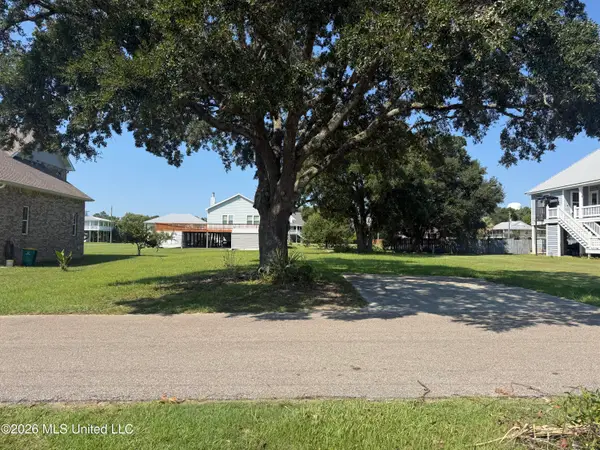 $69,900Active0.21 Acres
105 Buena Vista Drive, Long Beach, MS 39560
MLS# 4163191Listed by: COLDWELL BANKER ALFONSO REALTY-LORRAINE RD - New
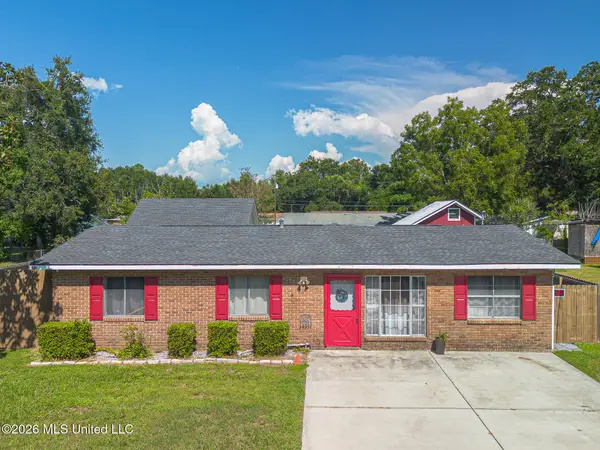 $259,900Active4 beds 2 baths1,680 sq. ft.
210 Gates Avenue, Long Beach, MS 39560
MLS# 4162909Listed by: KELLER WILLIAMS - New
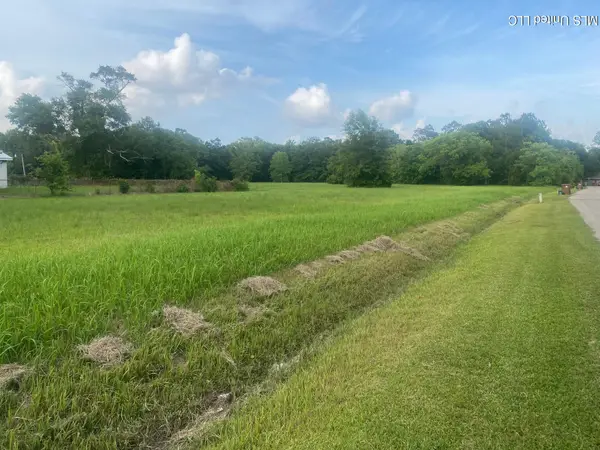 $67,500Active2.07 Acres
266 Alexander Road, Long Beach, MS 39560
MLS# 4162795Listed by: RE/MAX COAST DELTA REALTY


Protect your home and budget from life's surprises with an Assurant Home Warranty, backed by a partner that supports you through every step of homeownership. Explore Plans.
© 2026 Better Homes and Gardens Real Estate LLC. An Anywhere Real Estate company. All rights reserved. Better Homes and Gardens® Real Estate is a registered trademark owned by Meredith Operations Corporation, licensed to Better Homes and Gardens Real Estate LLC and used with permission. Better Homes and Gardens Real Estate LLC fully supports the principles of the Fair Housing Act and the Equal Opportunity Act. Listing information is deemed reliable but is not guaranteed accurate.
Each office is independently owned and operated.
Any services or products provided by third parties are not provided by, affiliated with or related to Better Homes and Gardens Real Estate LLC, or its affiliated companies.