
1059 Enclave Circle, Long Beach, MS 39560
Local realty services provided by:Better Homes and Gardens Real Estate Traditions
Listed by: ashley neely
Office: century 21 j. carter & company
MLS#:4159276
Source:MS_UNITED
Price summary
- Price:$310,000
- Price per sq. ft.:$153.16
- Monthly HOA dues:$29.17
About this home
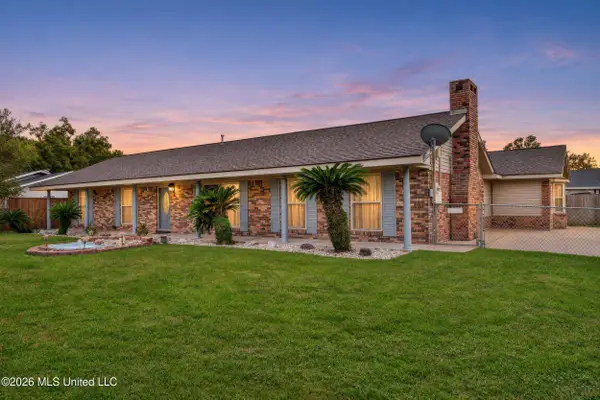
This move-in ready home in Long Beach is the perfect blend of modern comfort and easy living! This 4-bedroom, 2-bath home, built in 2023, offers modern finishes, an open-concept floor plan, and the desirable features you are looking for. This home has a bright and open layout, LVP flooring, and a well-appointed kitchen featuring granite countertops, a large center island, pantry, and plenty of cabinet and counter space. The primary suite offers a comfortable retreat, while three additional bedrooms provide flexibility for family, guests, a home office, or additional living space. A separate laundry room and attached 2-car garage provide additional convenience and storage. Step outside to your private, fenced backyard featuring an above-ground swimming pool with deck, creating the perfect setting for relaxing and outdoor entertaining. Located in Long Beach, this home is conveniently positioned near the Gulf Coast's beautiful beaches, shopping, dining, entertainment, and outdoor recreation. Long Beach is highly sought-after for its top-rated schools and community lifestyle. If you're searching for a move-in ready 4-bedroom home with a pool, fenced backyard, open floor plan, granite countertops, large kitchen island, 2-car garage, and modern finishes in Long Beach, this one deserves a look!...
Contact an agent
Home facts
- Year built:2023
- Subdivision & Development:The Enclave
- Listing ID #:4159276
- Added:89 day(s) ago
- Updated:November 12, 2026 at 05:45 PM
Rooms and interior
- Bedrooms:4
- Total bathrooms:2
- Full bathrooms:2
- Flooring:Carpet, Vinyl
- Kitchen Description:Eat-in Kitchen, Kitchen Island
- Living area:2,024 sq. ft.
Heating and cooling
- Cooling:Central Air, Electric
- Heating:Central, Heat Pump, Natural Gas
- Central air:Yes
Structure and exterior
- Year built:2023
- Building area:2,024 sq. ft.
- Lot area:0.23 Acres
- Construction Materials:Brick
- Exterior Features:Private Yard
- Foundation Description:Slab
- Levels:1 Story
Schools
- High school:Long Beach
- Middle school:Long Beach
- Elementary school:Reeves K-3
Utilities
- Water:Public
- Sewer:Public Sewer, Sewer Connected
Finances and disclosures
- Price:$310,000
- Price per sq. ft.:$153.16
- Tax amount:$5,138 (2025)
Features and amenities
- Amenities:Granite Counters, Smart Home, Stone Counters, Walk-In Closet(s)
- Pool features:Above Ground
Parking
- Parking description:Driveway, Garage Door Opener
- Garage:Yes
- Garage spaces:2
New listings near 1059 Enclave Circle
- Coming Soon
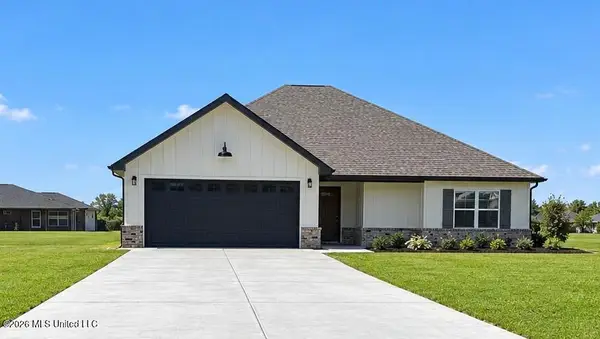 $388,800Coming Soon3 beds 3 baths2,024 sq. ft.
5528 Paula Drive, Long Beach, MS 39560
MLS# 4167368Listed by: PREMIER PROPERTIES 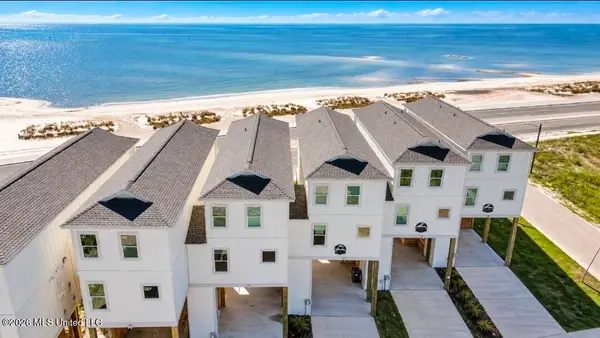 $609,000Active3 beds 3 baths1,800 sq. ft.
996 W Beach Boulevard, Long Beach, MS 39560
MLS# 4166134Listed by: ADKISON & ASSOCIATES- Coming Soon
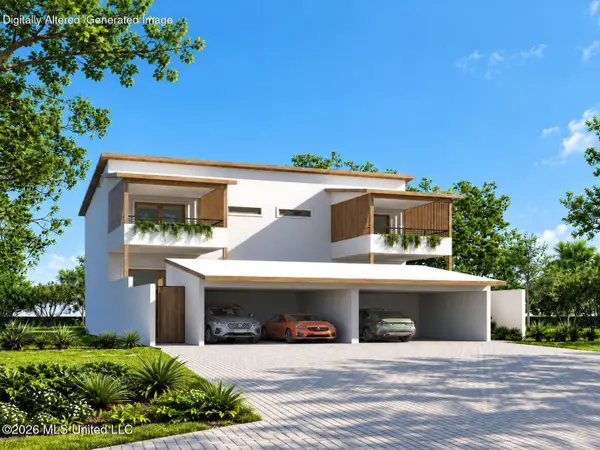 $495,000Coming Soon3 beds 3 baths1,358 sq. ft.
0 W 5th Street, Long Beach, MS 39560
MLS# 4164520Listed by: COASTAL REALTY GROUP - Coming Soon
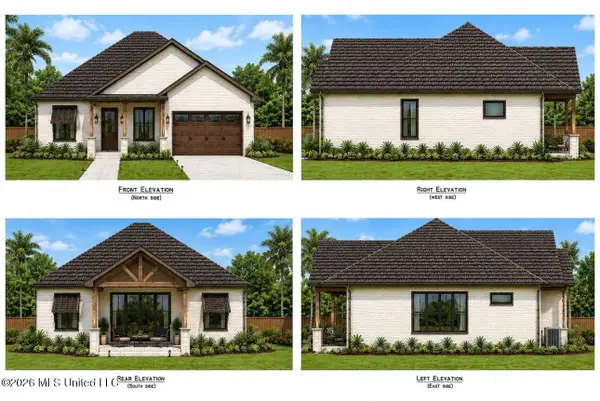 $565,000Coming Soon4 beds 3 baths2,470 sq. ft.
20337 Jones Mill Road, Long Beach, MS 39560
MLS# 4153684Listed by: CENTURY 21 J. CARTER & COMPANY - New
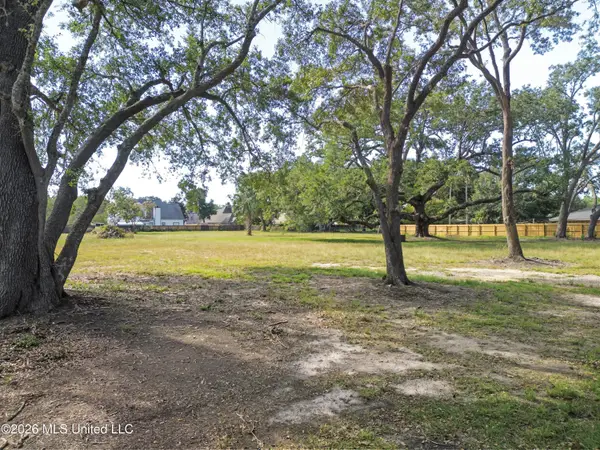 $260,000Active2.5 Acres
20583 Johnson Road, Long Beach, MS 39560
MLS# 4167975Listed by: COASTAL REALTY GROUP 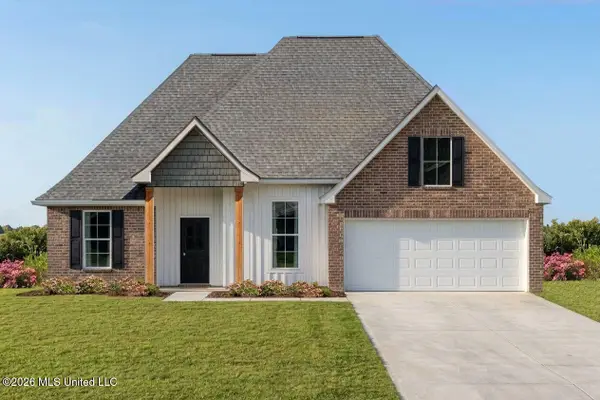 $318,548Pending3 beds 2 baths1,925 sq. ft.
42 Red Oak Drive, Long Beach, MS 39560
MLS# 4167942Listed by: CICERO REALTY, LLC- New
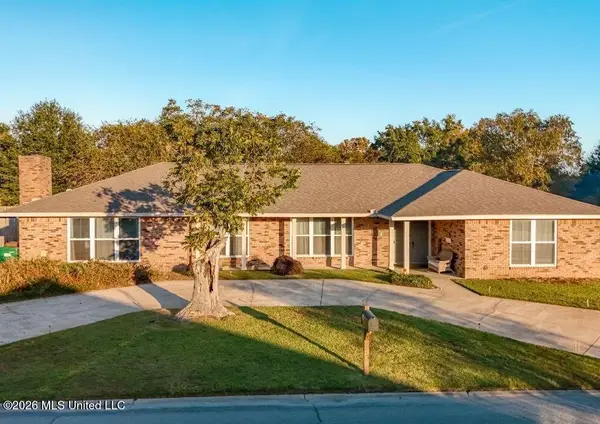 $312,000Active4 beds 2 baths2,500 sq. ft.
104 Royal Drive, Long Beach, MS 39560
MLS# 4167892Listed by: COASTAL PROPERTY MANAGEMENT, LLC - New
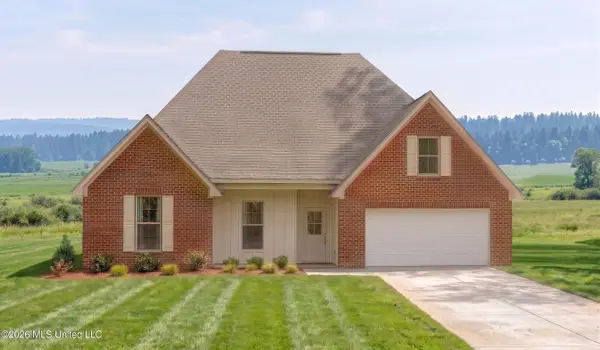 $330,295Active4 beds 2 baths2,204 sq. ft.
11 Clark Cove, Long Beach, MS 39560
MLS# 4167600Listed by: CICERO REALTY, LLC 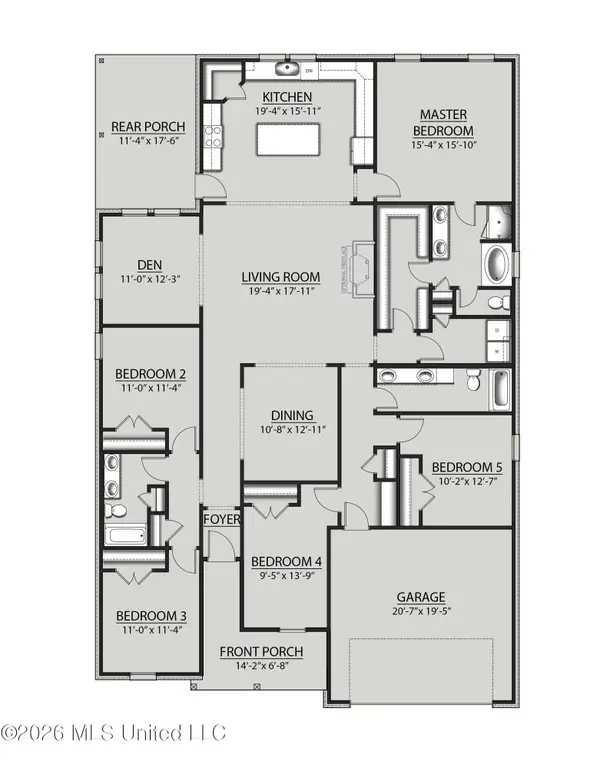 $356,480Pending5 beds 3 baths2,720 sq. ft.
9 Brown Cove, Long Beach, MS 39560
MLS# 4167542Listed by: CICERO REALTY, LLC- New
 $299,000Active4 beds 3 baths2,203 sq. ft.
215 Greenwood Avenue, Long Beach, MS 39560
MLS# 4167538Listed by: ELLIS REALTY


Protect your home and budget from life's surprises with an Assurant Home Warranty, backed by a partner that supports you through every step of homeownership. Explore Plans.
© 2026 Better Homes and Gardens Real Estate LLC. An Anywhere Real Estate company. All rights reserved. Better Homes and Gardens® Real Estate is a registered trademark owned by Meredith Operations Corporation, licensed to Better Homes and Gardens Real Estate LLC and used with permission. Better Homes and Gardens Real Estate LLC fully supports the principles of the Fair Housing Act and the Equal Opportunity Act. Listing information is deemed reliable but is not guaranteed accurate.
Each office is independently owned and operated.
Any services or products provided by third parties are not provided by, affiliated with or related to Better Homes and Gardens Real Estate LLC, or its affiliated companies.