
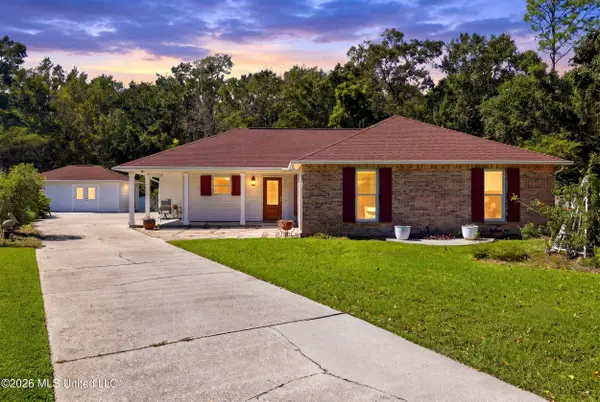
6028 Red Creek Road, Long Beach, MS 39560
Local realty services provided by:Better Homes and Gardens Real Estate Traditions
Listed by: dee k salvas
Office: moxie properties
MLS#:4165771
Source:MS_UNITED
Price summary
- Price:$439,500
- Price per sq. ft.:$194.81
About this home
HONEY, STOP THE CAR!!! This 3 bedroom 3.5 bathroom HOME has it ALL!!! If you've been dreaming of space, privacy, and the perfect place to entertain, this is the one you've been waiting for!!! Let's talk about everything this property has to offer: **A Home Designed for Living** 2 bedrooms, each with its own ensuite bathroom, His-and-her closets, Spacious walk-in shower, Separate office space, Large laundry room with wash sink and stand-up freezer, Lifeproof luxury vinyl plank flooring throughout **A Kitchen You'll Love** Black stainless steel appliances, Granite countertops, Beautiful farmhouse-style kitchen sink **Outdoor Living at Its BEST** Acreage with plenty of privacy, Saltwater swimming pool, 30 x 50 SHOP with power and water, Fire pit for cozy evenings, Garden boxes with a drip irrigation system **Big-Ticket Updates Already Done!** NEW A/C, NEW ROOF. This home was made for family living, entertaining friends, and enjoying the peace and privacy of your own space!!! From poolside afternoons to evenings around the fire pit, there's room to make memories for years to come. YOU DO NOT WANT TO MISS THIS ONE!!! Your dream home might be waiting right here!!!...
Contact an agent
Home facts
- Year built:2005
- Subdivision & Development:Metes And Bounds
- Listing ID #:4165771
- Added:1 day(s) ago
- Updated:October 17, 2026 at 03:22 PM
Rooms and interior
- Bedrooms:3
- Total bathrooms:4
- Full bathrooms:3
- Half bathrooms:1
- Flooring:Luxury Vinyl
- Bathrooms Description:Double Vanity
- Kitchen Description:Double Vanity
- Living area:2,256 sq. ft.
Heating and cooling
- Cooling:Central Air
- Heating:Central, Natural Gas
- Central air:Yes
Structure and exterior
- Year built:2005
- Building area:2,256 sq. ft.
- Lot area:1.98 Acres
- Architectural Style:Traditional
- Construction Materials:Brick, Vinyl
- Exterior Features:Private Yard, Rain Gutters
- Foundation Description:Slab
- Levels:1 Story
Schools
- High school:West Harrison
- Elementary school:Pineville
Utilities
- Water:Well
- Sewer:Public Sewer, Sewer Connected
Finances and disclosures
- Price:$439,500
- Price per sq. ft.:$194.81
- Tax amount:$1,855 (2025)
Features and amenities
- Amenities:Blinds, Breakfast Bar, Ceiling Fan(s), Entrance Foyer, Granite Counters, High Ceilings, His and Hers Closets, Recessed Lighting, Walk-In Closet(s)
- Pool features:In Ground, Salt Water
Parking
- Parking description:Driveway, Garage Door Opener, Paved
- Garage:Yes
- Garage spaces:2
New listings near 6028 Red Creek Road
- Coming Soon
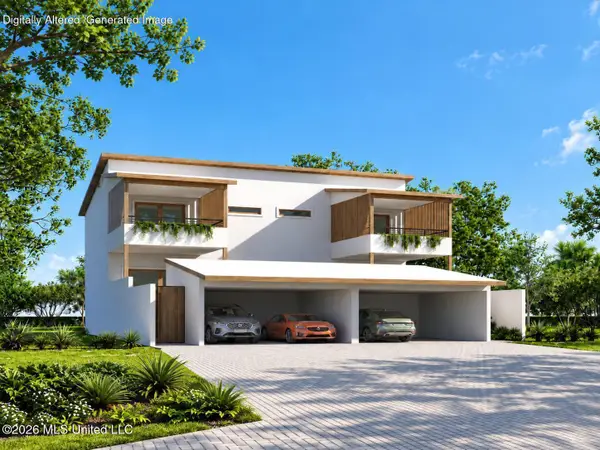 $495,000Coming Soon3 beds 3 baths1,358 sq. ft.
0 W 5th Street, Long Beach, MS 39560
MLS# 4164520Listed by: COASTAL REALTY GROUP - Coming Soon
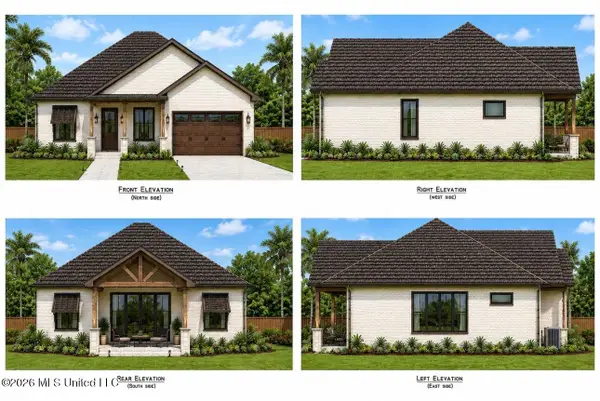 $565,000Coming Soon4 beds 3 baths2,470 sq. ft.
20337 Jones Mill Road, Long Beach, MS 39560
MLS# 4153684Listed by: CENTURY 21 J. CARTER & COMPANY - New
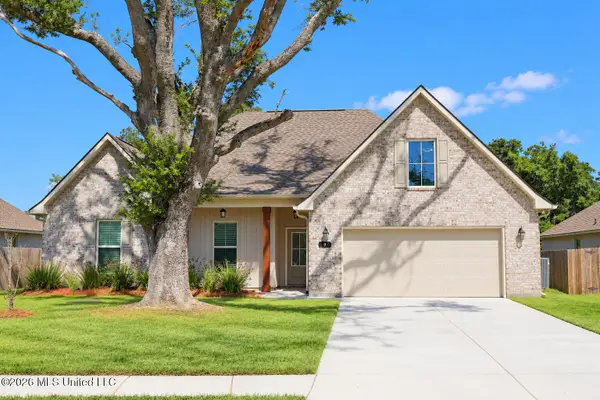 $334,000Active4 beds 2 baths2,204 sq. ft.
9 Alexandria Grace Drive, Long Beach, MS 39560
MLS# 4165669Listed by: COASTAL REALTY GROUP - New
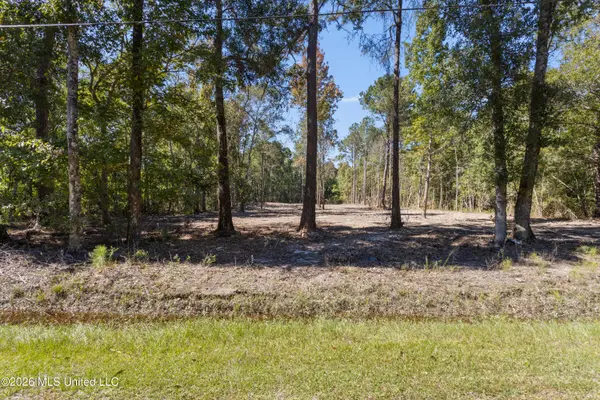 $55,000Active2.28 Acres
0 Freddie Frank, Long Beach, MS 39560
MLS# 4165664Listed by: HL RAYMOND PROPERTIES, LLC - New
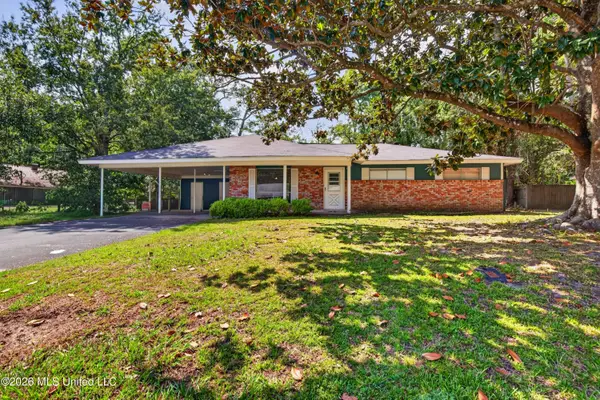 $289,000Active3 beds 2 baths1,915 sq. ft.
219 Buena Vista Drive, Long Beach, MS 39560
MLS# 4165632Listed by: EAGENT GULF COAST - Open Sun, 2 to 4pmNew
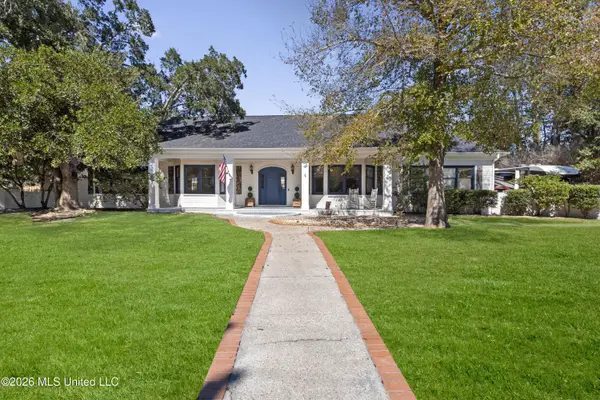 $675,000Active4 beds 3 baths3,468 sq. ft.
1009 Pino Street, Long Beach, MS 39560
MLS# 4165617Listed by: KELLER WILLIAMS - New
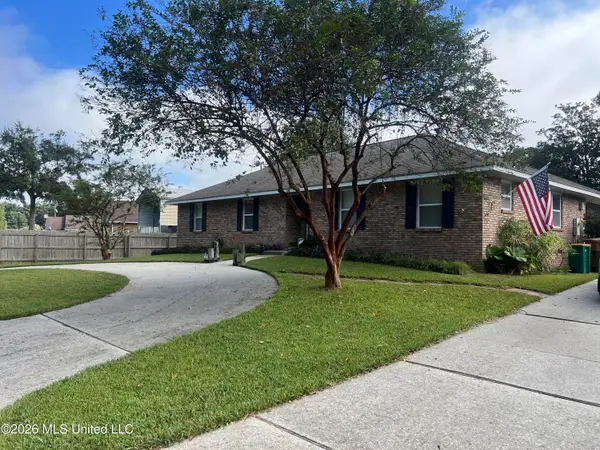 $259,000Active3 beds 2 baths1,814 sq. ft.
106 Shady Drive, Long Beach, MS 39560
MLS# 4165610Listed by: COLDWELL BANKER ALFONSO REALTY-LORRAINE RD - New
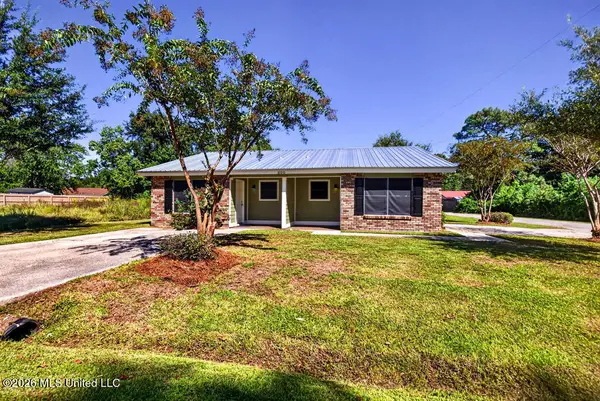 $208,500Active4 beds 2 baths900 sq. ft.
300 Gates Avenue, Long Beach, MS 39560
MLS# 4165572Listed by: EXIT MAGNOLIA COAST REALTY - New
 $289,900Active3 beds 2 baths1,693 sq. ft.
5 Deborah Court, Long Beach, MS 39560
MLS# 4165507Listed by: COLDWELL BANKER ALFONSO REALTY-LORRAINE RD


Protect your home and budget from life's surprises with an Assurant Home Warranty, backed by a partner that supports you through every step of homeownership. Explore Plans.
© 2026 Better Homes and Gardens Real Estate LLC. An Anywhere Real Estate company. All rights reserved. Better Homes and Gardens® Real Estate is a registered trademark owned by Meredith Operations Corporation, licensed to Better Homes and Gardens Real Estate LLC and used with permission. Better Homes and Gardens Real Estate LLC fully supports the principles of the Fair Housing Act and the Equal Opportunity Act. Listing information is deemed reliable but is not guaranteed accurate.
Each office is independently owned and operated.
Any services or products provided by third parties are not provided by, affiliated with or related to Better Homes and Gardens Real Estate LLC, or its affiliated companies.