
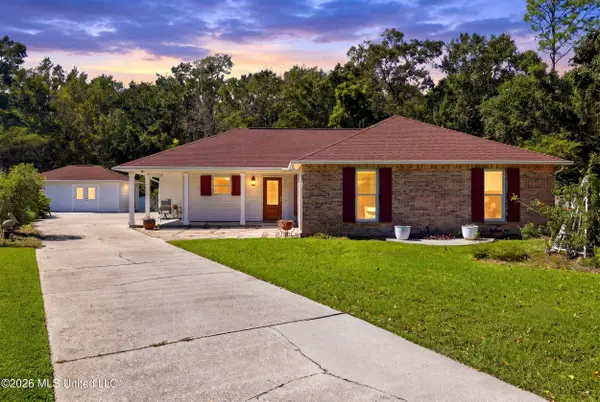
9 Alexandria Grace Drive, Long Beach, MS 39560
Local realty services provided by:Better Homes and Gardens Real Estate Traditions
Listed by: timothy m switzer
Office: coastal realty group
MLS#:4165669
Source:MS_UNITED
Price summary
- Price:$334,000
- Price per sq. ft.:$151.54
- Monthly HOA dues:$21.67
About this home
Welcome to this beautiful, nearly new home in Bear Point! Built just last year, this thoughtfully designed 4-bedroom, 2-bath home offers a spacious, open-concept floor plan with a split-bedroom layout that provides both comfort and privacy. From the moment you step inside, you'll appreciate the attention to detail and stylish upgrades throughout, including wood-look ceramic tile flooring, upgraded granite countertops, custom cabinetry, a beautiful kitchen backsplash, and under-cabinet lighting. The kitchen is the heart of the home, featuring a large center island, walk-in pantry, and plenty of space for entertaining. The spacious primary suite offers a relaxing retreat with double vanities, a garden soaking tub, separate shower, and generous walk-in closet. Additional features include a convenient mudroom with built-in boot bench, recessed lighting, crown molding, and window blinds throughout. Enjoy your morning coffee on the covered front porch or unwind on the covered rear patio. With modern finishes, a functional layout, and the benefits of nearly new construction, this home is ready for its next owners!...
Contact an agent
Home facts
- Year built:2025
- Subdivision & Development:Bear Point
- Listing ID #:4165669
- Added:1 day(s) ago
- Updated:October 17, 2026 at 03:22 PM
Rooms and interior
- Bedrooms:4
- Total bathrooms:2
- Full bathrooms:2
- Flooring:Ceramic Tile
- Bathrooms Description:Double Vanity, Soaking Tub
- Kitchen Description:Double Vanity, Eat-in Kitchen, Kitchen Island, Soaking Tub
- Living area:2,204 sq. ft.
Heating and cooling
- Cooling:Central Air
- Heating:Central
- Central air:Yes
Structure and exterior
- Year built:2025
- Building area:2,204 sq. ft.
- Lot area:0.23 Acres
- Lot Features:Cleared, Level
- Construction Materials:Brick
- Exterior Features:Rain Gutters
- Foundation Description:Slab
- Levels:1 Story
Utilities
- Water:Public
- Sewer:Public Sewer, Sewer Connected
Finances and disclosures
- Price:$334,000
- Price per sq. ft.:$151.54
- Tax amount:$939 (2025)
Features and amenities
- Laundry features:Laundry Room, Main Level
- Amenities:Blinds, Breakfast Bar, Ceiling Fan(s), Crown Molding, Granite Counters, High Ceilings, Open Floorplan, Pantry, Recessed Lighting, Walk-In Closet(s)
Parking
- Parking description:Concrete, Driveway, Garage Faces Front
- Garage:Yes
- Garage spaces:2
New listings near 9 Alexandria Grace Drive
- Coming Soon
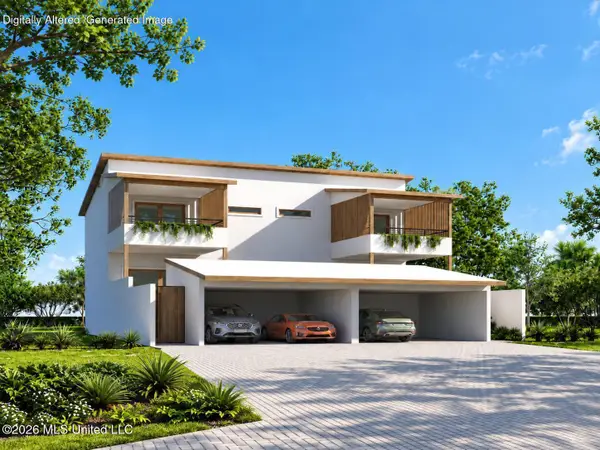 $495,000Coming Soon3 beds 3 baths1,358 sq. ft.
0 W 5th Street, Long Beach, MS 39560
MLS# 4164520Listed by: COASTAL REALTY GROUP - Coming Soon
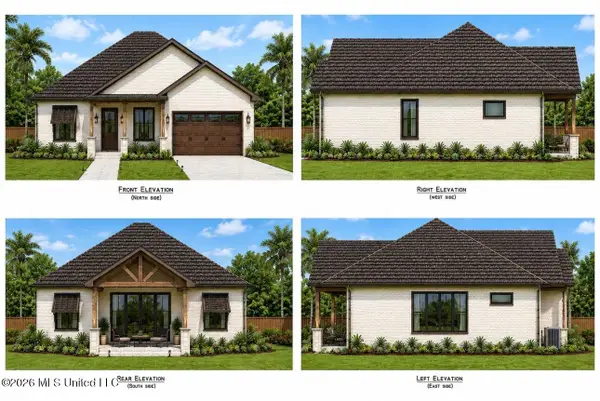 $565,000Coming Soon4 beds 3 baths2,470 sq. ft.
20337 Jones Mill Road, Long Beach, MS 39560
MLS# 4153684Listed by: CENTURY 21 J. CARTER & COMPANY - New
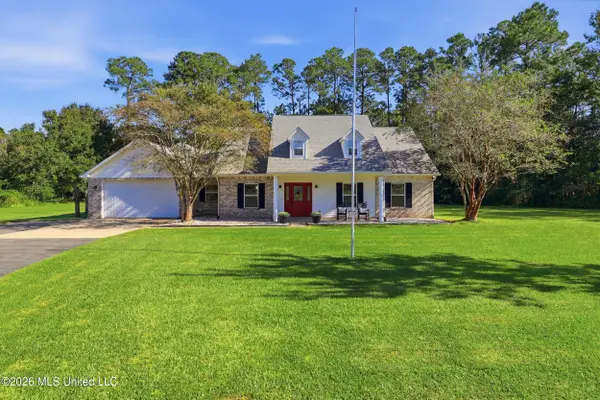 $439,500Active3 beds 4 baths2,256 sq. ft.
6028 Red Creek Road, Long Beach, MS 39560
MLS# 4165771Listed by: MOXIE PROPERTIES - New
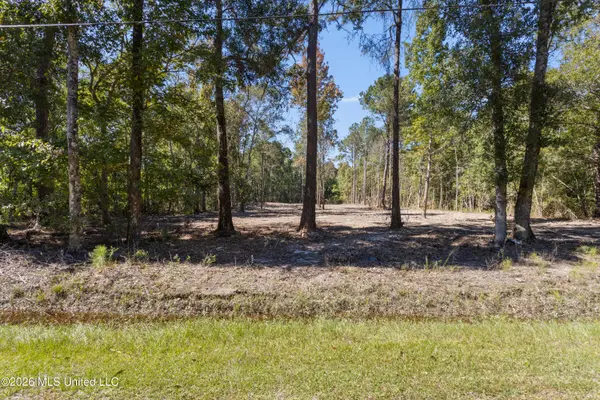 $55,000Active2.28 Acres
0 Freddie Frank, Long Beach, MS 39560
MLS# 4165664Listed by: HL RAYMOND PROPERTIES, LLC - New
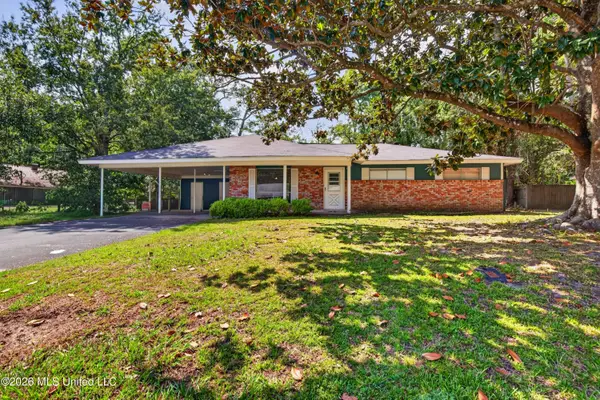 $289,000Active3 beds 2 baths1,915 sq. ft.
219 Buena Vista Drive, Long Beach, MS 39560
MLS# 4165632Listed by: EAGENT GULF COAST - Open Sun, 2 to 4pmNew
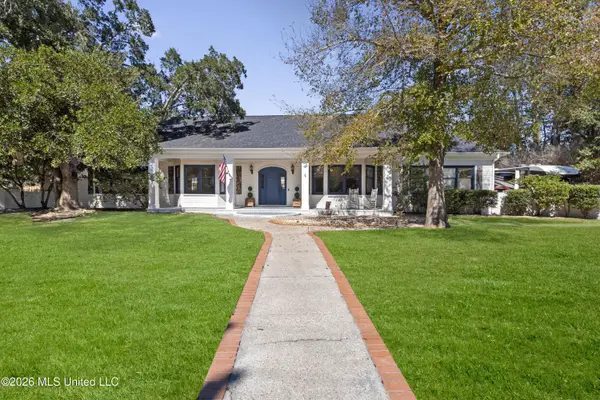 $675,000Active4 beds 3 baths3,468 sq. ft.
1009 Pino Street, Long Beach, MS 39560
MLS# 4165617Listed by: KELLER WILLIAMS - New
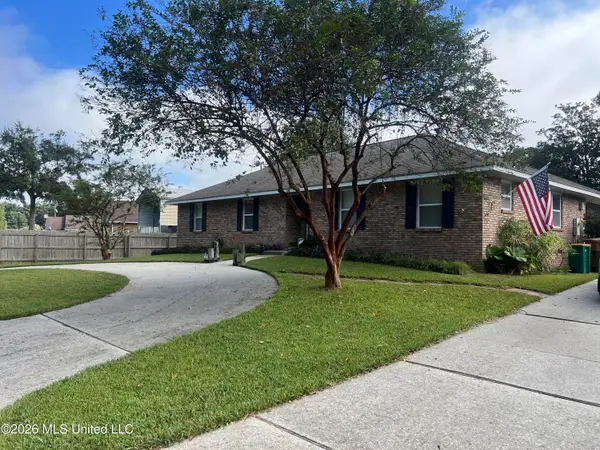 $259,000Active3 beds 2 baths1,814 sq. ft.
106 Shady Drive, Long Beach, MS 39560
MLS# 4165610Listed by: COLDWELL BANKER ALFONSO REALTY-LORRAINE RD - New
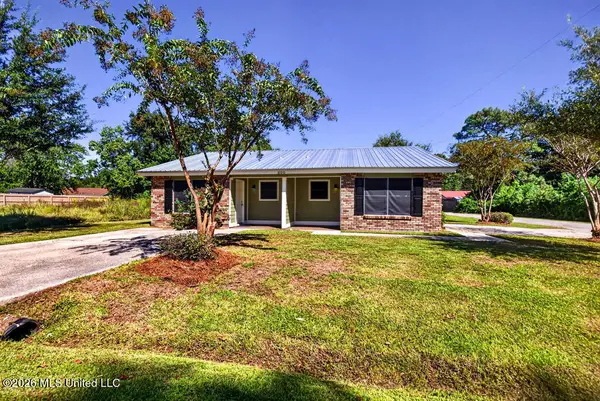 $208,500Active4 beds 2 baths900 sq. ft.
300 Gates Avenue, Long Beach, MS 39560
MLS# 4165572Listed by: EXIT MAGNOLIA COAST REALTY - New
 $289,900Active3 beds 2 baths1,693 sq. ft.
5 Deborah Court, Long Beach, MS 39560
MLS# 4165507Listed by: COLDWELL BANKER ALFONSO REALTY-LORRAINE RD


Protect your home and budget from life's surprises with an Assurant Home Warranty, backed by a partner that supports you through every step of homeownership. Explore Plans.
© 2026 Better Homes and Gardens Real Estate LLC. An Anywhere Real Estate company. All rights reserved. Better Homes and Gardens® Real Estate is a registered trademark owned by Meredith Operations Corporation, licensed to Better Homes and Gardens Real Estate LLC and used with permission. Better Homes and Gardens Real Estate LLC fully supports the principles of the Fair Housing Act and the Equal Opportunity Act. Listing information is deemed reliable but is not guaranteed accurate.
Each office is independently owned and operated.
Any services or products provided by third parties are not provided by, affiliated with or related to Better Homes and Gardens Real Estate LLC, or its affiliated companies.