
131 Stillhouse Creek Drive, Madison, MS 39110
Local realty services provided by:Better Homes and Gardens Real Estate Traditions
131 Stillhouse Creek Drive,Madison, MS 39110
$360,000
- 3 Beds
- 2 Baths
- 2,021 sq. ft.
- Single family
- Active
Listed by: sacia a findlay
Office: realty works , llc.
MLS#:4159327
Source:MS_UNITED
Price summary
- Price:$360,000
- Price per sq. ft.:$178.13
About this home
MOVE IN READY!! 3 Bedrooms plus UPSTAIRS BONUS ROOM! Madison school district. New paint and LVT flooring in main areas and primary bedroom. Beautiful Brick accent wall, wood beams, and built-ins. Washer/Dryer/Refrigerator are available for use. Peaceful and fenced backyard with large entertaining Deck and fire pit that backs up to the common area and walking trail. Owner will consider a lease purchase.
Contact an agent
Home facts
- Year built:2010
- Subdivision & Development:Stillhouse Creek
- Listing ID #:4159327
- Added:1 day(s) ago
- Updated:August 16, 2026 at 03:05 PM
Rooms and interior
- Bedrooms:3
- Total bathrooms:2
- Full bathrooms:2
- Flooring:Luxury Vinyl
- Living area:2,021 sq. ft.
Heating and cooling
- Cooling:Ceiling Fan(s), Central Air
- Heating:Ceiling, Central
- Central air:Yes
Structure and exterior
- Year built:2010
- Building area:2,021 sq. ft.
- Lot area:0.24 Acres
- Lot Features:Fenced, Few Trees, Views
- Architectural Style:French Acadian
- Construction Materials:Brick
- Exterior Features:Fire Pit, Private Yard
- Foundation Description:Slab
- Levels:1.5 Story
Schools
- High school:Germantown
- Middle school:Germantown Middle
- Elementary school:Mannsdale
Utilities
- Sewer:Public Sewer
Finances and disclosures
- Price:$360,000
- Price per sq. ft.:$178.13
- Tax amount:$3,201 (2025)
Features and amenities
- Laundry features:In Unit, Laundry Room
Parking
- Parking description:Concrete, Driveway, Garage Door Opener
- Garage:Yes
- Garage spaces:2
New listings near 131 Stillhouse Creek Drive
- Open Sun, 2 to 4pmNew
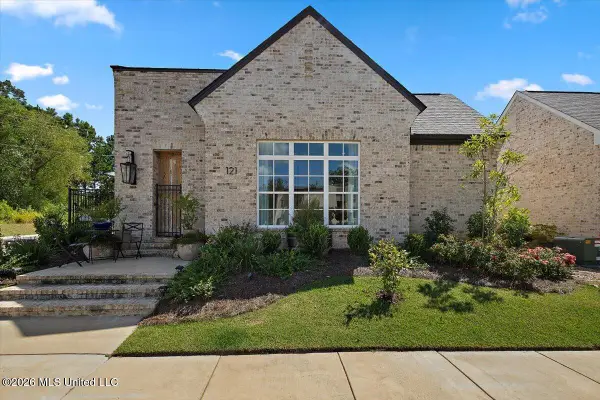 $435,000Active2 beds 2 baths1,640 sq. ft.
121 Andrew Jackson Street, Madison, MS 39110
MLS# 4159277Listed by: THE COMPASS GROUP - New
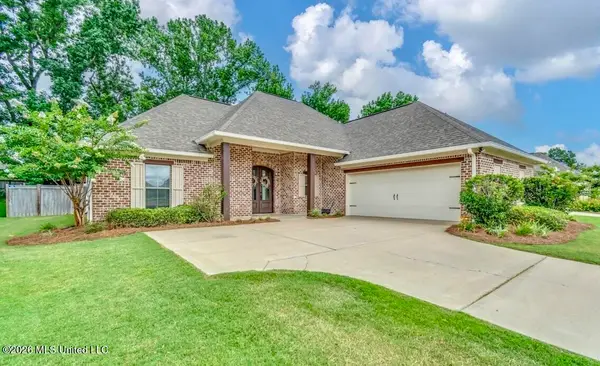 $339,500Active3 beds 2 baths1,796 sq. ft.
106 Owen Street, Madison, MS 39110
MLS# 4159217Listed by: HOPPER PROPERTIES - New
 $979,000Active1.26 Acres
120 Windbourne Loop, Madison, MS 39110
MLS# 4159237Listed by: DREAM HOME PROPERTIES - New
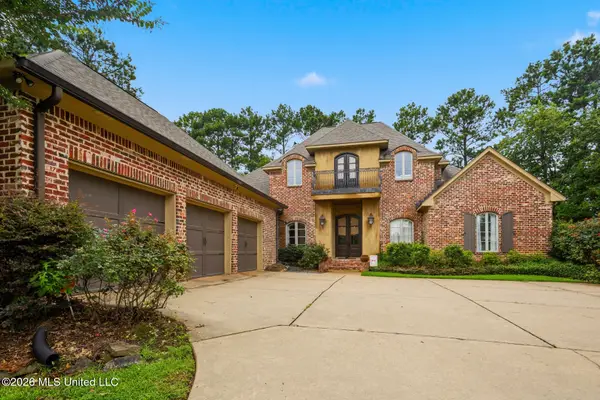 $789,900Active5 beds 4 baths3,944 sq. ft.
118 Glenwood Bend, Madison, MS 39110
MLS# 4159252Listed by: FALAYA, LLC - New
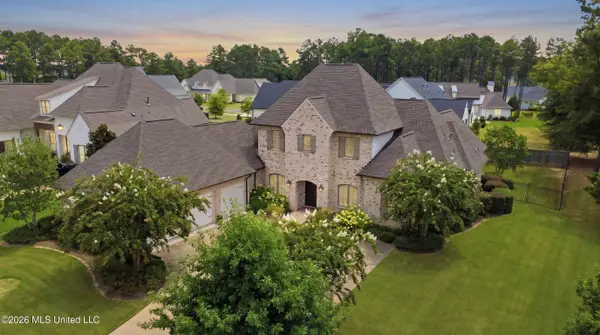 $925,000Active4 beds 6 baths4,219 sq. ft.
112 Honours Drive, Madison, MS 39110
MLS# 4159199Listed by: DREAM HOME PROPERTIES - New
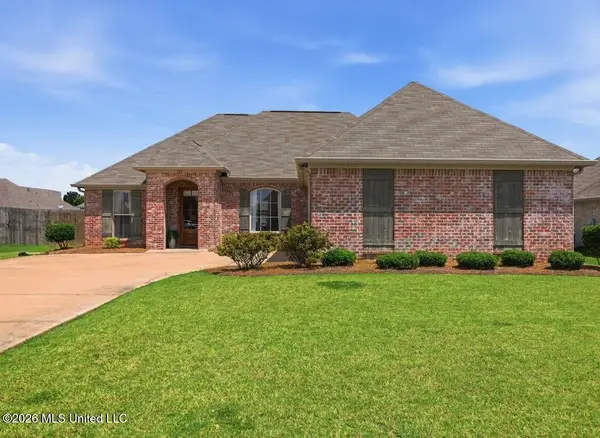 $335,000Active3 beds 2 baths1,708 sq. ft.
521 Carpenter Cove, Madison, MS 39110
MLS# 4159168Listed by: HOMETOWN PROPERTY GROUP - New
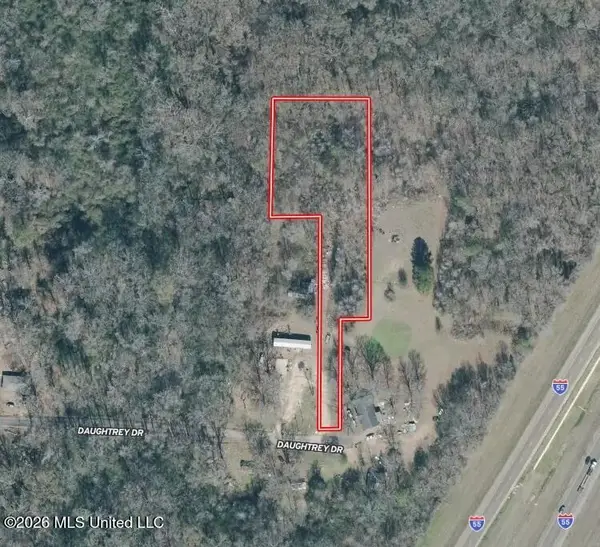 $40,000Active2 Acres
Daughtrey Drive, Madison, MS 39110
MLS# 4159148Listed by: PURSUIT PROPERTIES, LLC - New
 $279,900Active3 beds 2 baths1,456 sq. ft.
305 Mockingbird Lane, Madison, MS 39110
MLS# 4159073Listed by: NIX-TANN & ASSOCIATES, INC. - New
 $625,000Active4 beds 3 baths2,466 sq. ft.
107 Germantown Road, Madison, MS 39110
MLS# 4159048Listed by: ANN PREWITT AND ASSOCIATES


Protect your home and budget from life's surprises with an Assurant Home Warranty, backed by a partner that supports you through every step of homeownership. Explore Plans.
© 2026 Better Homes and Gardens Real Estate LLC. An Anywhere Real Estate company. All rights reserved. Better Homes and Gardens® Real Estate is a registered trademark owned by Meredith Operations Corporation, licensed to Better Homes and Gardens Real Estate LLC and used with permission. Better Homes and Gardens Real Estate LLC fully supports the principles of the Fair Housing Act and the Equal Opportunity Act. Listing information is deemed reliable but is not guaranteed accurate.
Each office is independently owned and operated.
Any services or products provided by third parties are not provided by, affiliated with or related to Better Homes and Gardens Real Estate LLC, or its affiliated companies.