
238 Mission Park, Madison, MS 39110
Local realty services provided by:Better Homes and Gardens Real Estate Traditions
Listed by: leslie ledoux
Office: ledoux properties, llc.
MLS#:4150293
Source:MS_UNITED
Price summary
- Price:$394,000
- Price per sq. ft.:$211.26
About this home
WOW!! Come see the new Subdivision of Mission Park. This beautiful home flows fabulously. Front door opens into great room with vaulted ceiling and beautiful brick archway into kitchen. Formal dining on right. Kitchen has great space with lots of counterspace. Beautiful quartz, stainless steel appliances, custom cabinets and great colors make this kitchen aesthetically and functionally pleasing. Large wall pantry is right off the kitchen. Mud room and laundry room are right by back door for ease. Home office is large with great built-ins and right off master. Master suite has tres ceiling, large master bath with fully tiled shower, separate tub, double vanities, great cabinet space, toilet closet and large walk-in closet with built-ins. 2nd and 3rd bedrooms are on opposite side of home with nice bathroom in between. Large covered back patio, fully sodded yard and great landscaping in front. This great corner lot has the 2 car garage on the side. Come see this one today.
Contact an agent
Home facts
- Year built:2026
- Listing ID #:4150293
- Added:4 day(s) ago
- Updated:May 27, 2026 at 02:53 PM
Rooms and interior
- Bedrooms:3
- Total bathrooms:2
- Full bathrooms:2
- Flooring:Carpet, Ceramic Tile, Wood
- Bathrooms Description:Double Vanity, Soaking Tub
- Kitchen Description:Double Vanity, Kitchen Island, Soaking Tub
- Living area:1,865 sq. ft.
Heating and cooling
- Cooling:Ceiling Fan(s), Central Air, Electric, Gas
- Heating:Central, Fireplace(s), Natural Gas
- Central air:Yes
Structure and exterior
- Year built:2026
- Building area:1,865 sq. ft.
- Lot area:0.5 Acres
- Lot Features:Corner Lot, Corners Marked, Front Yard, Landscaped, Level
- Architectural Style:French Acadian
- Construction Materials:Brick
- Foundation Description:Post-Tension, Slab
- Levels:1 Story
Schools
- High school:Germantown
- Middle school:Germantown Middle
- Elementary school:Mannsdale
Utilities
- Water:Public
- Sewer:Public Sewer, Sewer Connected
Finances and disclosures
- Price:$394,000
- Price per sq. ft.:$211.26
- Tax amount:$650 (2026)
Features and amenities
- Laundry features:Electric Dryer Hookup, Inside, Laundry Room, Sink, Washer Hookup
- Amenities:Breakfast Bar, Built-in Features, Ceiling Fan(s), Crown Molding, Double Pane Windows, Insulated Windows, Open Floorplan, Pantry, Recessed Lighting, Storage, Tray Ceiling(s), Walk-In Closet(s)
Parking
- Total parking spaces:2
- Parking description:Concrete, Driveway, Garage Door Opener, Garage Faces Side, Storage
- Garage:Yes
- Garage spaces:2
New listings near 238 Mission Park
- New
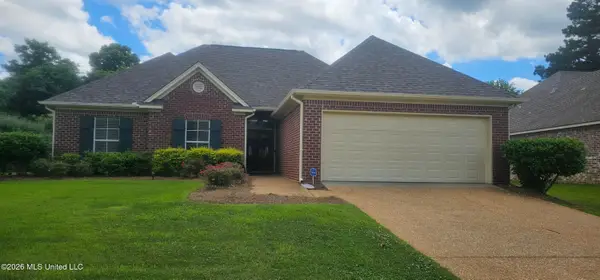 $284,999Active3 beds 2 baths1,723 sq. ft.
157 Devlin Springs Drive, Madison, MS 39110
MLS# 4150665Listed by: MASELLE & ASSOCIATES INC - Open Sun, 2 to 4pmNew
 $315,000Active4 beds 3 baths2,963 sq. ft.
133 Oak Ridge Circle, Madison, MS 39110
MLS# 4150637Listed by: KELLER WILLIAMS - New
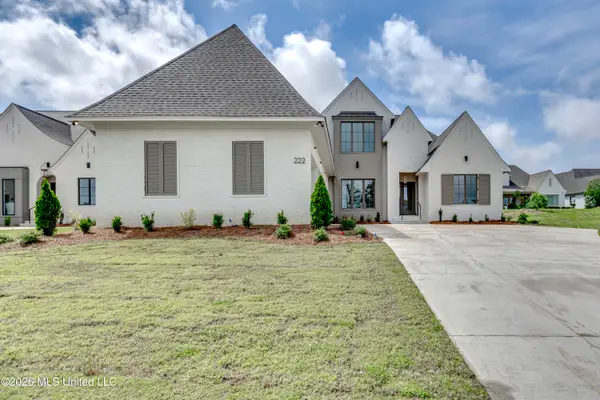 $899,000Active5 beds 5 baths3,771 sq. ft.
222 Welchshire Drive, Madison, MS 39110
MLS# 4150570Listed by: ANN PREWITT AND ASSOCIATES - New
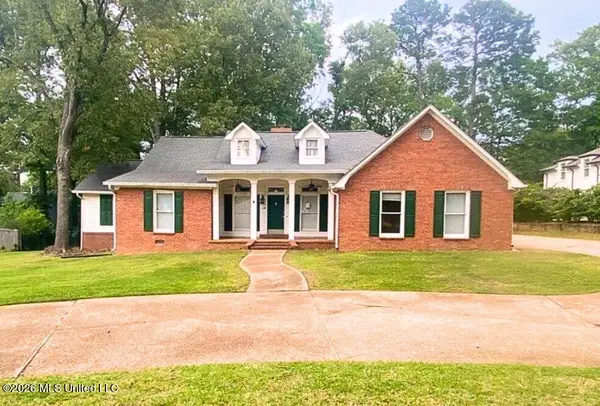 $319,900Active4 beds 3 baths2,729 sq. ft.
212 Santa Rosa Court, Madison, MS 39110
MLS# 4150589Listed by: EKEY REALTY, LLC - New
 $524,000Active4 beds 4 baths3,472 sq. ft.
104 Muscadine Hill, Madison, MS 39110
MLS# 4150468Listed by: NIX-TANN & ASSOCIATES, INC. - New
 $435,000Active3 beds 3 baths2,250 sq. ft.
407 Belle Pointe Lane, Madison, MS 39110
MLS# 4150512Listed by: HOUSE2HOME REALTY LLC DBA HOUSE2HOME - New
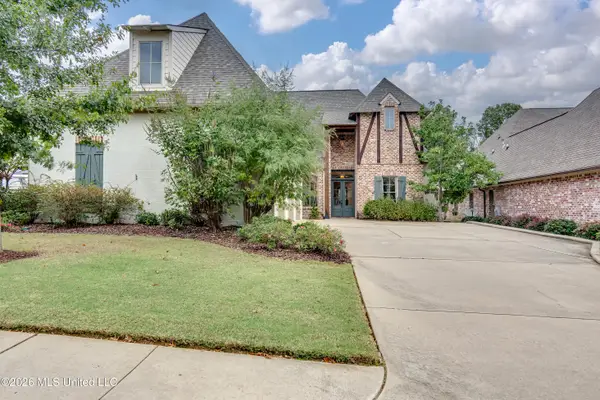 $719,000Active4 beds 5 baths3,390 sq. ft.
110 Bristol Lane, Madison, MS 39110
MLS# 4150507Listed by: BHHS GATEWAY REAL ESTATE - New
 $795,000Active6 beds 6 baths4,870 sq. ft.
118 Norfleet Way, Madison, MS 39110
MLS# 4150490Listed by: HOUSE2HOME REALTY LLC DBA HOUSE2HOME - New
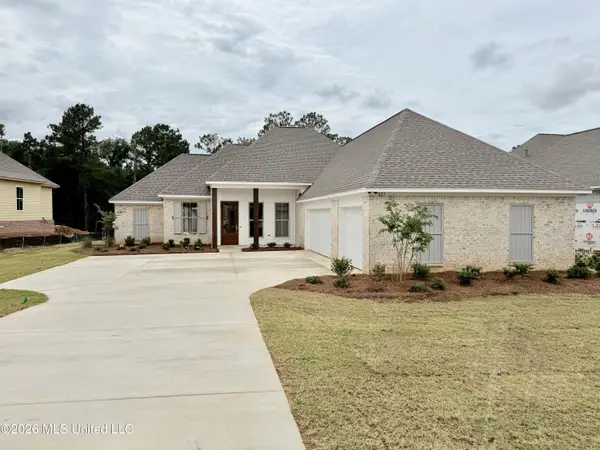 $515,000Active4 beds 5 baths2,342 sq. ft.
821 Thornberry Ridge, Madison, MS 39110
MLS# 4150460Listed by: KEYTRUSTPROPERTIES PAULA RICKS - New
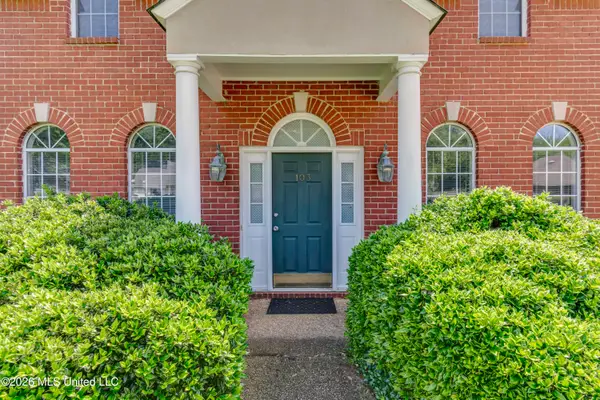 $349,999Active4 beds 3 baths2,491 sq. ft.
103 Somerset Cove, Madison, MS 39110
MLS# 4150387Listed by: MUSE LLC


Protect your home and budget from life's surprises with an Assurant Home Warranty, backed by a partner that supports you through every step of homeownership. Explore Plans.
© 2026 Better Homes and Gardens Real Estate LLC. An Anywhere Real Estate company. All rights reserved. Better Homes and Gardens® Real Estate is a registered trademark owned by Meredith Operations Corporation, licensed to Better Homes and Gardens Real Estate LLC and used with permission. Better Homes and Gardens Real Estate LLC fully supports the principles of the Fair Housing Act and the Equal Opportunity Act. Listing information is deemed reliable but is not guaranteed accurate.
Each office is independently owned and operated.
Any services or products provided by third parties are not provided by, affiliated with or related to Better Homes and Gardens Real Estate LLC, or its affiliated companies.