
276 Rockbridge Drive, Madison, MS 39110
Local realty services provided by:Better Homes and Gardens Real Estate Expect Realty
Listed by: julie bishop
Office: crye-leike
MLS#:4156697
Source:MS_UNITED
Price summary
- Price:$330,000
- Price per sq. ft.:$195.27
- Monthly HOA dues:$27.5
About this home
Located in the popular Falls Crossing neighborhood, 276 Rockbridge Drive offers exceptional curb appeal, a functional floor plan, and an incredible outdoor living space and a 3 YR OLD ROOF! Fresh landscaping, a large covered front porch with exposed beams, and a desirable side-entry garage create a beautiful first impression. This 3-bedroom, 2-bath home features approximately 1,690 square feet in an open, split-bedroom plan. The foyer opens to high ceilings throughout the main living, kitchen, and dining areas, along with beautiful molding and hardwood flooring through the foyer, living room, dining area, primary bedroom, and hallways. The spacious living room features a centered gas-log fireplace with a decorative mantel and surround. Its size and layout provide excellent wall space and make furniture placement easy. The living room opens directly to the kitchen, creating a comfortable flow for everyday living and entertaining. There is enough space to add a more formal eating area if desired. The kitchen features granite countertops, a large island with bar seating, a decorative tile backsplash, and stainless steel appliances, including a gas range, microwave, and dishwasher. There is also a a full-size breakfast room that could easily function as a keeping area or additional flexible living space. Just off the kitchen, the hallway leading to the garage includes a large built-in pantry, desk area, and drop zone, providing convenient storage and organization. The primary suite is privately located on one side of the home and features hardwood flooring, high ceilings, and generous wall space for furniture placement. The primary bath includes granite countertops, double vanities, a separate shower, a large tub with decorative tile surround and a sizeable walk in closet with built ins. On the opposite side of the home are two additional bedrooms that share a second full bath with granite countertops and a decorative tile surround above the tub. The true showstopper is the outdoor living space. A covered back porch opens to a large custom-built covered pergola with lighting, along with a separate extended open patio. Together, these areas create an impressive outdoor living, dining, and entertaining space overlooking a large, flat, fully fenced, private backyard. The amount of outdoor space is exceptional for a home of this size. Another standout feature is the extended driveway, which continues all the way to a large double gate. This provides abundant extra parking for guests, additional vehicles, and also creates an ideal space for a basketball goal. Additional features include gutters, a storage shed that will remain with the property and extra storage room in the garage and a simply safe camera system at the front door. The home has been prepared for listing with some fresh paint and pre-listing maintenance being completed, making it move in ready for its next owners....
Contact an agent
Home facts
- Year built:2014
- Subdivision & Development:Falls Crossing
- Listing ID #:4156697
- Added:23 day(s) ago
- Updated:August 15, 2026 at 08:19 AM
Rooms and interior
- Bedrooms:3
- Total bathrooms:2
- Full bathrooms:2
- Flooring:Ceramic Tile, Hardwood
- Bathrooms Description:Double Vanity
- Kitchen Description:Double Vanity, Eat-in Kitchen, Kitchen Island
- Living area:1,690 sq. ft.
Heating and cooling
- Cooling:Ceiling Fan(s), Central Air, Electric
- Heating:Central, Fireplace(s), Natural Gas
- Central air:Yes
Structure and exterior
- Year built:2014
- Building area:1,690 sq. ft.
- Lot area:0.4 Acres
- Lot Features:Fenced, Front Yard, Landscaped, Level
- Architectural Style:Traditional
- Construction Materials:Brick
- Exterior Features:Lighting, Private Yard, Rain Gutters
- Foundation Description:Slab
- Levels:1 Story
Schools
- High school:Germantown
- Middle school:Germantown Middle
- Elementary school:Mannsdale
Utilities
- Water:Public
- Sewer:Public Sewer, Sewer Connected
Finances and disclosures
- Price:$330,000
- Price per sq. ft.:$195.27
- Tax amount:$1,786 (2025)
Features and amenities
- Laundry features:Electric Dryer Hookup, Laundry Room, Sink, Washer Hookup
- Amenities:Blinds, Breakfast Bar, Built-in Features, Ceiling Fan(s), Crown Molding, Entrance Foyer, Granite Counters, High Ceilings, High Speed Internet, Open Floorplan, Pantry, Recessed Lighting, Tray Ceiling(s), Walk-In Closet(s), Window Treatments
Parking
- Total parking spaces:2
- Parking description:Attached, Driveway, Garage Door Opener, Garage Faces Side
- Garage:Yes
- Garage spaces:2
New listings near 276 Rockbridge Drive
- Open Sun, 2 to 4pmNew
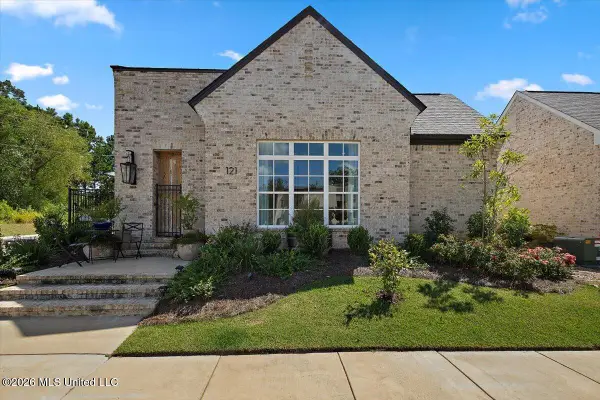 $435,000Active2 beds 2 baths1,640 sq. ft.
121 Andrew Jackson Street, Madison, MS 39110
MLS# 4159277Listed by: THE COMPASS GROUP - New
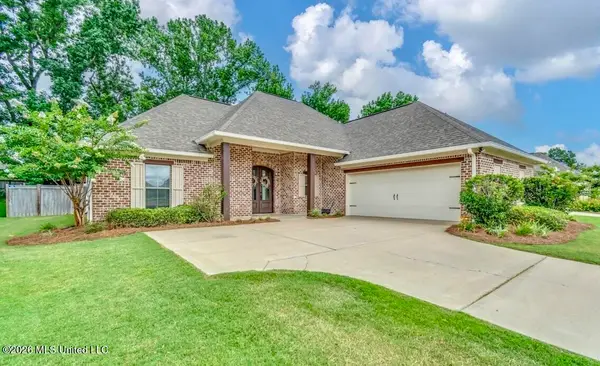 $339,500Active3 beds 2 baths1,796 sq. ft.
106 Owen Street, Madison, MS 39110
MLS# 4159217Listed by: HOPPER PROPERTIES - New
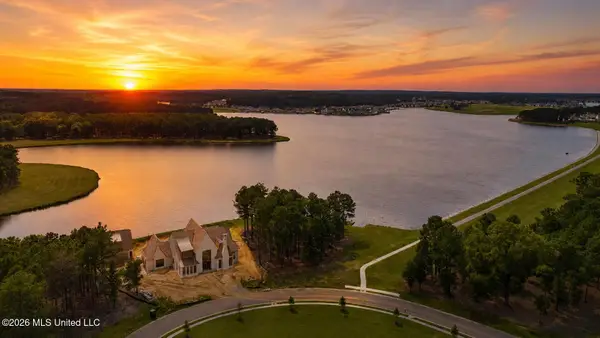 $979,000Active1.26 Acres
120 Windbourne Loop, Madison, MS 39110
MLS# 4159237Listed by: DREAM HOME PROPERTIES - New
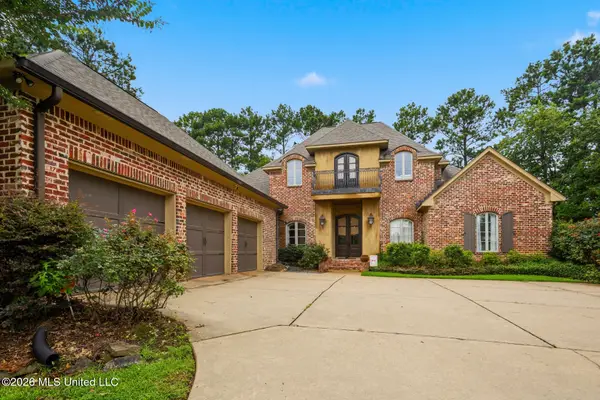 $789,900Active5 beds 4 baths3,944 sq. ft.
118 Glenwood Bend, Madison, MS 39110
MLS# 4159252Listed by: FALAYA, LLC - New
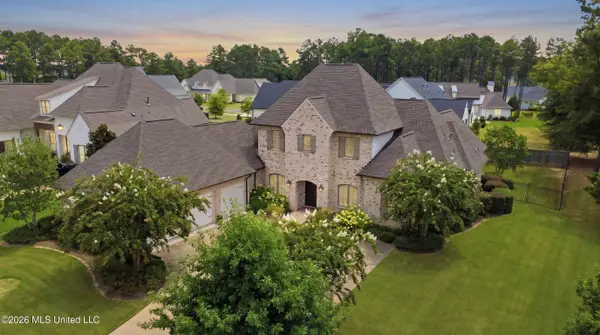 $925,000Active4 beds 6 baths4,219 sq. ft.
112 Honours Drive, Madison, MS 39110
MLS# 4159199Listed by: DREAM HOME PROPERTIES - New
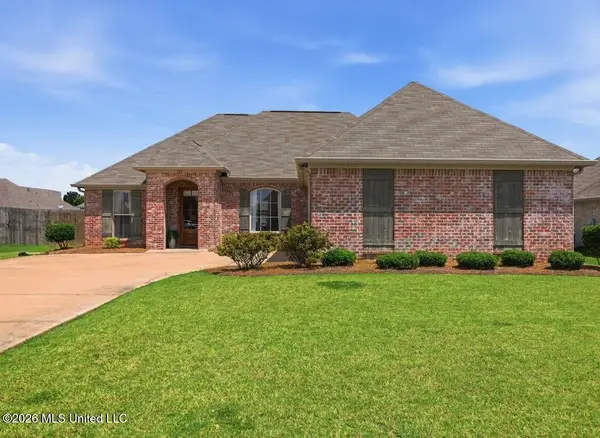 $335,000Active3 beds 2 baths1,708 sq. ft.
521 Carpenter Cove, Madison, MS 39110
MLS# 4159168Listed by: HOMETOWN PROPERTY GROUP - New
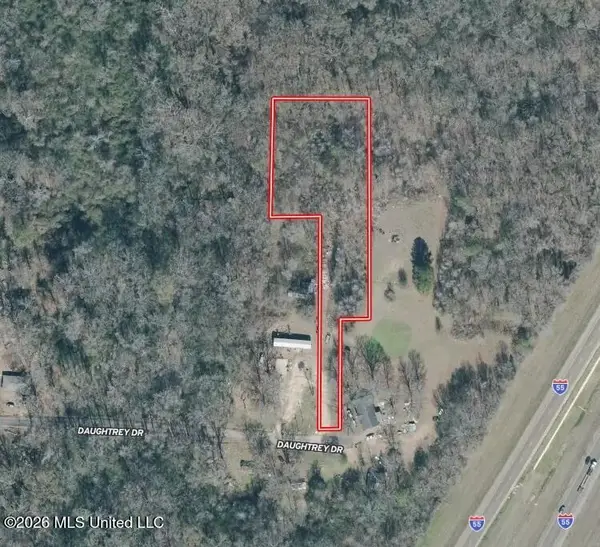 $40,000Active2 Acres
Daughtrey Drive, Madison, MS 39110
MLS# 4159148Listed by: PURSUIT PROPERTIES, LLC - New
 $279,900Active3 beds 2 baths1,456 sq. ft.
305 Mockingbird Lane, Madison, MS 39110
MLS# 4159073Listed by: NIX-TANN & ASSOCIATES, INC. - New
 $625,000Active4 beds 3 baths2,466 sq. ft.
107 Germantown Road, Madison, MS 39110
MLS# 4159048Listed by: ANN PREWITT AND ASSOCIATES  $920,000Pending5 beds 5 baths3,771 sq. ft.
213 Oakside Trail, Madison, MS 39110
MLS# 4159061Listed by: W REAL ESTATE LLC


Protect your home and budget from life's surprises with an Assurant Home Warranty, backed by a partner that supports you through every step of homeownership. Explore Plans.
© 2026 Better Homes and Gardens Real Estate LLC. An Anywhere Real Estate company. All rights reserved. Better Homes and Gardens® Real Estate is a registered trademark owned by Meredith Operations Corporation, licensed to Better Homes and Gardens Real Estate LLC and used with permission. Better Homes and Gardens Real Estate LLC fully supports the principles of the Fair Housing Act and the Equal Opportunity Act. Listing information is deemed reliable but is not guaranteed accurate.
Each office is independently owned and operated.
Any services or products provided by third parties are not provided by, affiliated with or related to Better Homes and Gardens Real Estate LLC, or its affiliated companies.