
402 Northbay Drive, Madison, MS 39110
Local realty services provided by:Better Homes and Gardens Real Estate Expect Realty
Listed by: teresa c fortney
Office: exp realty
MLS#:4150369
Source:MS_UNITED
Price summary
- Price:$395,000
- Price per sq. ft.:$170.92
- Monthly HOA dues:$87.5
About this home
LOOK HERE FIRST! Completely renovated and move-in ready! This charming 4 bedroom, 3 bath home looks and feels brand new! Situated on a spacious corner lot, this beautifully updated home features new quartz countertops in the kitchen and bathrooms, new hardware throughout and luxury vinyl plank flooring. The inviting floor plan includes a formal dining room accented with elegant wainscoting and a spacious family room perfect for gathering. The kitchen is a showstopper with stainless steel appliances, a large island, bar seating, new backsplash, abundant counter space, and a sperate walk in pantry. The primary suite offers a spa like retreat with a newly tiled shower, separate jetted tub, double vanities, and two walk-in closets. Upstairs, you'll find a huge 4th bedroom or bonus room complete with its own bath, oversized closet, and a charming window seat with built-in storage. Enjoy outdoor living year -round on the screened porch overlooking the fenced backyard. Residents of this sought after neighborhood enjoy amenities including gates entrances, swimming pools, tennis courts, walking trails, boat storage and a private boat launch into the Ross Barnett Reservoir. An exception opportunity in Northbay in Madison!...
Contact an agent
Home facts
- Year built:1991
- Listing ID #:4150369
- Added:4 day(s) ago
- Updated:May 27, 2026 at 07:13 AM
Rooms and interior
- Bedrooms:4
- Total bathrooms:3
- Full bathrooms:3
- Flooring:Ceramic Tile, Wood
- Bathrooms Description:Double Vanity
- Kitchen Description:Double Vanity, Eat-in Kitchen
- Living area:2,311 sq. ft.
Heating and cooling
- Cooling:Ceiling Fan(s), Central Air
- Heating:Central, Natural Gas
- Central air:Yes
Structure and exterior
- Year built:1991
- Building area:2,311 sq. ft.
- Lot area:0.36 Acres
- Architectural Style:Traditional
- Construction Materials:Brick, Stucco
- Exterior Features:Private Yard
- Foundation Description:Concrete Perimeter, Slab
- Levels:1.5 Story
Schools
- High school:Madison Central
- Middle school:Madison
- Elementary school:Madison Avenue
Utilities
- Water:Public
- Sewer:Public Sewer
Finances and disclosures
- Price:$395,000
- Price per sq. ft.:$170.92
- Tax amount:$2,624 (2025)
Features and amenities
- Laundry features:Electric Dryer Hookup
- Amenities:Entrance Foyer, High Ceilings, Pantry, Storage, Walk-In Closet(s)
Parking
- Total parking spaces:2
- Parking description:Attached, Garage Door Opener
- Garage:Yes
- Garage spaces:2
New listings near 402 Northbay Drive
- Open Sun, 2 to 4pmNew
 $315,000Active4 beds 3 baths2,963 sq. ft.
133 Oak Ridge Circle, Madison, MS 39110
MLS# 4150637Listed by: KELLER WILLIAMS - New
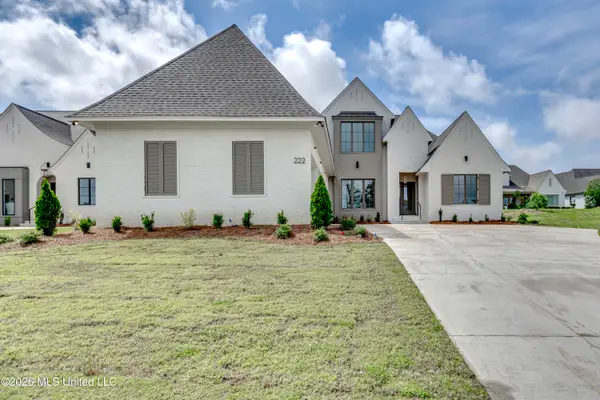 $899,000Active5 beds 5 baths3,771 sq. ft.
222 Welchshire Drive, Madison, MS 39110
MLS# 4150570Listed by: ANN PREWITT AND ASSOCIATES - New
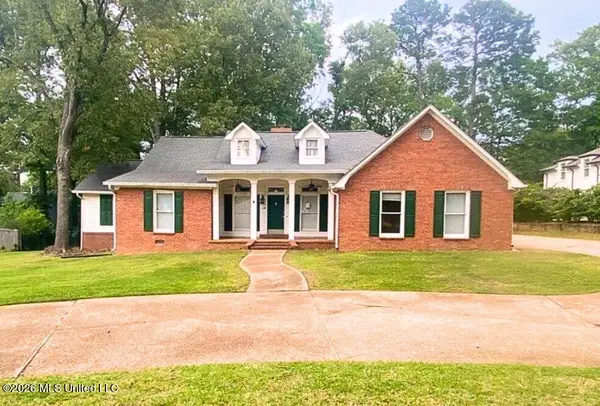 $319,900Active4 beds 3 baths2,729 sq. ft.
212 Santa Rosa Court, Madison, MS 39110
MLS# 4150589Listed by: EKEY REALTY, LLC - New
 $524,000Active4 beds 4 baths3,472 sq. ft.
104 Muscadine Hill, Madison, MS 39110
MLS# 4150468Listed by: NIX-TANN & ASSOCIATES, INC. - New
 $435,000Active3 beds 3 baths2,250 sq. ft.
407 Belle Pointe Lane, Madison, MS 39110
MLS# 4150512Listed by: HOUSE2HOME REALTY LLC DBA HOUSE2HOME - New
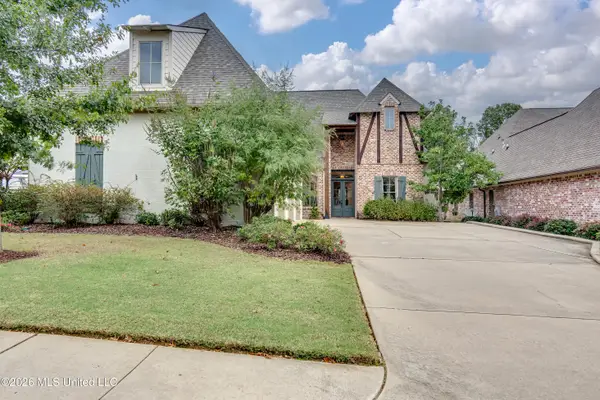 $719,000Active4 beds 5 baths3,390 sq. ft.
110 Bristol Lane, Madison, MS 39110
MLS# 4150507Listed by: BHHS GATEWAY REAL ESTATE - New
 $795,000Active6 beds 6 baths4,870 sq. ft.
118 Norfleet Way, Madison, MS 39110
MLS# 4150490Listed by: HOUSE2HOME REALTY LLC DBA HOUSE2HOME - New
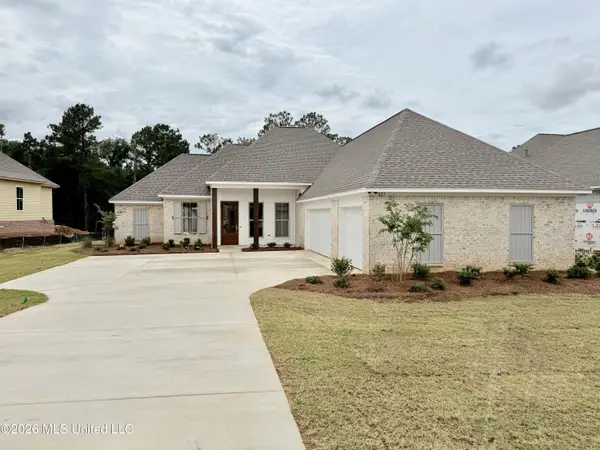 $515,000Active4 beds 5 baths2,342 sq. ft.
821 Thornberry Ridge, Madison, MS 39110
MLS# 4150460Listed by: KEYTRUSTPROPERTIES PAULA RICKS - New
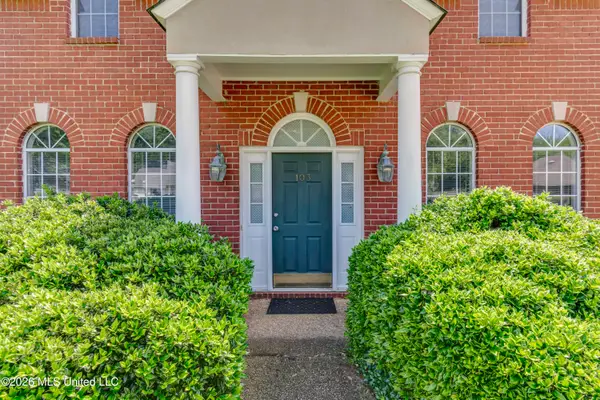 $349,999Active4 beds 3 baths2,491 sq. ft.
103 Somerset Cove, Madison, MS 39110
MLS# 4150387Listed by: MUSE LLC - New
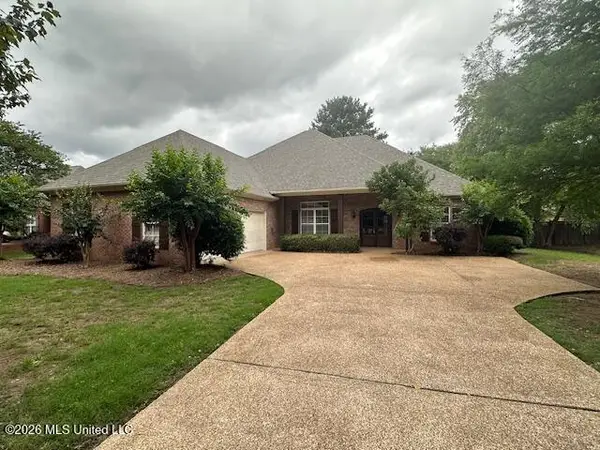 $399,900Active4 beds 3 baths2,583 sq. ft.
236 Highleadon Drive, Madison, MS 39110
MLS# 4150372Listed by: TRACI MALONEY REAL ESTATE, INC


Protect your home and budget from life's surprises with an Assurant Home Warranty, backed by a partner that supports you through every step of homeownership. Explore Plans.
© 2026 Better Homes and Gardens Real Estate LLC. An Anywhere Real Estate company. All rights reserved. Better Homes and Gardens® Real Estate is a registered trademark owned by Meredith Operations Corporation, licensed to Better Homes and Gardens Real Estate LLC and used with permission. Better Homes and Gardens Real Estate LLC fully supports the principles of the Fair Housing Act and the Equal Opportunity Act. Listing information is deemed reliable but is not guaranteed accurate.
Each office is independently owned and operated.
Any services or products provided by third parties are not provided by, affiliated with or related to Better Homes and Gardens Real Estate LLC, or its affiliated companies.