
4150 Us-98, McComb, MS 39648
Local realty services provided by:Better Homes and Gardens Real Estate Expect Realty
Listed by: matthew galofaro
Office: classic homes properties inc. dba elite real estate advisors
MLS#:4155410
Source:MS_UNITED
Price summary
- Price:$339,900
- Price per sq. ft.:$188.62
About this home
Enjoy the serenity of this custom built home, 3 BR 2 BA, also included is a 1 BR 1BA cabin/guest house. 11.9 AC -wooded and private, mature landscaping, almost 1500 feet of frontage on Hwy 98. The large front porch offers a glance of nature and all its beauty. Kitchen has many custom cabinets, island, Jen Air gas stove, private entrance from back patio. Dining room w/ French doors to front porch. Living room is spacious and inviting w/ the gas fireplace, built in cabinetry & french doors accessing the patio. Master bedroom is spacious w/ double closets and private access to the patio, Master bath has a dramatic entrance with chandelier hanging above the large jetted tub, separate shower & double sinks. The remaining two bedrooms share a Jack-n-Jill style bathroom. All appliances will remain. Lots of attic space for storage. The cabin would be a great Air B&B or second residence. It is located away from the main residence and is not visible due to the heavily wooded property.
Contact an agent
Home facts
- Year built:2000
- Subdivision & Development:Metes And Bounds
- Listing ID #:4155410
- Added:91 day(s) ago
- Updated:October 10, 2026 at 02:54 PM
Rooms and interior
- Bedrooms:3
- Total bathrooms:2
- Full bathrooms:2
- Rooms Total:9
- Flooring:Carpet, Ceramic Tile, Combination, Wood
- Bathrooms Description:Double Vanity
- Kitchen Description:Double Vanity, Kitchen Island
- Living area:1,802 sq. ft.
Heating and cooling
- Cooling:Ceiling Fan(s), Central Air, ENERGY STAR Qualified Equipment, Electric, Gas
- Heating:Ceiling, Central, Electric, Fireplace(s), Varies by Unit
- Central air:Yes
Structure and exterior
- Year built:2000
- Building area:1,802 sq. ft.
- Lot area:11.9 Acres
- Lot Features:Wooded
- Architectural Style:French Acadian
- Construction Materials:Siding, Vinyl
- Exterior Features:Awning(s), Private Entrance, Private Yard
- Foundation Description:Conventional, Slab
- Levels:1 Story
Utilities
- Water:Public
- Sewer:Septic Tank, Sewer Connected
Finances and disclosures
- Price:$339,900
- Price per sq. ft.:$188.62
- Tax amount:$460 (2025)
Features and amenities
- Laundry features:Electric Dryer Hookup, Inside, Laundry Room, Sink
- Amenities:Aluminum Frames, Built-in Features, Ceiling Fan(s), Crown Molding, Double Pane Windows, High Ceilings, His and Hers Closets, Open Floorplan, Pantry, Storage, Tile Counters, Tray Ceiling(s), Walk-In Closet(s), Window Coverings
Parking
- Total parking spaces:3
- Parking description:Attached, Attached Carport, Carport, Concrete, Covered, Gravel, Open
- Carport spaces:2
New listings near 4150 Us-98
- Coming Soon
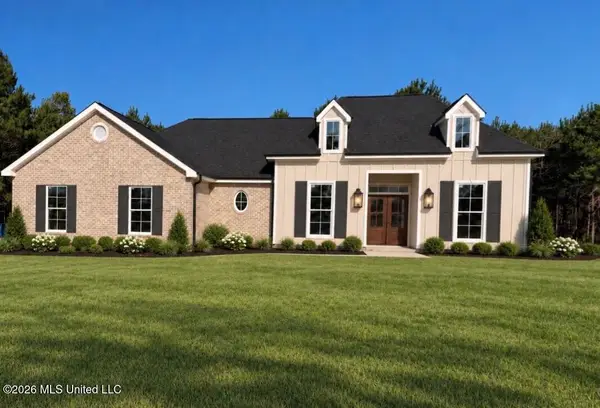 $293,900Coming Soon3 beds 2 baths1,678 sq. ft.
1018 Henry Lee Dr, McComb, MS 39648
MLS# 4164734Listed by: BERKSHIRE HATHAWAY HOMESERVICES-CABIN & CREEK REAL ESTATE - Coming Soon
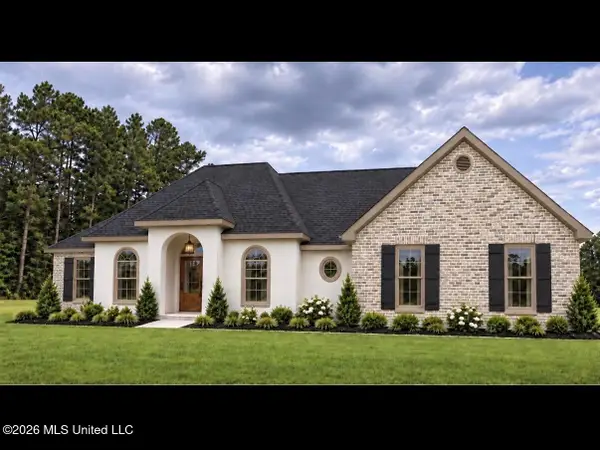 $322,900Coming Soon4 beds 2 baths1,842 sq. ft.
1007 Henry Lee Dr, McComb, MS 39648
MLS# 4164735Listed by: BERKSHIRE HATHAWAY HOMESERVICES-CABIN & CREEK REAL ESTATE - New
 $185,000Active3 beds 2 baths1,563 sq. ft.
1034 Hope Drive, McComb, MS 39648
MLS# 4165137Listed by: REAL BROKER, LLC. - New
 $139,500Active3 beds 2 baths1,314 sq. ft.
2134 Park Drive, McComb, MS 39648
MLS# 4165123Listed by: DOUG RUSHING REALTY OF MCCOMB - New
 $347,000Active3 beds 4 baths3,170 sq. ft.
1606 Ellen Drive, McComb, MS 39648
MLS# 4165064Listed by: UNITED COUNTRY - SOUTHERN STATES REALTY - New
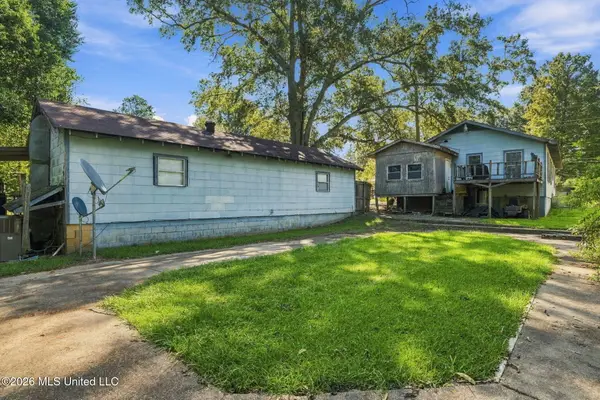 $148,500Active5 beds 3 baths2,083 sq. ft.
717-719 Avenue E, McComb, MS 39648
MLS# 4164893Listed by: EPIQUE - New
 $320,000Active4 beds 3 baths2,400 sq. ft.
921 North Street, McComb, MS 39648
MLS# 4164604Listed by: RUSSELL SMITH REALTY - New
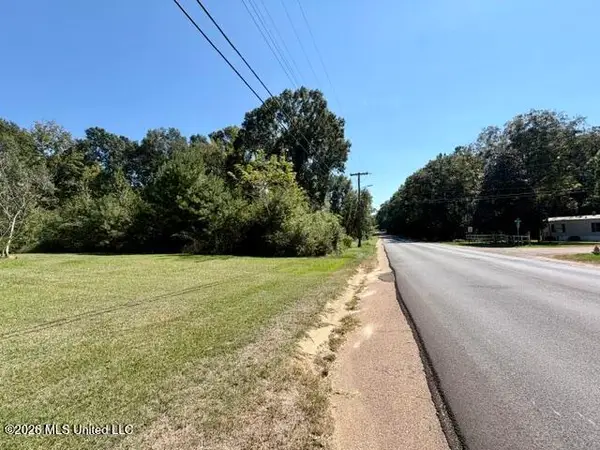 $25,000Active1.09 Acres
S Locust Street, McComb, MS 39648
MLS# 4164085Listed by: DOUG RUSHING REALTY OF MCCOMB - New
 $350,000Active5 beds 6 baths5,000 sq. ft.
302 Martin Luther King Drive, McComb, MS 39648
MLS# 4164072Listed by: HOMETOWN REALTY, INC - New
 $269,000Active3 beds 2 baths1,898 sq. ft.
1138 Weaver Road, McComb, MS 39648
MLS# 4164059Listed by: RE/MAX SOUTHLAND REAL ESTATE


Protect your home and budget from life's surprises with an Assurant Home Warranty, backed by a partner that supports you through every step of homeownership. Explore Plans.
© 2026 Better Homes and Gardens Real Estate LLC. An Anywhere Real Estate company. All rights reserved. Better Homes and Gardens® Real Estate is a registered trademark owned by Meredith Operations Corporation, licensed to Better Homes and Gardens Real Estate LLC and used with permission. Better Homes and Gardens Real Estate LLC fully supports the principles of the Fair Housing Act and the Equal Opportunity Act. Listing information is deemed reliable but is not guaranteed accurate.
Each office is independently owned and operated.
Any services or products provided by third parties are not provided by, affiliated with or related to Better Homes and Gardens Real Estate LLC, or its affiliated companies.