
90 Percy O'neal Road, McHenry, MS 39561
Local realty services provided by:Better Homes and Gardens Real Estate Traditions
Listed by: laci gates
Office: coastal realty group
MLS#:4155134
Source:MS_UNITED
Price summary
- Price:$299,000
- Price per sq. ft.:$166.11
About this home
Welcome home to this charming 4-bedroom, 2-bath cottage nestled on a private 1.6-acre lot, offering the perfect blend of comfort, character, and peaceful country living. Thoughtful updates throughout include newer windows, transparent fencing, updated appliances, 2022 HVAC and LVP and fresh interior paint with new limestone for the driveway and entry on the way, making this home move-in ready while maintaining its cozy cottage appeal. Step outside and enjoy the spacious yard with plenty of room to relax, entertain, or garden. A 10X16 storage shed provides extra space for tools and equipment, while the unique tub garden and clothes line gives you eco-friendly opportunity. Surrounded by mature trees and open space, you'll appreciate the privacy and tranquility this property offers. Whether you're looking for your first home, a peaceful retreat, or a place with room to grow, this inviting property delivers country charm with modern updates. Don't miss your opportunity to live a lifestyle of simplicity—schedule your showing today!...
Contact an agent
Home facts
- Year built:2009
- Subdivision & Development:Metes And Bounds
- Listing ID #:4155134
- Added:48 day(s) ago
- Updated:August 26, 2026 at 08:13 AM
Rooms and interior
- Bedrooms:4
- Total bathrooms:2
- Full bathrooms:2
- Flooring:Combination, Luxury Vinyl, Tile
- Bathrooms Description:Double Vanity, Soaking Tub
- Kitchen Description:Double Vanity, Soaking Tub
- Living area:1,800 sq. ft.
Heating and cooling
- Cooling:Central Air, Electric
- Heating:Central, Electric
- Central air:Yes
Structure and exterior
- Year built:2009
- Building area:1,800 sq. ft.
- Lot area:1.6 Acres
- Lot Features:Fenced, Few Trees
- Architectural Style:Traditional
- Construction Materials:Brick, Vinyl
- Exterior Features:Private Yard
- Foundation Description:Slab
- Levels:2 Story
Schools
- High school:Stone County
- Middle school:Stone County Middle School
- Elementary school:Perkinston
Utilities
- Water:Community
- Sewer:Septic Tank
Finances and disclosures
- Price:$299,000
- Price per sq. ft.:$166.11
- Tax amount:$1,831 (2025)
Features and amenities
- Laundry features:In Hall
- Amenities:Double Pane Windows, High Ceilings, Open Floorplan, Recessed Lighting, Vaulted Ceiling(s)
Parking
- Parking description:Driveway, Gravel, Parking Pad, Private
- Garage:Yes
- Garage spaces:2
New listings near 90 Percy O'neal Road
- New
 $164,900Active3 beds 3 baths1,569 sq. ft.
760 W Mchenry Road, McHenry, MS 39561
MLS# 4159726Listed by: CENTURY 21 J. CARTER & COMPANY - New
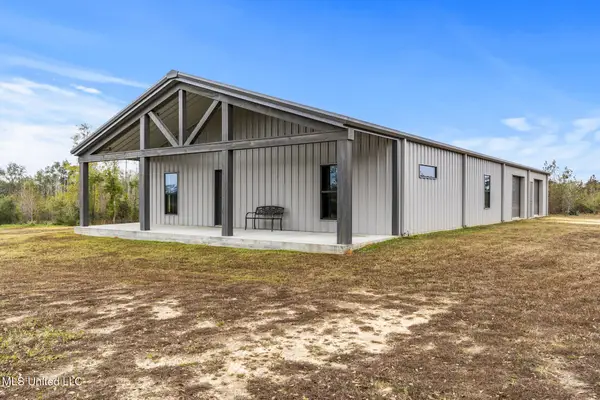 $275,000Active-- beds -- baths3,864 sq. ft.
284 W Wire Road, Perkinston, MS 39573
MLS# 4159349Listed by: EPIQUE  $449,900Pending4 beds 2 baths1,848 sq. ft.
9 Stone Forrest Trail, McHenry, MS 39561
MLS# 4159024Listed by: KELLER WILLIAMS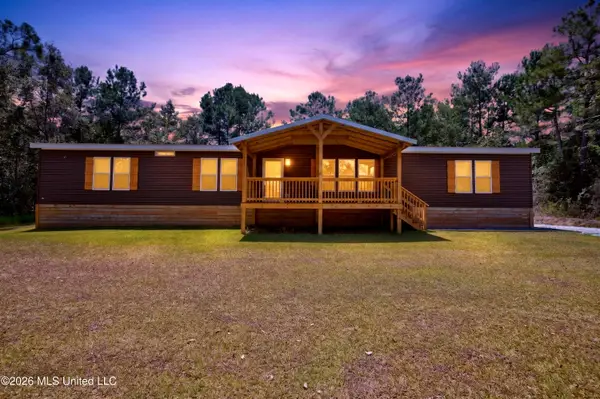 $270,000Active4 beds 2 baths2,560 sq. ft.
198 Beaver Dam Road, McHenry, MS 39561
MLS# 4158899Listed by: CENTURY 21 BUSCH REALTY GROUP $110,000Active3 beds 2 baths1,216 sq. ft.
4 Willow Drive, McHenry, MS 39561
MLS# 4158221Listed by: COASTAL REALTY GROUP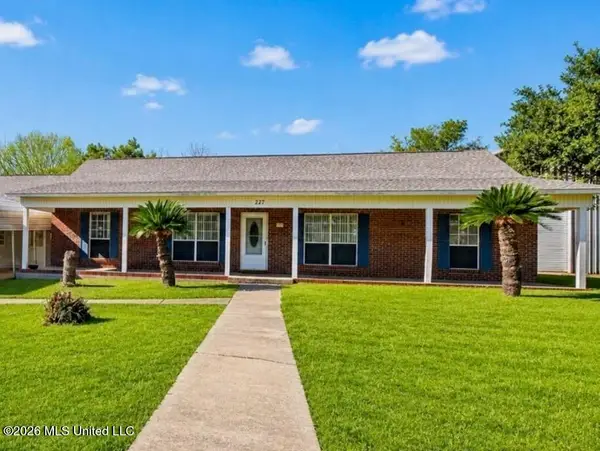 $370,000Active4 beds 3 baths2,324 sq. ft.
227 Old Highway 49, McHenry, MS 39561
MLS# 4156199Listed by: EXIT REALTY HEART PROPERTIES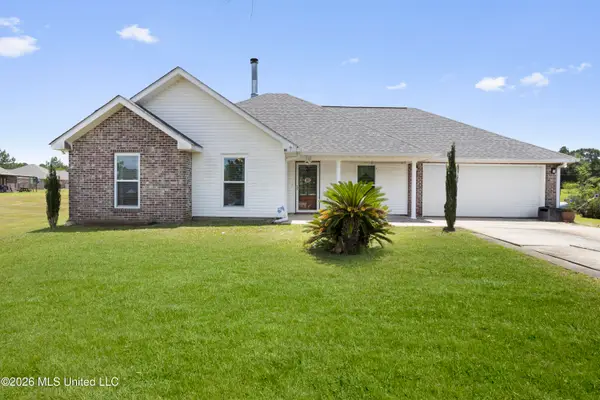 $236,100Pending3 beds 2 baths1,339 sq. ft.
10 Trace Drive, McHenry, MS 39561
MLS# 4156075Listed by: KELLER WILLIAMS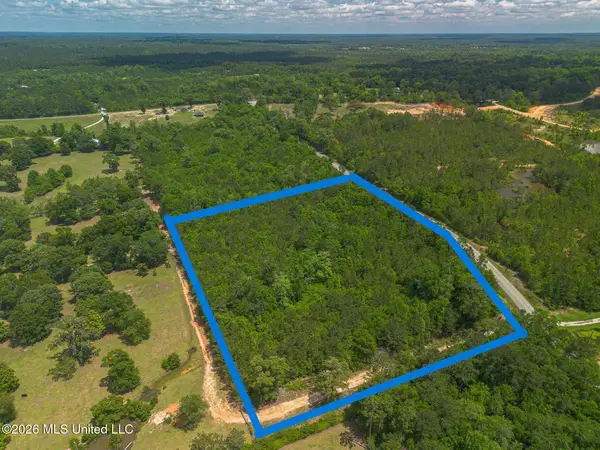 $76,230Pending6.93 Acres
Parcel A M P Parker Road, McHenry, MS 39561
MLS# 4155094Listed by: COASTAL REALTY GROUP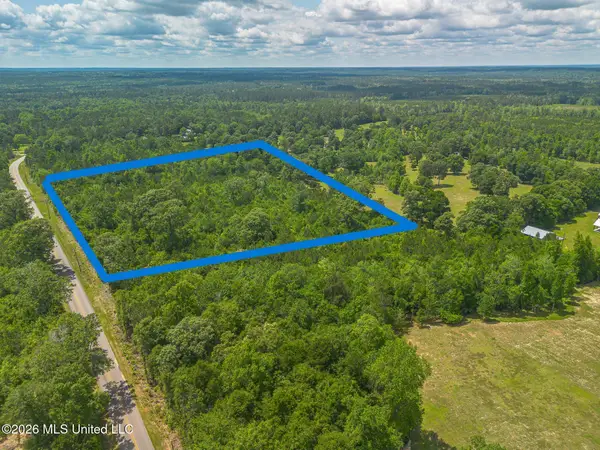 $81,180Pending7.38 Acres
Parcel B M P Parker Road, McHenry, MS 39561
MLS# 4155096Listed by: COASTAL REALTY GROUP


Protect your home and budget from life's surprises with an Assurant Home Warranty, backed by a partner that supports you through every step of homeownership. Explore Plans.
© 2026 Better Homes and Gardens Real Estate LLC. An Anywhere Real Estate company. All rights reserved. Better Homes and Gardens® Real Estate is a registered trademark owned by Meredith Operations Corporation, licensed to Better Homes and Gardens Real Estate LLC and used with permission. Better Homes and Gardens Real Estate LLC fully supports the principles of the Fair Housing Act and the Equal Opportunity Act. Listing information is deemed reliable but is not guaranteed accurate.
Each office is independently owned and operated.
Any services or products provided by third parties are not provided by, affiliated with or related to Better Homes and Gardens Real Estate LLC, or its affiliated companies.