
14200 Timber Ridge Drive, Moss Point, MS 39562
Local realty services provided by:Better Homes and Gardens Real Estate Traditions
Listed by: patrick l o'brien
Office: ixl real estate infinity, llc.
MLS#:4150481
Source:MS_UNITED
Price summary
- Price:$325,350
- Price per sq. ft.:$249.88
About this home
This is a VRM (Value Range Marketing) Listing. Seller will entertain offers between $325,000 - $350,000. List Price equals average of upper and lower values. This 3 bedroom 2 bath updated home sits on close to 5 acres in the East Central School District waiting on its new owners. This home is located on a dead end street that backs up to the MS Power Co Plant Daniel Reservoir. It has been completely remodeled and updated to meet the demands and expectations of today's home buyers without breaking the bank. This home was updated in 2024 with a new roof, new attic insulation, new sheet rock, new flooring, new kitchen cabinets , counter tops and bathroom vanities, new ceiling fans, lighting, fresh paint, and new interior doors. The water heater was replaced in 2026. The interior and exterior ac unit were completely rebuilt in 2025. The open concept kitchen/dining/living room allows a lot of options for entertaining friends and family. There is a solar powered electric gate that lets you into the backyard without having to leave your car. The property is already cross fenced for your farm animals. There is a 2 car garage that has an extra storage room and a room for the washer and dryer. Call today for your viewing opportunity. Buyer to perform their own due diligence....
Contact an agent
Home facts
- Listing ID #:4150481
- Added:1 day(s) ago
- Updated:May 25, 2026 at 02:52 PM
Rooms and interior
- Bedrooms:3
- Total bathrooms:2
- Full bathrooms:1
- Flooring:Ceramic Tile, Luxury Vinyl
- Living area:1,302 sq. ft.
Heating and cooling
- Cooling:Ceiling Fan(s), Central Air, Electric
- Heating:Central, Electric
- Central air:Yes
Structure and exterior
- Building area:1,302 sq. ft.
- Lot area:4.94 Acres
- Lot Features:Farm, Fenced
- Architectural Style:Ranch
- Construction Materials:Brick Veneer
- Foundation Description:Slab
- Levels:1 Story
Schools
- High school:East Central
- Middle school:East Central Middle School
- Elementary school:East Central Lower
Utilities
- Water:Well
- Sewer:Septic Tank, Sewer Connected
Finances and disclosures
- Price:$325,350
- Price per sq. ft.:$249.88
- Tax amount:$1,078 (2025)
Features and amenities
- Laundry features:Electric Dryer Hookup, In Garage, Laundry Room, Washer Hookup
- Amenities:Ceiling Fan(s), Open Floorplan, Recessed Lighting
Parking
- Parking description:Attached, Garage Faces Rear, Lighted, Paved
- Garage:Yes
- Garage spaces:2
New listings near 14200 Timber Ridge Drive
- New
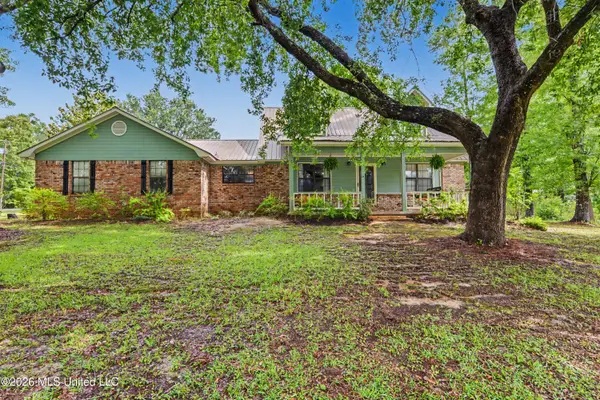 Listed by BHGRE$259,000Active3 beds 2 baths1,717 sq. ft.
7321 Caraway Road, Moss Point, MS 39562
MLS# 4150436Listed by: BETTER HOMES & GARDENS RE TRADITIONS 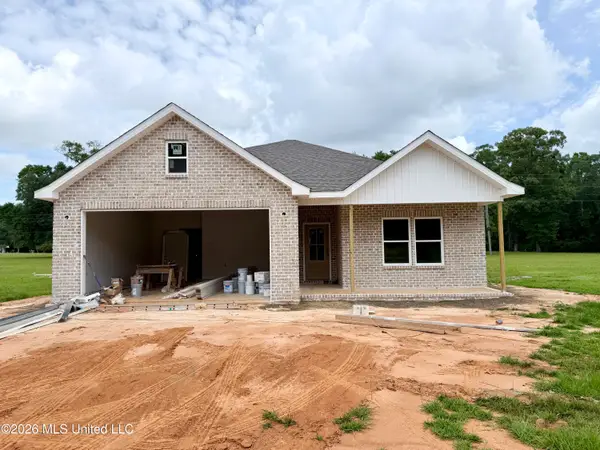 $318,000Pending3 beds 2 baths1,947 sq. ft.
6695 Caraway Road, Moss Point, MS 39562
MLS# 4150428Listed by: STARS AND STRIPES REALTY, LLC.- New
 $299,000Active4 beds 3 baths3,540 sq. ft.
2723 Briarwood Circle, Moss Point, MS 39563
MLS# 4150409Listed by: EM REALTY - New
 $10,000Active0.28 Acres
Lundy Williams Road, Moss Point, MS 39562
MLS# 4150419Listed by: THE O'KEEFE REAL ESTATE GROUP - New
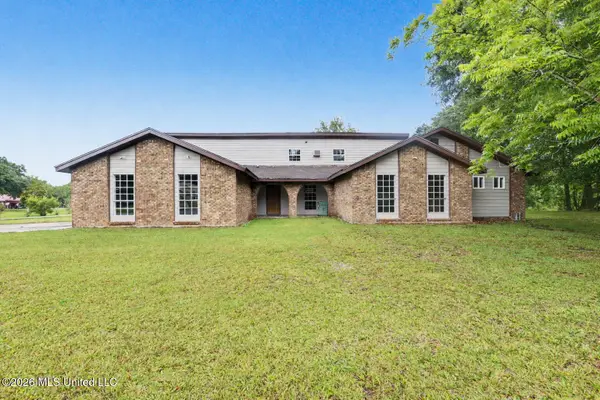 Listed by BHGRE$325,000Active5 beds 3 baths2,700 sq. ft.
3231 Kings Bridge Road, Moss Point, MS 39562
MLS# 4150393Listed by: BETTER HOMES & GARDENS RE TRADITIONS - New
 $230,000Active3 beds 2 baths2,006 sq. ft.
16408 Culbert Road, Moss Point, MS 39562
MLS# 4150304Listed by: PARKER & RANKIN REAL ESTATE COMPANY, LLC - New
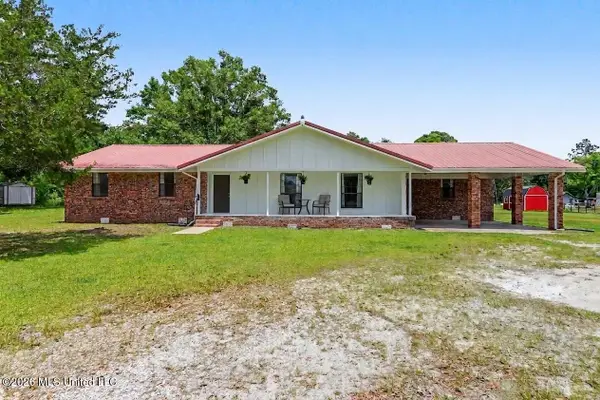 $242,000Active4 beds 2 baths2,101 sq. ft.
11929 Patrick Henry Street, Moss Point, MS 39562
MLS# 4150234Listed by: WEICHERT REALTORS-GULF PROPERTIES - New
 $8,000Active0.28 Acres
5819 Frederick Street, Moss Point, MS 39563
MLS# 4150093Listed by: GOLDEN KEY REALTY PLLC - New
 $68,000Active1 beds 2 baths1,518 sq. ft.
4036 W Pine Street, Moss Point, MS 39563
MLS# 4150028Listed by: BEACH VIEW REAL ESTATE


Protect your home and budget from life's surprises with an Assurant Home Warranty, backed by a partner that supports you through every step of homeownership. Explore Plans.
© 2026 Better Homes and Gardens Real Estate LLC. An Anywhere Real Estate company. All rights reserved. Better Homes and Gardens® Real Estate is a registered trademark owned by Meredith Operations Corporation, licensed to Better Homes and Gardens Real Estate LLC and used with permission. Better Homes and Gardens Real Estate LLC fully supports the principles of the Fair Housing Act and the Equal Opportunity Act. Listing information is deemed reliable but is not guaranteed accurate.
Each office is independently owned and operated.
Any services or products provided by third parties are not provided by, affiliated with or related to Better Homes and Gardens Real Estate LLC, or its affiliated companies.