
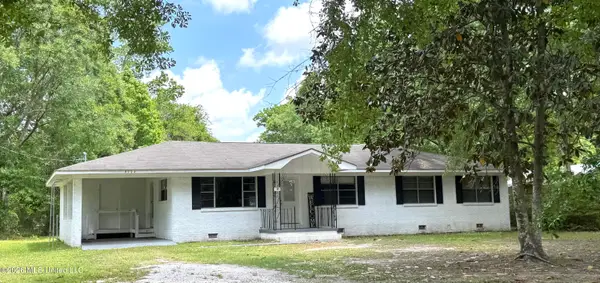
7321 Caraway Road, Moss Point, MS 39562
Local realty services provided by:Better Homes and Gardens Real Estate Traditions
Listed by:
 Nicole Harvey(601) 508 - 1878Better Homes and Gardens Real Estate Traditions
- Nikki Merritt(601) 394 - 9785Better Homes and Gardens Real Estate Traditions
Office: better homes & gardens re traditions
MLS#:4150436
Source:MS_UNITED
Price summary
- Price:$259,000
- Price per sq. ft.:$150.84
About this home
Situated on a corner lot of 1.15 acres in the East Central School District, this charming 3-bedroom, 2-bathroom brick home offers 1717 square feet of comfortable living space, features durable LVT, tile and split brick flooring, crown molding, a metal roof, and a cozy wood-burning fireplace that adds warmth and character. The spacious master bedroom is conveniently located downstairs, while the upper level provides two generously sized guest rooms connected by a shared Jack-and-Jill bath, maximizing both space and functionality. The kitchen is accented with lovely wooden countertops, adding a rustic appeal to the home's inviting interior. The dining area features a built-in eating bar that doubles as desk space for working from home. Enjoy outdoor living from the welcoming front porch or entertain on the back patio, all while overlooking your own stocked pond and peaceful yard. Complete with a double garage, this property offers the perfect blend of comfort and charm making it feel like home!...
Contact an agent
Home facts
- Year built:1990
- Listing ID #:4150436
- Added:1 day(s) ago
- Updated:May 24, 2026 at 04:38 AM
Rooms and interior
- Bedrooms:3
- Total bathrooms:2
- Full bathrooms:2
- Flooring:Brick, Ceramic Tile, Luxury Vinyl
- Bathrooms Description:Soaking Tub
- Kitchen Description:Eat-in Kitchen, Soaking Tub
- Living area:1,717 sq. ft.
Heating and cooling
- Cooling:Central Air
- Heating:Central, Electric, Wood
- Central air:Yes
Structure and exterior
- Year built:1990
- Building area:1,717 sq. ft.
- Lot area:1.15 Acres
- Lot Features:Corner Lot
- Architectural Style:Traditional
- Construction Materials:Brick, Siding
- Foundation Description:Slab
- Levels:1.5 Story
Schools
- High school:East Central
- Elementary school:East Central Elem
Utilities
- Water:Well
- Sewer:Septic Tank
Finances and disclosures
- Price:$259,000
- Price per sq. ft.:$150.84
- Tax amount:$1,267 (2025)
Features and amenities
- Laundry features:Laundry Room, Main Level
- Amenities:Breakfast Bar, Built-in Features, Ceiling Fan(s), Crown Molding, Double Pane Windows, Recessed Lighting, Walk-In Closet(s)
Parking
- Total parking spaces:6
- Parking description:Concrete, Driveway
- Garage:Yes
- Garage spaces:2
New listings near 7321 Caraway Road
- New
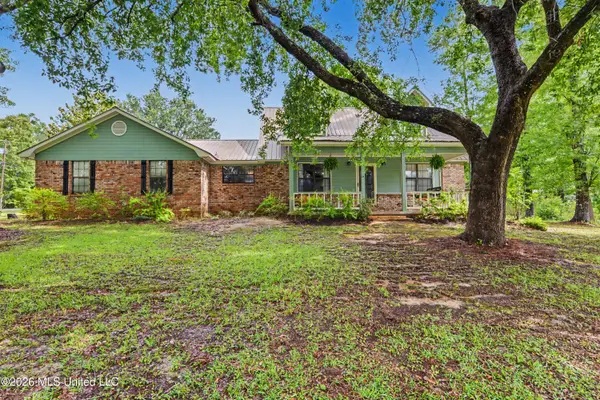 Listed by BHGRE$259,000Active3 beds 2 baths1,717 sq. ft.
7321 Caraway Road, Moss Point, MS 39562
MLS# 4150436Listed by: BETTER HOMES & GARDENS RE TRADITIONS 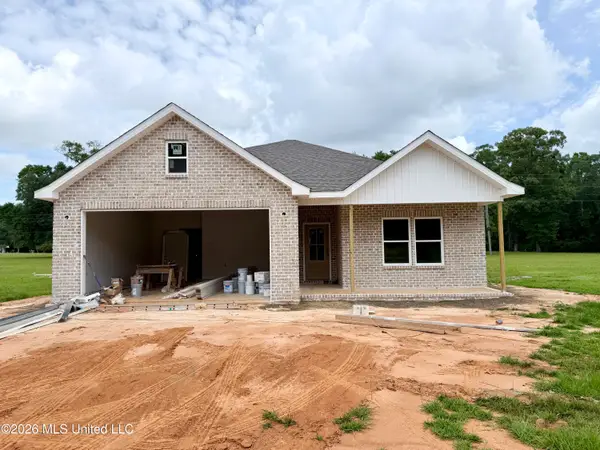 $318,000Pending3 beds 2 baths1,947 sq. ft.
6695 Caraway Road, Moss Point, MS 39562
MLS# 4150428Listed by: STARS AND STRIPES REALTY, LLC.- New
 $299,000Active4 beds 3 baths3,540 sq. ft.
2723 Briarwood Circle, Moss Point, MS 39563
MLS# 4150409Listed by: EM REALTY - New
 $10,000Active0.28 Acres
Lundy Williams Road, Moss Point, MS 39562
MLS# 4150419Listed by: THE O'KEEFE REAL ESTATE GROUP - New
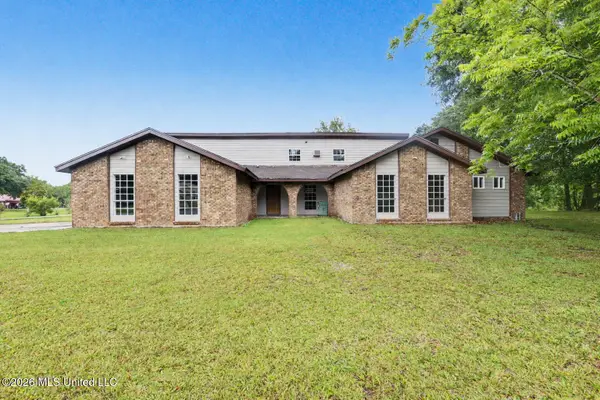 Listed by BHGRE$325,000Active5 beds 3 baths2,700 sq. ft.
3231 Kings Bridge Road, Moss Point, MS 39562
MLS# 4150393Listed by: BETTER HOMES & GARDENS RE TRADITIONS - New
 $230,000Active3 beds 2 baths2,006 sq. ft.
16408 Culbert Road, Moss Point, MS 39562
MLS# 4150304Listed by: PARKER & RANKIN REAL ESTATE COMPANY, LLC - New
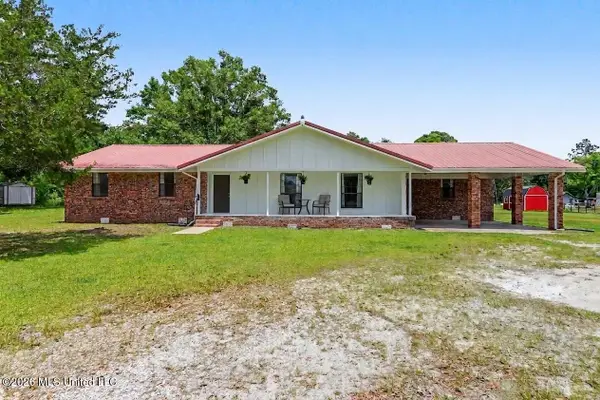 $242,000Active4 beds 2 baths2,101 sq. ft.
11929 Patrick Henry Street, Moss Point, MS 39562
MLS# 4150234Listed by: WEICHERT REALTORS-GULF PROPERTIES - New
 $8,000Active0.28 Acres
5819 Frederick Street, Moss Point, MS 39563
MLS# 4150093Listed by: GOLDEN KEY REALTY PLLC - New
 $68,000Active1 beds 2 baths1,518 sq. ft.
4036 W Pine Street, Moss Point, MS 39563
MLS# 4150028Listed by: BEACH VIEW REAL ESTATE - New
 $169,000Active4 beds 2 baths1,775 sq. ft.
9724 Highway 613 Highway, Moss Point, MS 39562
MLS# 4149923Listed by: COLDWELL BANKER ALFONSO REALTY-PASCAG


Protect your home and budget from life's surprises with an Assurant Home Warranty, backed by a partner that supports you through every step of homeownership. Explore Plans.
© 2026 Better Homes and Gardens Real Estate LLC. An Anywhere Real Estate company. All rights reserved. Better Homes and Gardens® Real Estate is a registered trademark owned by Meredith Operations Corporation, licensed to Better Homes and Gardens Real Estate LLC and used with permission. Better Homes and Gardens Real Estate LLC fully supports the principles of the Fair Housing Act and the Equal Opportunity Act. Listing information is deemed reliable but is not guaranteed accurate.
Each office is independently owned and operated.
Any services or products provided by third parties are not provided by, affiliated with or related to Better Homes and Gardens Real Estate LLC, or its affiliated companies.