
110 Laurel Hill Drive, Natchez, MS 39120
Local realty services provided by:Better Homes and Gardens Real Estate Traditions
Listed by: janice e easom
Office: paul green & associates realtors
MLS#:4166092
Source:MS_UNITED
Price summary
- Price:$221,790
- Price per sq. ft.:$143
About this home
BEAUTIFULLY UPDATED BRICK HOME IN THE HILLS SUBDIVISION! Welcome home to this nice 3-bedroom, 2-bath home situated on a slab in the desirable Hills Subdivision. Featuring an open floor plan, numerous updates, and a brand-new architectural shingle roof, this home has so much to offer. The spacious kitchen features a breakfast bar, ceramic tile countertops and flooring, white cabinetry, electric cooktop, vent hood, built-in oven, dishwasher, refrigerator, double sink, and a large pantry. The oversized laundry room offers additional storage space. The inviting den features attractive built-ins and a cozy gas-log fireplace. From the den, step onto the wonderful screened porch overlooking a private, fully fenced backyard complete with a storage building and lean-to. A great space for relaxing or entertaining. Both bathrooms feature tub/shower combinations, single vanities, and ceramic tile flooring. Additional interior features include new laminate flooring , recessed lighting, ceiling fans, attractive light fixtures, and window blinds that will remain. The present owner has made numerous improvements, including new roof, fresh interior paint, new flooring, new ductwork, new central heat and air, new front door, carport door and back door. New windows have been installed along the back of the home with temperature and sound-insulating features, and frosted windows have been added to the bathrooms for additional privacy. The exterior offers attractive landscaping with fresh mulch, two-car covered parking, and a welcoming front porch with ceramic tile flooring. This well-maintained home offers comfort, convenience, and numerous updates that today's buyers will appreciate. Conveniently located near the hospital, shopping, grocery stores, restaurants, and Beau Pre' Country Club, with Historic Downtown Natchez just minutes away. With so many recent updates and improvements already completed, this home is ready for its new owners to move in and enjoy. Schedule your appointment to see all this property has to offer....
Contact an agent
Home facts
- Year built:1964
- Subdivision & Development:Hills
- Listing ID #:4166092
- Added:2 day(s) ago
- Updated:October 23, 2026 at 03:18 PM
Rooms and interior
- Bedrooms:3
- Total bathrooms:2
- Full bathrooms:2
- Flooring:Ceramic Tile, Luxury Vinyl
- Living area:1,551 sq. ft.
Heating and cooling
- Cooling:Central Air
- Heating:Central, Natural Gas
- Central air:Yes
Structure and exterior
- Year built:1964
- Building area:1,551 sq. ft.
- Construction Materials:Brick
- Exterior Features:Private Yard
- Foundation Description:Slab
- Levels:1 Story
Utilities
- Water:Public
- Sewer:Public Sewer
Finances and disclosures
- Price:$221,790
- Price per sq. ft.:$143
- Tax amount:$1,599 (2025)
Features and amenities
- Laundry features:Laundry Room
- Amenities:Blinds, Breakfast Bar, Ceiling Fan(s), Open Floorplan, Pantry, Recessed Lighting, Tile Counters
Parking
- Parking description:Attached Carport, Concrete
- Carport spaces:2
New listings near 110 Laurel Hill Drive
- New
 $129,000Active3 beds 2 baths1,137 sq. ft.
103 Camellia Drive, Natchez, MS 39120
MLS# 4166176Listed by: RIVER PARK REALTY - New
 $245,000Active2 beds 2 baths2,112 sq. ft.
406 B Street, Natchez, MS 39120
MLS# 4166165Listed by: PAUL GREEN & ASSOCIATES - New
 $174,500Active2 beds 2 baths1,600 sq. ft.
562 Ratcliff Place, Natchez, MS 39120
MLS# 4166083Listed by: STEDMAN ULMER PROPERTIES - New
 $165,000Active3 beds 2 baths1,342 sq. ft.
127 John Glenn Avenue, Natchez, MS 39120
MLS# 4165856Listed by: PAUL GREEN & ASSOCIATES REALTORS - New
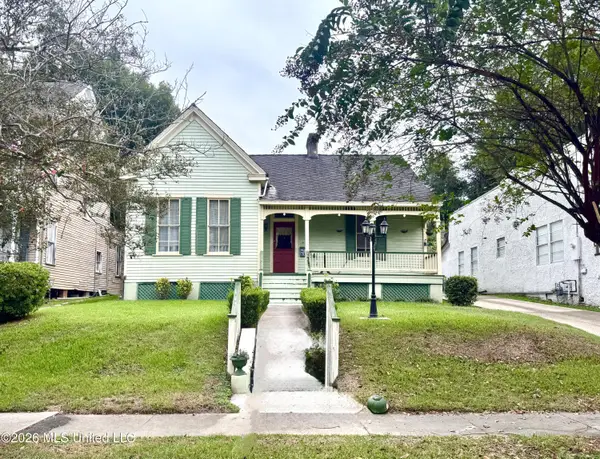 $216,000Active3 beds 2 baths1,941 sq. ft.
713 N Pearl Street, Natchez, MS 39120
MLS# 4165852Listed by: PAUL GREEN & ASSOCIATES REALTORS - New
 $220,000Active3 beds 2 baths1,347 sq. ft.
37 Homochitto Street, Natchez, MS 39120
MLS# 4165719Listed by: EXP REALTY - New
 $325,000Active2 beds 3 baths1,760 sq. ft.
307 N Union Street, Natchez, MS 39120
MLS# 4165335Listed by: STEDMAN ULMER PROPERTIES - New
 $238,000Active4 beds 2 baths2,250 sq. ft.
101 Woodville Drive, Natchez, MS 39120
MLS# 4165340Listed by: STEDMAN ULMER PROPERTIES - New
 $525,000Active4 beds 4 baths3,251 sq. ft.
48 Fairway Drive, Natchez, MS 39120
MLS# 4165309Listed by: EXP REALTY


Protect your home and budget from life's surprises with an Assurant Home Warranty, backed by a partner that supports you through every step of homeownership. Explore Plans.
© 2026 Better Homes and Gardens Real Estate LLC. An Anywhere Real Estate company. All rights reserved. Better Homes and Gardens® Real Estate is a registered trademark owned by Meredith Operations Corporation, licensed to Better Homes and Gardens Real Estate LLC and used with permission. Better Homes and Gardens Real Estate LLC fully supports the principles of the Fair Housing Act and the Equal Opportunity Act. Listing information is deemed reliable but is not guaranteed accurate.
Each office is independently owned and operated.
Any services or products provided by third parties are not provided by, affiliated with or related to Better Homes and Gardens Real Estate LLC, or its affiliated companies.