
127 John Glenn Avenue, Natchez, MS 39120
Local realty services provided by:Better Homes and Gardens Real Estate Traditions
Listed by: janice e easom
Office: paul green & associates realtors
MLS#:4165856
Source:MS_UNITED
Price summary
- Price:$165,000
- Price per sq. ft.:$122.95
About this home
NEW LISTING JUST HIT THE MARKET! BRICK HOME ON A SLAB WITH A GREAT BACKYARD. Welcome home to this inviting brick home that offers 3 bedrooms, 2 baths, plus a versatile office that could easily serve as a 4th bedroom. With a comfortable floor plan, attractive interior features, and a wonderful fenced backyard, this home has so much to offer. The open floor plan features a spacious kitchen and breakfast/dining area accented by beautiful shiplap walls that add warmth and character. The kitchen offers a convenient breakfast bar, white cabinetry , attractive backsplash, ceramic tile flooring, electric stove top, oven, venthood, dishwasher and double sided stainless steel sink. A window over the sink provides a great view of the backyard. A utility/laundry room is conveniently located just off the kitchen. The comfortable den features a beautiful parquet wood flooring, while other flooring throughout the home consists of vinyl, laminate and ceramic tile. Additional interior features include ceiling fans and window blinds. The primary bathroom features an oversized shower with ceramic tile surround and a vanity. The hall bathroom offers a tub/shower combination, vanity, and ceramic tile countertops. Need a 4th bedroom or extra flex space? The designated office features built-ins and a closet, making it an ideal space for a 4th bedroom, nursery, craft room, or exercise room. So many possibilities to fit your needs. Step outside and enjoy the spacious completely fenced backyard. The open brick paver patio is perfect for outdoor entertaining, grilling, or simply relaxing. Two separate outbuildings that provide excellent space for hobbies, projects and additional storage. The property also features a two-car covered parking. GREAT LOCATION!! Centrally located just minutes from shopping, restaurants, the Natchez Trace Parkway, and Historic Downtown Natchez. Enjoy the convenience of being close to everything while having a wonderful backyard to call your own. Ready for new owners! This home offers space, versatility, and convenience, all in one package. Schedule your showing today, and you could be celebrating Christmas in your new home....
Contact an agent
Home facts
- Subdivision & Development:Glendale
- Listing ID #:4165856
- Added:5 day(s) ago
- Updated:October 23, 2026 at 03:19 PM
Rooms and interior
- Bedrooms:3
- Total bathrooms:2
- Full bathrooms:2
- Flooring:Ceramic Tile, Hardwood, Laminate, Vinyl
- Kitchen Description:Eat-in Kitchen
- Living area:1,342 sq. ft.
Heating and cooling
- Cooling:Central Air
- Heating:Central, Natural Gas
- Central air:Yes
Structure and exterior
- Building area:1,342 sq. ft.
- Construction Materials:Brick
- Foundation Description:Slab
- Levels:1 Story
Utilities
- Water:Public
- Sewer:Public Sewer
Finances and disclosures
- Price:$165,000
- Price per sq. ft.:$122.95
- Tax amount:$1,218 (2025)
Features and amenities
- Laundry features:Laundry Room
- Amenities:Blinds, Breakfast Bar, Ceiling Fan(s)
Parking
- Parking description:Attached Carport, Concrete
- Carport spaces:2
New listings near 127 John Glenn Avenue
- New
 $129,000Active3 beds 2 baths1,137 sq. ft.
103 Camellia Drive, Natchez, MS 39120
MLS# 4166176Listed by: RIVER PARK REALTY - New
 $245,000Active2 beds 2 baths2,112 sq. ft.
406 B Street, Natchez, MS 39120
MLS# 4166165Listed by: PAUL GREEN & ASSOCIATES - New
 $174,500Active2 beds 2 baths1,600 sq. ft.
562 Ratcliff Place, Natchez, MS 39120
MLS# 4166083Listed by: STEDMAN ULMER PROPERTIES - New
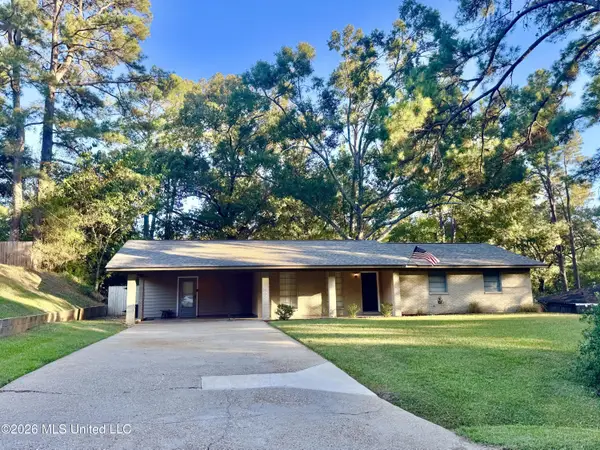 $221,790Active3 beds 2 baths1,551 sq. ft.
110 Laurel Hill Drive, Natchez, MS 39120
MLS# 4166092Listed by: PAUL GREEN & ASSOCIATES REALTORS - New
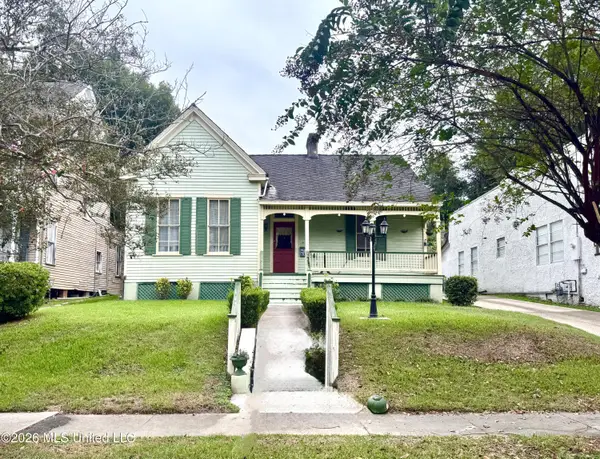 $216,000Active3 beds 2 baths1,941 sq. ft.
713 N Pearl Street, Natchez, MS 39120
MLS# 4165852Listed by: PAUL GREEN & ASSOCIATES REALTORS - New
 $220,000Active3 beds 2 baths1,347 sq. ft.
37 Homochitto Street, Natchez, MS 39120
MLS# 4165719Listed by: EXP REALTY - New
 $325,000Active2 beds 3 baths1,760 sq. ft.
307 N Union Street, Natchez, MS 39120
MLS# 4165335Listed by: STEDMAN ULMER PROPERTIES - New
 $238,000Active4 beds 2 baths2,250 sq. ft.
101 Woodville Drive, Natchez, MS 39120
MLS# 4165340Listed by: STEDMAN ULMER PROPERTIES - New
 $525,000Active4 beds 4 baths3,251 sq. ft.
48 Fairway Drive, Natchez, MS 39120
MLS# 4165309Listed by: EXP REALTY


Protect your home and budget from life's surprises with an Assurant Home Warranty, backed by a partner that supports you through every step of homeownership. Explore Plans.
© 2026 Better Homes and Gardens Real Estate LLC. An Anywhere Real Estate company. All rights reserved. Better Homes and Gardens® Real Estate is a registered trademark owned by Meredith Operations Corporation, licensed to Better Homes and Gardens Real Estate LLC and used with permission. Better Homes and Gardens Real Estate LLC fully supports the principles of the Fair Housing Act and the Equal Opportunity Act. Listing information is deemed reliable but is not guaranteed accurate.
Each office is independently owned and operated.
Any services or products provided by third parties are not provided by, affiliated with or related to Better Homes and Gardens Real Estate LLC, or its affiliated companies.