
30 Oakhurst Drive, Natchez, MS 39120
Local realty services provided by:Better Homes and Gardens Real Estate Traditions
Listed by: janice e easom
Office: paul green & associates realtors
MLS#:4158653
Source:MS_UNITED
Price summary
- Price:$209,500
- Price per sq. ft.:$124.33
About this home
NEW LISTING-FOREST LAWN SUBDIVISION. Welcome to this charming 3-bedroom, 2-bath home located in the sought-after Forest Lawn Subdivision. Offering a comfortable floor plan, plenty of storage, and a large fenced backyard, this property is ready for its next owner! The kitchen opens to the den and features white cabinetry, a breakfast bar with a wood countertop, gas cooktop, built-in oven, vent hood, stainless steel sink, dishwasher, microwave , and refrigerator. A shiplap ceiling in both the kitchen and den adds character and warmth to these inviting living spaces. The spacious living and dining room combination features two corner built in china cabinets, a sliding pocket door, crown molding, recessed lighting, and a large window that provides plenty of natural light. Throughout the home, you'll find attractive paint colors, built-ins, ceiling fans, window blinds, and a combination of wood, wood-look flooring, and ceramic tile in the bathrooms. All three bedrooms are nicely sized, with two featuring wall-to-wall shelving. The primary bedroom offers two walk-in closets plus a bonus area that would be perfect for a home office, desk, reading nook, or exercise space. The primary bath is accented with some beadboard & both baths feature tub/shower combination and grab bars for added assistance. An inside laundry room provides convenient access to the large backyard, where you'll find a deck and privacy fencing-perfect for relaxing, entertaining, pets, or outdoor activities. The brick exterior, shingle roof, two car covered parking, and utility/storage room in the carport add to the home's practicality and appeal. Conveniently located near the hospital, Nathez Trace Parkway, shopping, and just minutes from downtown Natchez, this home offers a combination of location, space, and everyday comfort. Don't miss your opportunity to own a home in beautiful Forest Lawn Subdivision. Schedule your showing today....
Contact an agent
Home facts
- Year built:1959
- Subdivision & Development:Forest Lawn
- Listing ID #:4158653
- Added:49 day(s) ago
- Updated:September 28, 2026 at 03:00 PM
Rooms and interior
- Bedrooms:3
- Total bathrooms:2
- Full bathrooms:2
- Flooring:Ceramic Tile, Laminate, Wood
- Living area:1,685 sq. ft.
Heating and cooling
- Cooling:Ceiling Fan(s), Central Air
- Heating:Central
- Central air:Yes
Structure and exterior
- Year built:1959
- Building area:1,685 sq. ft.
- Lot Features:Fenced
- Architectural Style:Ranch
- Construction Materials:Brick Veneer
- Exterior Features:Private Yard
- Foundation Description:Pillar/Post/Pier
- Levels:1 Story
Utilities
- Water:Public
- Sewer:Public Sewer
Finances and disclosures
- Price:$209,500
- Price per sq. ft.:$124.33
- Tax amount:$393 (2025)
Features and amenities
- Laundry features:Laundry Room
- Amenities:Breakfast Bar, Built-in Features, Ceiling Fan(s), Crown Molding, Recessed Lighting, Walk-In Closet(s)
Parking
- Parking description:Carport, Concrete, Direct Access, Driveway
- Carport spaces:2
New listings near 30 Oakhurst Drive
- New
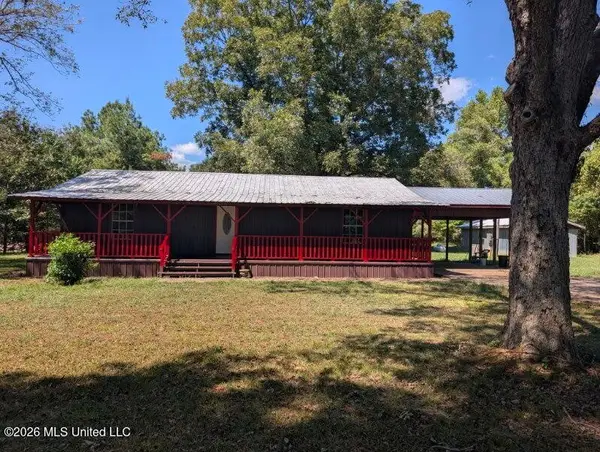 $182,000Active3 beds 2 baths1,344 sq. ft.
32 Rose Hill Drive, Natchez, MS 39120
MLS# 4163703Listed by: MISS-LOU REALTY - New
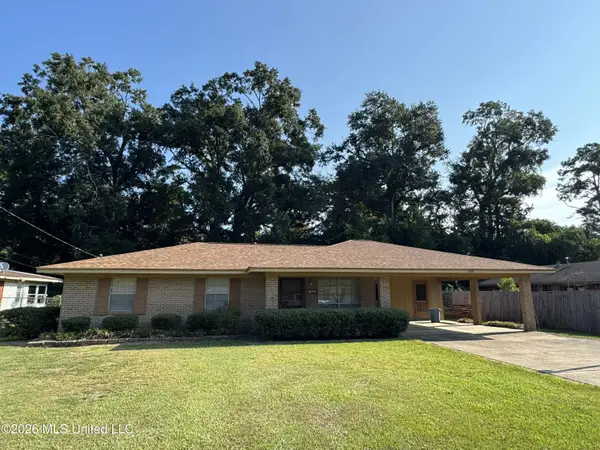 $179,900Active3 beds 2 baths1,207 sq. ft.
102 Brookfield Drive, Natchez, MS 39120
MLS# 4163447Listed by: SOUTHERN OAKS RE PROPERTIES LLC - New
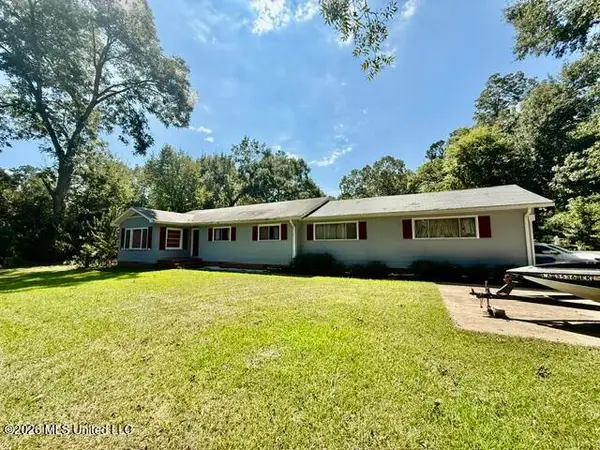 $145,000Active3 beds 2 baths2,400 sq. ft.
103 S Hurricane Road, Natchez, MS 39120
MLS# 4163287Listed by: BLUFF CITY REAL ESTATE - New
 $118,000Active3 beds 2 baths1,189 sq. ft.
9 Woodside Court, Natchez, MS 39120
MLS# 4163252Listed by: INTEGRITY REALTY LLP 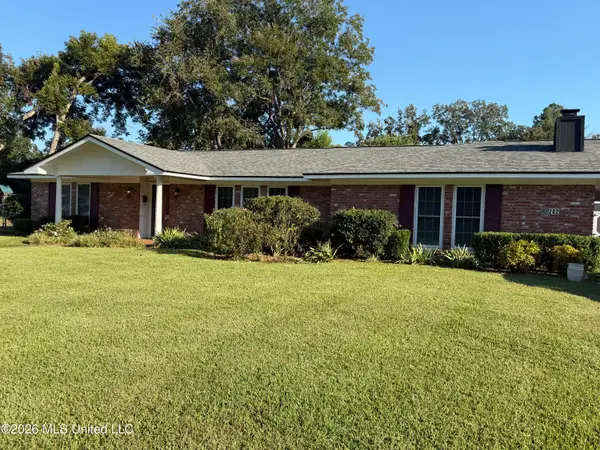 $299,000Pending4 beds 2 baths2,704 sq. ft.
202 Jefferson Davis Boulevard, Natchez, MS 39120
MLS# 4163161Listed by: COLSON CLASSIC REAL ESTATE LLC- New
 $197,000Active3 beds 2 baths2,341 sq. ft.
403 Lindberg Avenue, Natchez, MS 39120
MLS# 4163044Listed by: RIVER PARK REALTY - New
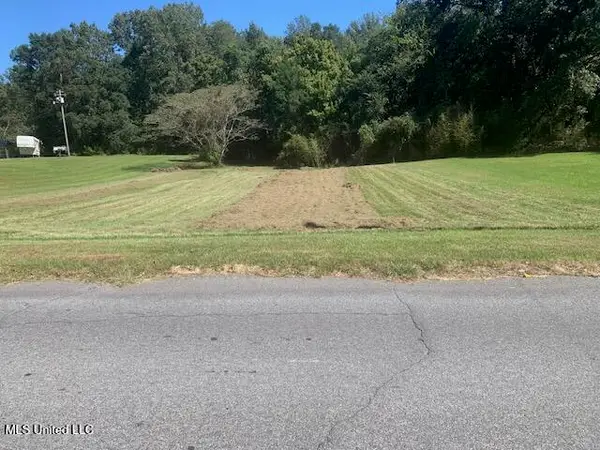 $14,250Active0.73 Acres
104 Briarwood Road, Natchez, MS 39120
MLS# 4163025Listed by: INTEGRITY REALTY LLP  $140,000Pending19.12 Acres
323 Upper Kingston Road, Natchez, MS 39120
MLS# 4162811Listed by: BLUFF CITY REAL ESTATE- New
 $525,000Active5 beds 3 baths2,658 sq. ft.
260 Church Hill Road, Natchez, MS 39120
MLS# 4162770Listed by: BLUFF CITY REAL ESTATE  $975,000Active4 beds 3 baths6,676 sq. ft.
131 Winchester Road, Natchez, MS 39120
MLS# 4162740Listed by: EXP REALTY


Protect your home and budget from life's surprises with an Assurant Home Warranty, backed by a partner that supports you through every step of homeownership. Explore Plans.
© 2026 Better Homes and Gardens Real Estate LLC. An Anywhere Real Estate company. All rights reserved. Better Homes and Gardens® Real Estate is a registered trademark owned by Meredith Operations Corporation, licensed to Better Homes and Gardens Real Estate LLC and used with permission. Better Homes and Gardens Real Estate LLC fully supports the principles of the Fair Housing Act and the Equal Opportunity Act. Listing information is deemed reliable but is not guaranteed accurate.
Each office is independently owned and operated.
Any services or products provided by third parties are not provided by, affiliated with or related to Better Homes and Gardens Real Estate LLC, or its affiliated companies.