
6 Turtle Lane, Natchez, MS 39120
Local realty services provided by:Better Homes and Gardens Real Estate Expect Realty
Listed by: betsy iles
Office: stedman ulmer properties
MLS#:4159123
Source:MS_UNITED
Price summary
- Price:$269,000
- Price per sq. ft.:$127.07
About this home
Beautifully updated 4 bedroom, 2 bath home featuring a large fenced backyard and shop, perfect for entertaining, hobbies, or extra storage. The master bedroom is conveniently located downstairs, along with a flexible addition room that can be used as a 4th bedroom or home office. Upstairs, you'll find 2 spacious bedrooms and a full bath. This home also offers a spacious kitchen with abundant counter space, large laundry room with built-in storage, vaulted ceilings, a cozy wood burning fireplace, and updated finishes throughout. A great combination of space, functionality, and charm - this home is ready for its next owner!
Contact an agent
Home facts
- Year built:1983
- Subdivision & Development:Montebello Gdns
- Listing ID #:4159123
- Added:46 day(s) ago
- Updated:September 29, 2026 at 03:01 PM
Rooms and interior
- Bedrooms:4
- Total bathrooms:2
- Full bathrooms:2
- Rooms Total:5
- Flooring:Carpet, Tile, Wood
- Bathrooms Description:Double Vanity
- Kitchen Description:Double Vanity
- Living area:2,117 sq. ft.
Heating and cooling
- Cooling:Central Air
- Heating:Central, Natural Gas
- Central air:Yes
Structure and exterior
- Year built:1983
- Building area:2,117 sq. ft.
- Lot area:0.27 Acres
- Construction Materials:Wood Siding
- Foundation Description:Slab
- Levels:1.5 Story
Utilities
- Water:Public
- Sewer:Public Sewer
Finances and disclosures
- Price:$269,000
- Price per sq. ft.:$127.07
- Tax amount:$2,846 (2025)
Features and amenities
- Laundry features:Laundry Room
- Amenities:Blinds, Breakfast Bar, Ceiling Fan(s), Double Pane Windows, Granite Counters, Vaulted Ceiling(s), Walk-In Closet(s)
Parking
- Parking description:Concrete
New listings near 6 Turtle Lane
- New
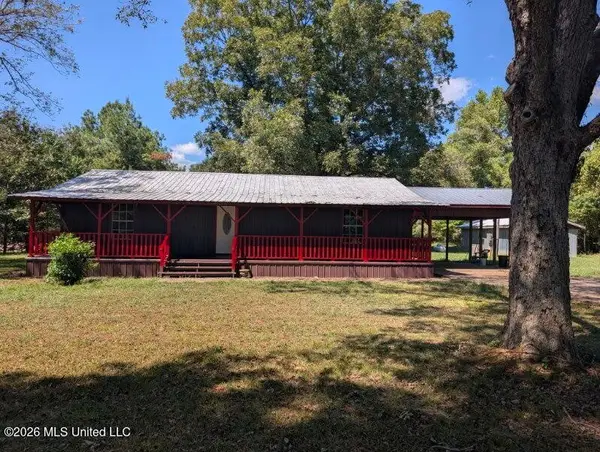 $182,000Active3 beds 2 baths1,344 sq. ft.
32 Rose Hill Drive, Natchez, MS 39120
MLS# 4163703Listed by: MISS-LOU REALTY - New
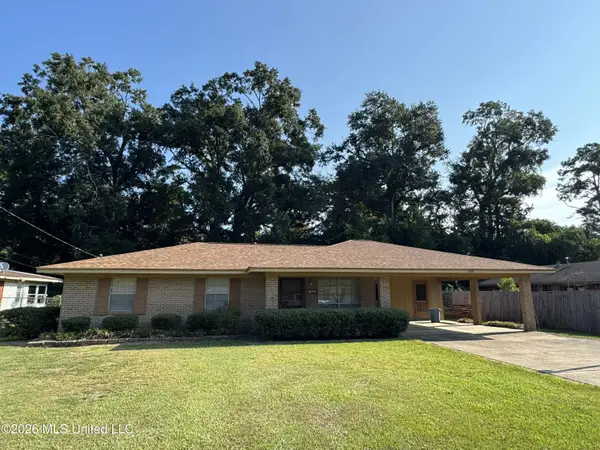 $179,900Active3 beds 2 baths1,207 sq. ft.
102 Brookfield Drive, Natchez, MS 39120
MLS# 4163447Listed by: SOUTHERN OAKS RE PROPERTIES LLC - New
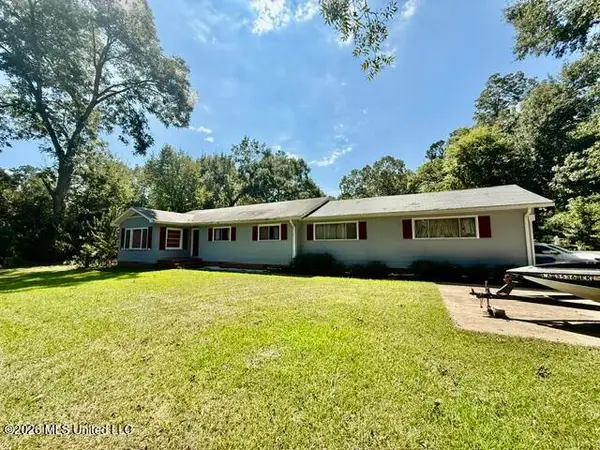 $145,000Active3 beds 2 baths2,400 sq. ft.
103 S Hurricane Road, Natchez, MS 39120
MLS# 4163287Listed by: BLUFF CITY REAL ESTATE - New
 $118,000Active3 beds 2 baths1,189 sq. ft.
9 Woodside Court, Natchez, MS 39120
MLS# 4163252Listed by: INTEGRITY REALTY LLP 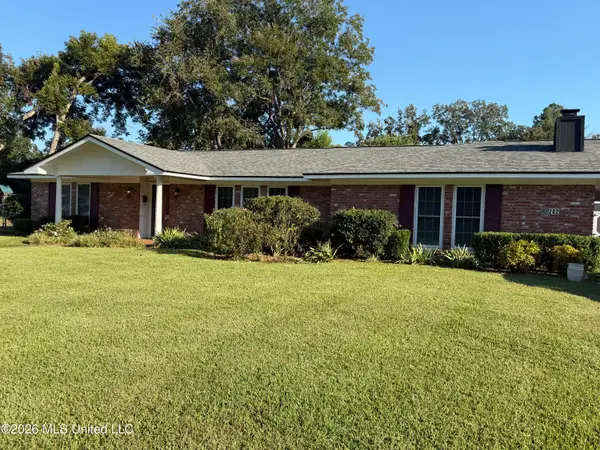 $299,000Pending4 beds 2 baths2,704 sq. ft.
202 Jefferson Davis Boulevard, Natchez, MS 39120
MLS# 4163161Listed by: COLSON CLASSIC REAL ESTATE LLC- New
 $197,000Active3 beds 2 baths2,341 sq. ft.
403 Lindberg Avenue, Natchez, MS 39120
MLS# 4163044Listed by: RIVER PARK REALTY - New
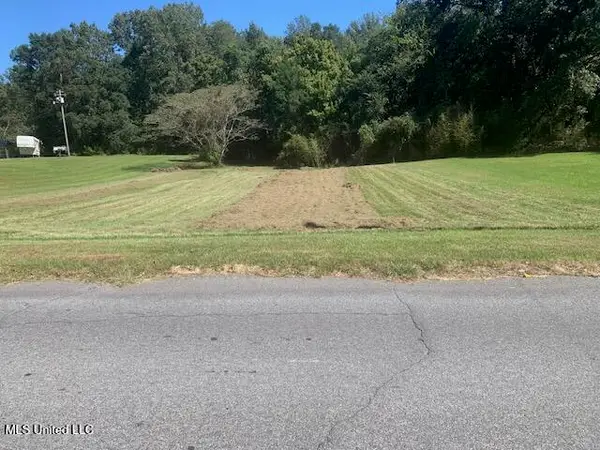 $14,250Active0.73 Acres
104 Briarwood Road, Natchez, MS 39120
MLS# 4163025Listed by: INTEGRITY REALTY LLP  $140,000Pending19.12 Acres
323 Upper Kingston Road, Natchez, MS 39120
MLS# 4162811Listed by: BLUFF CITY REAL ESTATE $525,000Active5 beds 3 baths2,658 sq. ft.
260 Church Hill Road, Natchez, MS 39120
MLS# 4162770Listed by: BLUFF CITY REAL ESTATE $975,000Active4 beds 3 baths6,676 sq. ft.
131 Winchester Road, Natchez, MS 39120
MLS# 4162740Listed by: EXP REALTY


Protect your home and budget from life's surprises with an Assurant Home Warranty, backed by a partner that supports you through every step of homeownership. Explore Plans.
© 2026 Better Homes and Gardens Real Estate LLC. An Anywhere Real Estate company. All rights reserved. Better Homes and Gardens® Real Estate is a registered trademark owned by Meredith Operations Corporation, licensed to Better Homes and Gardens Real Estate LLC and used with permission. Better Homes and Gardens Real Estate LLC fully supports the principles of the Fair Housing Act and the Equal Opportunity Act. Listing information is deemed reliable but is not guaranteed accurate.
Each office is independently owned and operated.
Any services or products provided by third parties are not provided by, affiliated with or related to Better Homes and Gardens Real Estate LLC, or its affiliated companies.