
1751 Caribe Drive, Nesbit, MS 38651
Local realty services provided by:Better Homes and Gardens Real Estate Traditions
Listed by: bill stoddard
Office: turn key realty group llc.
MLS#:4157412
Source:MS_UNITED
Price summary
- Price:$599,900
- Price per sq. ft.:$174.95
- Monthly HOA dues:$4.17
About this home
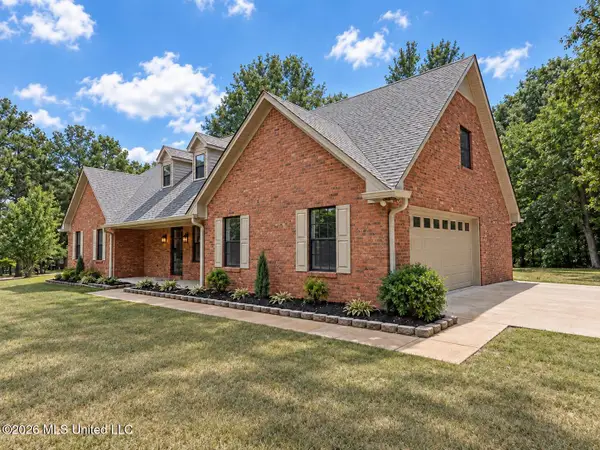
Exceptional 4-Bedroom Home in Lewisburg School District. Discover your dream home in this meticulously new construction home located within the Lewisburg school district. This property is a perfect blend of modern style and practical living. Key Features: Inviting Entry: Enter through the double doors into a welcoming entry hall that offers an impressive view of the dining room and a beautifully crafted staircase featuring wood treads, stair lighting, and wrought iron railings. Elegant Living Room: Enjoy the spacious living room with vaulted ceilings, an oversized ceiling fan, a cozy brick fireplace with blower, built-in shelving, surround sound, and recessed lighting, creating the perfect atmosphere for relaxation and entertainment. Gourmet Kitchen: The chef's kitchen is designed for culinary enthusiasts, featuring an 8 ½ ft. center island with a farm sink, disposal, and built-in dishwasher. Custom cabinets with under-lighting, a walk-in pantry, and stainless-steel appliances—including stacked double ovens, a microwave, and a 5-burner gas cooktop with an upgraded vent hood will make this kitchen a dream come true. Master Suite: Retreat to the master suite, complete with trayed ceilings, crown molding, and recessed lighting. The salon bath includes a centered soaker tub, tiled and glass wall shower with dual heads, built-in shelves, custom cabinets with double sinks, marble countertops, and a dedicated sit-down makeup area. Convenient Laundry Room: The well-appointed laundry room features a built-in sink, washer and dryer hookups, and door leading to 3rd car garage. Upstairs: Upstairs, you'll find the 3rd and 4th bedrooms, both with walk-in closets, a full bath featuring a steel tub and tile surround, and a spacious game room situated over the garage—perfect for family gatherings or entertainment. Outdoor Entertainment: Enjoy outdoor living with vaulted 15X20 covered back patio, complete with ceiling fans, ample recessed lighting, surround sound, and TV wall hookup. Low-Maintenance Exterior: The exterior features durable brick and hardy board siding, gutters, flowerbeds, soffit lighting, and a 2-car garage & 1-car garage your convenience....
Contact an agent
Home facts
- Year built:2026
- Subdivision & Development:Bakersfield
- Listing ID #:4157412
- Added:61 day(s) ago
- Updated:September 28, 2026 at 03:00 PM
Rooms and interior
- Bedrooms:4
- Total bathrooms:3
- Full bathrooms:3
- Rooms Total:9
- Flooring:Carpet, Wood
- Bathrooms Description:Double Vanity, Soaking Tub
- Kitchen Description:Double Vanity, Kitchen Island, Soaking Tub
- Living area:3,429 sq. ft.
Heating and cooling
- Cooling:Ceiling Fan(s), Central Air, Electric
- Heating:Central, Fireplace(s), Natural Gas
- Central air:Yes
Structure and exterior
- Year built:2026
- Building area:3,429 sq. ft.
- Lot area:0.46 Acres
- Lot Features:Front Yard, Rectangular Lot
- Construction Materials:Brick Veneer, Fiber Cement
- Exterior Features:Private Yard, Rain Gutters
- Foundation Description:Slab
- Levels:2 Story
Schools
- High school:Lewisburg
- Middle school:Lewisburg Middle
- Elementary school:Lewisburg
Utilities
- Water:Public
- Sewer:Public Sewer, Sewer Connected
Finances and disclosures
- Price:$599,900
- Price per sq. ft.:$174.95
- Tax amount:$600 (2025)
Features and amenities
- Laundry features:Electric Dryer Hookup, Laundry Room, Lower Level, Sink, Washer Hookup
- Amenities:Bookcases, Breakfast Bar, Built-in Features, Ceiling Fan(s), Crown Molding, Entrance Foyer, Granite Counters, High Ceilings, Open Floorplan, Pantry, Primary Downstairs, Recessed Lighting, Special Wiring, Tray Ceiling(s), Walk-In Closet(s), Wired for Sound
Parking
- Parking description:Concrete, Direct Access, Garage Door Opener, Garage Faces Side
- Garage:Yes
- Garage spaces:3
New listings near 1751 Caribe Drive
- New
 $356,800Active4 beds 2 baths2,079 sq. ft.
1762 Benton Drive, Nesbit, MS 38651
MLS# 4163605Listed by: KAIZEN REALTY - New
 $464,900Active3 beds 3 baths2,607 sq. ft.
4744 Bakers Trail, Nesbit, MS 38651
MLS# 4163523Listed by: TURN KEY REALTY GROUP LLC - New
 $459,000Active5 beds 3 baths2,447 sq. ft.
963 Buttermilk Drive, Nesbit, MS 38651
MLS# 4163499Listed by: KELLER WILLIAMS REALTY - New
 $385,000Active4 beds 3 baths2,128 sq. ft.
4042 Huron Court, Nesbit, MS 38651
MLS# 4163421Listed by: CRYE-LEIKE HERNANDO  $329,000Pending3 beds 2 baths1,547 sq. ft.
1760 Malone Road, Nesbit, MS 38651
MLS# 4163129Listed by: EXP REALTY- New
 $369,900Active4 beds 3 baths2,066 sq. ft.
957 Coahoma Court, Nesbit, MS 38651
MLS# 4163090Listed by: SKY LAKE REALTY LLC - New
 $392,900Active4 beds 3 baths2,195 sq. ft.
498 Sunflower Street, Nesbit, MS 38651
MLS# 4163091Listed by: SKY LAKE REALTY LLC - New
 $525,000Active3 beds 3 baths3,138 sq. ft.
3461 Amy Drive, Nesbit, MS 38651
MLS# 4162846Listed by: SELL YOUR HOME SERVICES, LLC.  $369,950Active4 beds 2 baths2,230 sq. ft.
2112 Laughter Road, Nesbit, MS 38651
MLS# 4162764Listed by: KELLER WILLIAMS REALTY - MS $472,500Active5 beds 3 baths2,923 sq. ft.
4558 Bakersfield Drive, Nesbit, MS 38651
MLS# 4162720Listed by: UNITED REAL ESTATE MID-SOUTH


Protect your home and budget from life's surprises with an Assurant Home Warranty, backed by a partner that supports you through every step of homeownership. Explore Plans.
© 2026 Better Homes and Gardens Real Estate LLC. An Anywhere Real Estate company. All rights reserved. Better Homes and Gardens® Real Estate is a registered trademark owned by Meredith Operations Corporation, licensed to Better Homes and Gardens Real Estate LLC and used with permission. Better Homes and Gardens Real Estate LLC fully supports the principles of the Fair Housing Act and the Equal Opportunity Act. Listing information is deemed reliable but is not guaranteed accurate.
Each office is independently owned and operated.
Any services or products provided by third parties are not provided by, affiliated with or related to Better Homes and Gardens Real Estate LLC, or its affiliated companies.