
4042 Huron Court, Nesbit, MS 38651
Local realty services provided by:Better Homes and Gardens Real Estate Traditions
4042 Huron Court,Nesbit, MS 38651
$385,000
- 4 Beds
- 3 Baths
- 2,128 sq. ft.
- Single family
- Active
Listed by: fran boling
Office: crye-leike hernando
MLS#:4163421
Source:MS_UNITED
Price summary
- Price:$385,000
- Price per sq. ft.:$180.92
- Monthly HOA dues:$33.33
About this home
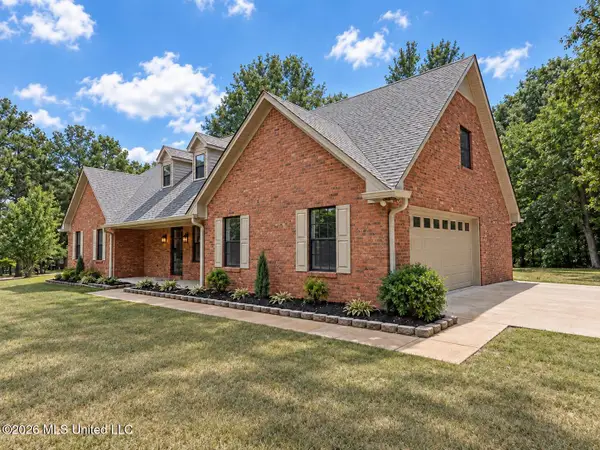
Welcome to Bridgetown. You will love the lake, the playground area and the community center. This remodeled home sits in a dead in cove surrounded by trees. 4 bedrooms, 3 full bathrooms, living room with fireplace, kitchen with breakfast room, dining room and a sunroom. You will have plenty of parking with a double garage and 2 carport spaces. You will also find a covered front porch and a lot of uncovered patio area. There is also a shed for the man of the house.
Contact an agent
Home facts
- Year built:1992
- Subdivision & Development:Bridgetown
- Listing ID #:4163421
- Added:1 day(s) ago
- Updated:September 24, 2026 at 08:51 PM
Rooms and interior
- Bedrooms:4
- Total bathrooms:3
- Full bathrooms:3
- Rooms Total:6
- Flooring:Ceramic Tile, Hardwood, See Remarks
- Bathrooms Description:Double Vanity
- Kitchen Description:Double Vanity, Eat-in Kitchen
- Living area:2,128 sq. ft.
Heating and cooling
- Cooling:Ceiling Fan(s), Central Air, Electric
- Heating:Central, Electric, Fireplace Insert
- Central air:Yes
Structure and exterior
- Year built:1992
- Building area:2,128 sq. ft.
- Lot area:0.29 Acres
- Lot Features:Irregular Lot, Landscaped
- Architectural Style:Traditional
- Construction Materials:Brick, Concrete, Siding
- Exterior Features:Rain Gutters
- Foundation Description:Slab
- Levels:2 Story
Schools
- High school:Lewisburg
- Middle school:Lewisburg Middle
- Elementary school:Lewisburg
Utilities
- Water:Public
- Sewer:Public Sewer, Sewer Connected
Finances and disclosures
- Price:$385,000
- Price per sq. ft.:$180.92
- Tax amount:$637 (2025)
Features and amenities
- Laundry features:Laundry Closet
- Amenities:Blinds, Crown Molding, Granite Counters, Insulated Windows, Pantry, Shutters, Window Coverings
Parking
- Total parking spaces:4
- Parking description:Attached, Concrete, Direct Access, Garage Door Opener, Garage Faces Side, Parking Pad, Paved
- Garage:Yes
- Garage spaces:2
- Carport spaces:2
New listings near 4042 Huron Court
- New
 $464,900Active3 beds 3 baths2,607 sq. ft.
4744 Bakers Trail, Nesbit, MS 38651
MLS# 4163523Listed by: TURN KEY REALTY GROUP LLC - New
 $459,000Active5 beds 3 baths2,447 sq. ft.
963 Buttermilk Drive, Nesbit, MS 38651
MLS# 4163499Listed by: KELLER WILLIAMS REALTY - New
 $329,000Active3 beds 2 baths1,547 sq. ft.
1760 Malone Road, Nesbit, MS 38651
MLS# 4163129Listed by: EXP REALTY - New
 $369,900Active4 beds 3 baths2,066 sq. ft.
957 Coahoma Court, Nesbit, MS 38651
MLS# 4163090Listed by: SKY LAKE REALTY LLC - New
 $392,900Active4 beds 3 baths2,195 sq. ft.
498 Sunflower Street, Nesbit, MS 38651
MLS# 4163091Listed by: SKY LAKE REALTY LLC - New
 $525,000Active3 beds 3 baths3,138 sq. ft.
3461 Amy Drive, Nesbit, MS 38651
MLS# 4162846Listed by: SELL YOUR HOME SERVICES, LLC. - Open Sat, 2 to 4pmNew
 $369,950Active4 beds 2 baths2,230 sq. ft.
2112 Laughter Road, Nesbit, MS 38651
MLS# 4162764Listed by: KELLER WILLIAMS REALTY - MS - New
 $472,500Active5 beds 3 baths2,923 sq. ft.
4558 Bakersfield Drive, Nesbit, MS 38651
MLS# 4162720Listed by: UNITED REAL ESTATE MID-SOUTH - New
 $419,900Active4 beds 3 baths2,491 sq. ft.
3357 Shadow Moss Cove, Nesbit, MS 38651
MLS# 4162696Listed by: BURCH REALTY GROUP HERNANDO


Protect your home and budget from life's surprises with an Assurant Home Warranty, backed by a partner that supports you through every step of homeownership. Explore Plans.
© 2026 Better Homes and Gardens Real Estate LLC. An Anywhere Real Estate company. All rights reserved. Better Homes and Gardens® Real Estate is a registered trademark owned by Meredith Operations Corporation, licensed to Better Homes and Gardens Real Estate LLC and used with permission. Better Homes and Gardens Real Estate LLC fully supports the principles of the Fair Housing Act and the Equal Opportunity Act. Listing information is deemed reliable but is not guaranteed accurate.
Each office is independently owned and operated.
Any services or products provided by third parties are not provided by, affiliated with or related to Better Homes and Gardens Real Estate LLC, or its affiliated companies.