
4183 Edison Drive, Nesbit, MS 38651
Local realty services provided by:Better Homes and Gardens Real Estate Expect Realty
Listed by: sheila pinnix
Office: crye-leike of ms-sh
MLS#:4150085
Source:MS_UNITED
Price summary
- Price:$549,900
- Price per sq. ft.:$184.22
About this home
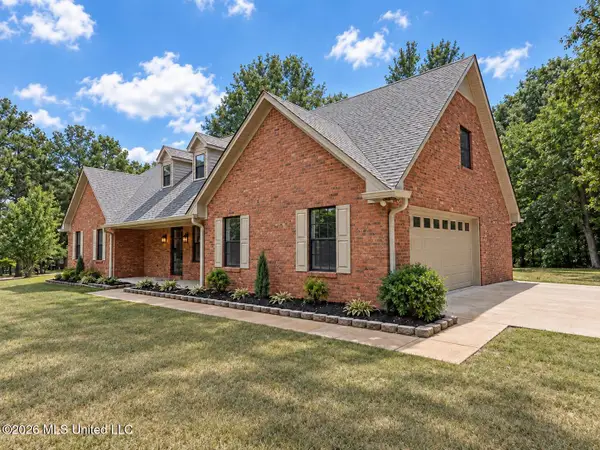
Beautiful QUALITY built home by one of Desoto county's premier builders. Many upgrades throughout to include extensive trim package, hardwood flooring, lighting package, stainless steel appliances, custom cabinetry w/soft close hinges and built-in bookcases. Other upgrades include; 1x8 roof decking, kitchen backsplashes with a pot filler,upgraded insulation, Delta faucets/fixtures, TWO tankless water heaters, separate HVAC system for the primary suite so it can be controlled separately and Trane AC units. REAL hardwood downstairs. Beautiful vaulted great room/kitchen with beams. Kitchen features a large island, double ovens and a HUGE walk-in pantry. Two bedrooms down. Luxurious primary bedroom and bath. Upstairs there is a nice loft area and wet bar. Oversize 3 car garage. Large covered patio. Nice level backyard. COUNTY TAXES ONLY.
Contact an agent
Home facts
- Year built:2026
- Subdivision & Development:Bakersfield
- Listing ID #:4150085
- Added:125 day(s) ago
- Updated:September 24, 2026 at 03:13 PM
Rooms and interior
- Bedrooms:3
- Total bathrooms:3
- Full bathrooms:3
- Flooring:Ceramic Tile, Hardwood
- Living area:2,985 sq. ft.
Heating and cooling
- Cooling:Central Air
- Heating:Central, Forced Air, Natural Gas
- Central air:Yes
Structure and exterior
- Year built:2026
- Building area:2,985 sq. ft.
- Lot area:0.5 Acres
- Architectural Style:Traditional
- Construction Materials:Brick
- Exterior Features:Rain Gutters
- Foundation Description:Slab
- Levels:2 Story
Schools
- High school:Lewisburg
- Middle school:Lewisburg Middle
- Elementary school:Lewisburg
Utilities
- Water:Public
- Sewer:Public Sewer, Sewer Connected
Finances and disclosures
- Price:$549,900
- Price per sq. ft.:$184.22
- Tax amount:$334 (2026)
Features and amenities
- Laundry features:Laundry Room
- Amenities:Breakfast Bar, Crown Molding, High Ceilings, Wet Bar
Parking
- Total parking spaces:3
- Parking description:Concrete, Garage Door Opener
- Garage:Yes
- Garage spaces:3
New listings near 4183 Edison Drive
- New
 $385,000Active4 beds 3 baths2,128 sq. ft.
4042 Huron Court, Nesbit, MS 38651
MLS# 4163421Listed by: CRYE-LEIKE HERNANDO - New
 $329,000Active3 beds 2 baths1,547 sq. ft.
1760 Malone Road, Nesbit, MS 38651
MLS# 4163129Listed by: EXP REALTY - New
 $369,900Active4 beds 3 baths2,066 sq. ft.
957 Coahoma Court, Nesbit, MS 38651
MLS# 4163090Listed by: SKY LAKE REALTY LLC - New
 $392,900Active4 beds 3 baths2,195 sq. ft.
498 Sunflower Street, Nesbit, MS 38651
MLS# 4163091Listed by: SKY LAKE REALTY LLC - New
 $525,000Active3 beds 3 baths3,138 sq. ft.
3461 Amy Drive, Nesbit, MS 38651
MLS# 4162846Listed by: SELL YOUR HOME SERVICES, LLC. - Open Sat, 2 to 4pmNew
 $369,950Active4 beds 2 baths2,230 sq. ft.
2112 Laughter Road, Nesbit, MS 38651
MLS# 4162764Listed by: KELLER WILLIAMS REALTY - MS - New
 $472,500Active5 beds 3 baths2,923 sq. ft.
4558 Bakersfield Drive, Nesbit, MS 38651
MLS# 4162720Listed by: UNITED REAL ESTATE MID-SOUTH - New
 $419,900Active4 beds 3 baths2,491 sq. ft.
3357 Shadow Moss Cove, Nesbit, MS 38651
MLS# 4162696Listed by: BURCH REALTY GROUP HERNANDO  $459,999Active5 beds 3 baths2,953 sq. ft.
4887 Bakers Trail, Nesbit, MS 38651
MLS# 4162045Listed by: DREAM MAKER REALTY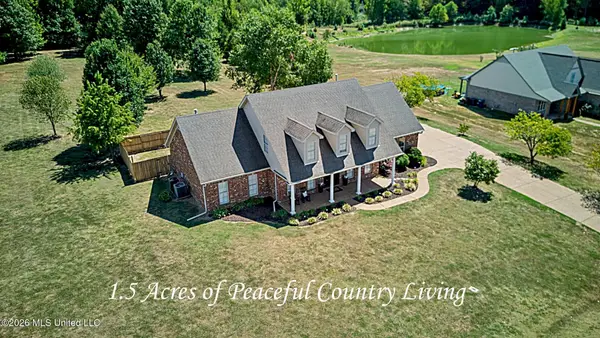 $449,900Active5 beds 3 baths3,180 sq. ft.
2690 Rodeo Way, Nesbit, MS 38651
MLS# 4161984Listed by: BURCH REALTY GROUP HERNANDO


Protect your home and budget from life's surprises with an Assurant Home Warranty, backed by a partner that supports you through every step of homeownership. Explore Plans.
© 2026 Better Homes and Gardens Real Estate LLC. An Anywhere Real Estate company. All rights reserved. Better Homes and Gardens® Real Estate is a registered trademark owned by Meredith Operations Corporation, licensed to Better Homes and Gardens Real Estate LLC and used with permission. Better Homes and Gardens Real Estate LLC fully supports the principles of the Fair Housing Act and the Equal Opportunity Act. Listing information is deemed reliable but is not guaranteed accurate.
Each office is independently owned and operated.
Any services or products provided by third parties are not provided by, affiliated with or related to Better Homes and Gardens Real Estate LLC, or its affiliated companies.