
4365 Edison Drive, Nesbit, MS 38651
Local realty services provided by:Better Homes and Gardens Real Estate Expect Realty
Listed by: mitzi s hodge
Office: crye-leike hernando
MLS#:4152650
Source:MS_UNITED
Price summary
- Price:$528,000
- Price per sq. ft.:$176
- Monthly HOA dues:$25
About this home
NEW CONSTRUCTION IN BAKERSFIELD SUBDIVISION - BUYERS CAN STILL SELECT THEIR KITCHEN BACKSPLASH! Beautiful new construction by Hodge Homes LLC in the desirable Bakersfield Subdivision! This stunning 5-bedroom, 3-bath home features a split-bedroom floor plan and spacious open-concept layout with a great room showcasing a beautiful stone fireplace. The gourmet kitchen offers custom cabinetry, granite countertops, double ovens, gas cooktop, built-in microwave, dishwasher, and a large walk-in pantry. There's still time to add your personal touch! Buyers have the opportunity to select their kitchen backsplash to complement their style! Formal dining and breakfast areas provide plenty of space for everyday living and entertaining. The luxurious primary suite features elegant tray ceilings, dual vanities, a relaxing soaking tub, double walk-through shower, and an oversized custom walk-in closet. Quality craftsmanship is evident throughout with custom cabinetry and wood shelving. Enjoy the covered back porch overlooking a spacious, level backyard with a convenient gas grill hookup. The 3-car garage offers ample parking and storage. Located in the sought-after Lewisburg School District, this exceptional home combines upscale finishes, thoughtful design, and quality craftsmanship. Don't miss your opportunity to personalize one of the finishing touches in your new home! Schedule your private showing today!...
Contact an agent
Home facts
- Year built:2026
- Subdivision & Development:Bakersfield
- Listing ID #:4152650
- Added:152 day(s) ago
- Updated:November 12, 2026 at 05:45 PM
Rooms and interior
- Bedrooms:5
- Total bathrooms:3
- Full bathrooms:3
- Flooring:Carpet, Ceramic Tile, Luxury Vinyl
- Bathrooms Description:Soaking Tub
- Kitchen Description:Eat-in Kitchen, Kitchen Island, Soaking Tub
- Living area:3,000 sq. ft.
Heating and cooling
- Cooling:Central Air, Electric
- Heating:Central, Natural Gas
- Central air:Yes
Structure and exterior
- Year built:2026
- Building area:3,000 sq. ft.
- Lot area:0.5 Acres
- Lot Features:Cleared, Level
- Architectural Style:Traditional
- Construction Materials:Board & Batten Siding, Brick
- Exterior Features:Rain Gutters
- Foundation Description:Conventional, Slab
- Levels:2 Story
Schools
- High school:Lewisburg
- Middle school:Lewisburg Middle
- Elementary school:Lewisburg
Utilities
- Water:Public
- Sewer:Public Sewer, Sewer Connected
Finances and disclosures
- Price:$528,000
- Price per sq. ft.:$176
Features and amenities
- Laundry features:Electric Dryer Hookup, Laundry Room
- Amenities:Ceiling Fan(s), Granite Counters, Open Floorplan, Pantry, Walk-In Closet(s)
Parking
- Total parking spaces:3
- Parking description:Concrete, Garage Door Opener
- Garage:Yes
- Garage spaces:3
New listings near 4365 Edison Drive
- New
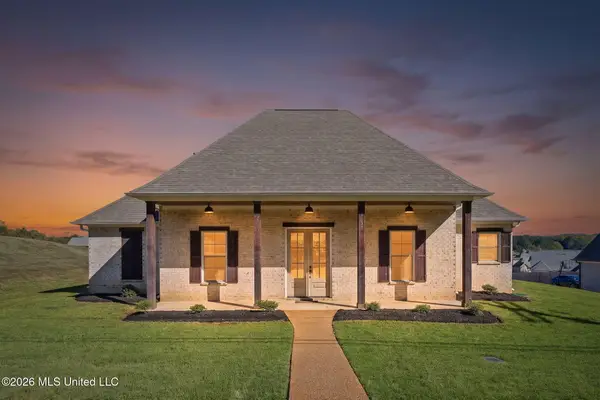 $379,900Active3 beds 3 baths2,300 sq. ft.
2154 N Laughter Road, Nesbit, MS 38651
MLS# 4167781Listed by: KELLER WILLIAMS REALTY - MS - New
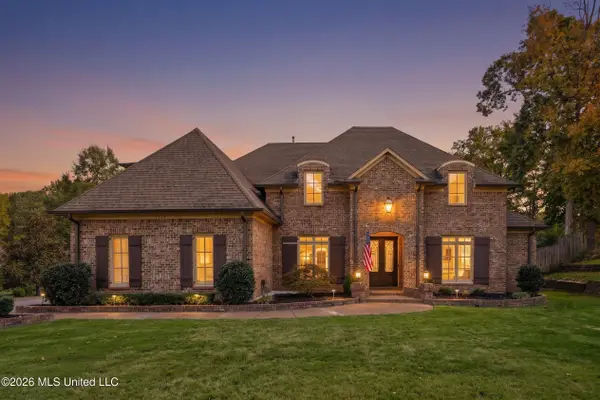 $749,900Active5 beds 6 baths4,654 sq. ft.
2058 E Manning Circle, Nesbit, MS 38651
MLS# 4167337Listed by: LOCAL AGENCY REALTY GROUP - New
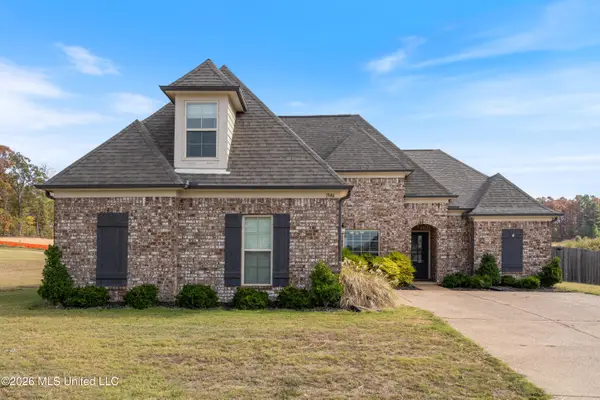 $387,000Active4 beds 2 baths2,470 sq. ft.
1946 Wooten Drive, Nesbit, MS 38651
MLS# 4167263Listed by: CAPSTONE REALTY SERVICES 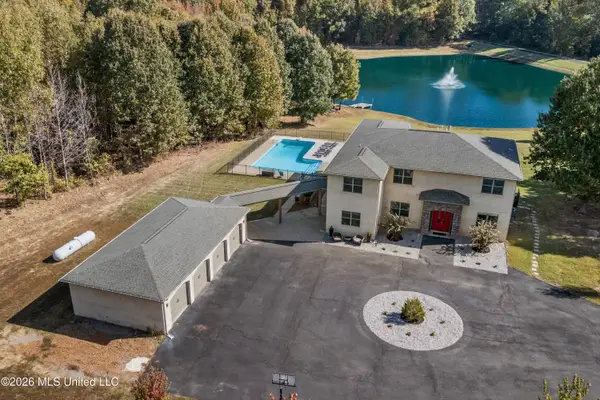 $1,495,000Active4 beds 4 baths3,900 sq. ft.
1585 Tulane Road, Nesbit, MS 38651
MLS# 4166808Listed by: CRYE-LEIKE OF MS-SH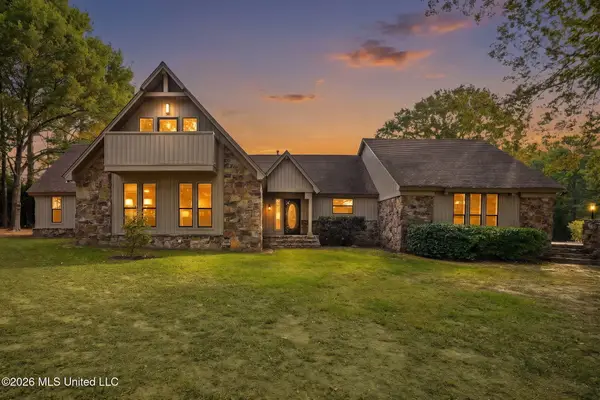 $999,000Active5 beds 4 baths3,204 sq. ft.
2084 Getwell Road, Nesbit, MS 38651
MLS# 4166709Listed by: CRYE-LEIKE OF MS-OB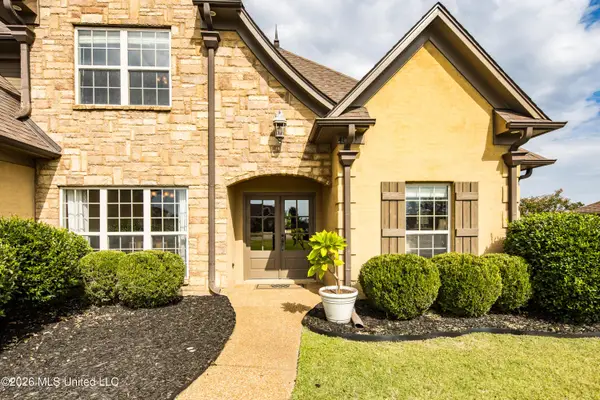 $419,900Pending4 beds 3 baths2,600 sq. ft.
4890 Bakersfield Cove, Nesbit, MS 38651
MLS# 4166358Listed by: THE FIRM REAL ESTATE LLC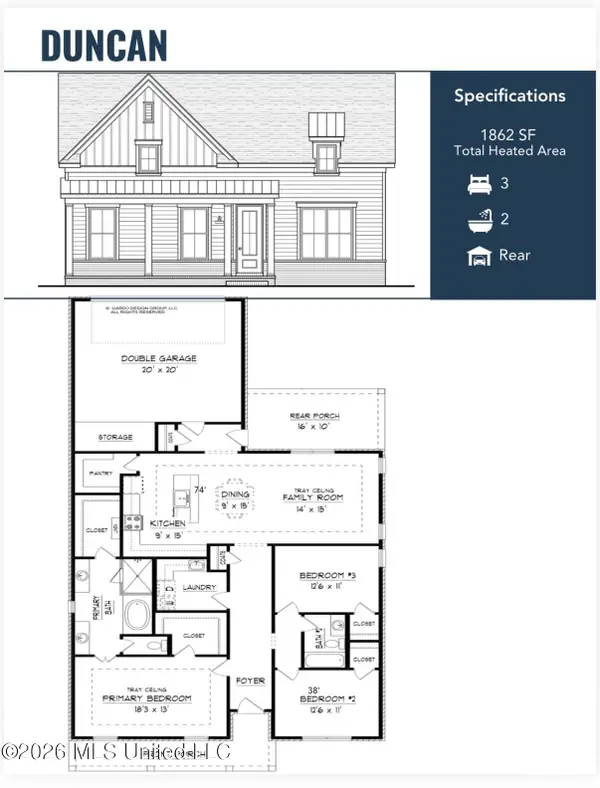 $342,900Active3 beds 2 baths1,874 sq. ft.
543 Sunflower Street, Nesbit, MS 38651
MLS# 4166281Listed by: SKY LAKE REALTY LLC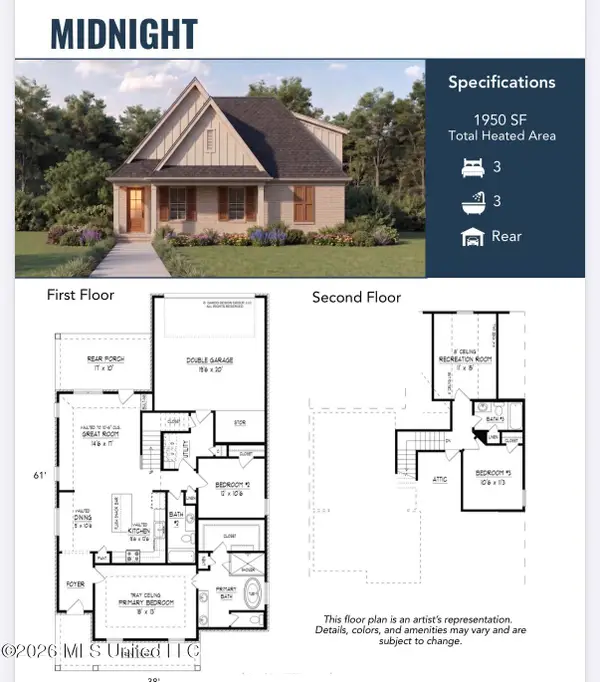 $349,900Active3 beds 3 baths1,950 sq. ft.
691 Washington Street, Nesbit, MS 38651
MLS# 4166282Listed by: SKY LAKE REALTY LLC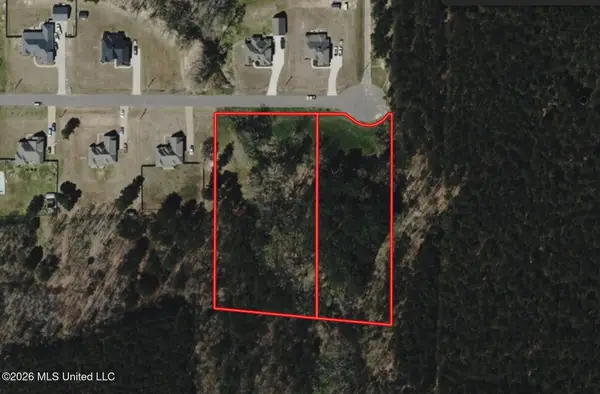 $95,999Active3.74 Acres
4410 Rose Marie Cove, Nesbit, MS 38651
MLS# 4166344Listed by: PLATLABS, LLC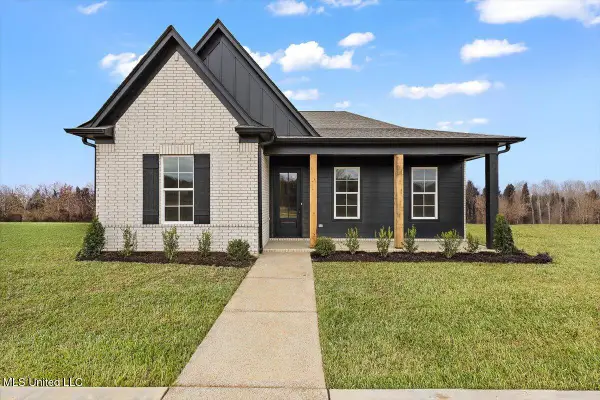 $338,900Active3 beds 2 baths1,874 sq. ft.
651 Washington Street, Nesbit, MS 38651
MLS# 4166256Listed by: SKY LAKE REALTY LLC


Protect your home and budget from life's surprises with an Assurant Home Warranty, backed by a partner that supports you through every step of homeownership. Explore Plans.
© 2026 Better Homes and Gardens Real Estate LLC. An Anywhere Real Estate company. All rights reserved. Better Homes and Gardens® Real Estate is a registered trademark owned by Meredith Operations Corporation, licensed to Better Homes and Gardens Real Estate LLC and used with permission. Better Homes and Gardens Real Estate LLC fully supports the principles of the Fair Housing Act and the Equal Opportunity Act. Listing information is deemed reliable but is not guaranteed accurate.
Each office is independently owned and operated.
Any services or products provided by third parties are not provided by, affiliated with or related to Better Homes and Gardens Real Estate LLC, or its affiliated companies.