
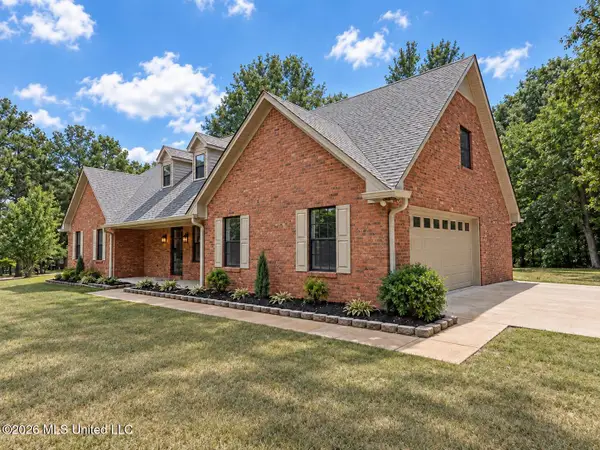
4490 S Big Horn Drive, Nesbit, MS 38651
Local realty services provided by:Better Homes and Gardens Real Estate Expect Realty
Listed by: brian couch, terry thomas
Office: burch realty group hernando
MLS#:4158677
Source:MS_UNITED
Price summary
- Price:$310,000
- Price per sq. ft.:$147.62
- Monthly HOA dues:$33.33
About this home
Welcome to Lake Living at Its Best! This beautifully remodeled one-level home offers the perfect blend of style, comfort, and functionality with 4 bedrooms, 3 full bathrooms, and the rare advantage of two spacious primary suites. Every inch of this home has been thoughtfully updated, making it truly move-in ready. The stunning kitchen is the heart of the home, featuring quartz countertops, brand-new appliances, including a double oven, a cabinet-level built-in microwave, an electric cooktop, and two oversized pantries for exceptional storage. The kitchen opens seamlessly to the inviting great room, where a charming brick fireplace creates the perfect gathering space for family and friends. The home also features a formal dining room, a separate sitting area adjacent to the second primary suite, and a dedicated laundry room. Three of the four bedrooms offer walk-in closets, providing abundant storage throughout. Recent renovations include new luxury vinyl plank flooring, upgraded vinyl windows, new ceiling fans and designer light fixtures, new interior door hardware, new plumbing fixtures, new bathroom vanities with quartz countertops, frameless glass shower doors, freshly painted brick, new shutters, and beautiful cedar porch posts that enhance the home's curb appeal. Outside, you'll find a fenced backyard along with ample parking and turnaround space. Located in the highly sought-after Lewisburg School District and just minutes from I-269, this exceptional home is nestled in a desirable lake community featuring two large lakes for boating and fishing, a community clubhouse, and a private beach-style swimming area. Offering modern updates, flexible living spaces, and incredible neighborhood amenities, this home is the complete package....
Contact an agent
Home facts
- Year built:1975
- Subdivision & Development:Bridgetown
- Listing ID #:4158677
- Added:49 day(s) ago
- Updated:September 28, 2026 at 03:01 PM
Rooms and interior
- Bedrooms:4
- Total bathrooms:3
- Full bathrooms:3
- Rooms Total:8
- Flooring:Luxury Vinyl
- Bathrooms Description:Double Vanity
- Kitchen Description:Double Vanity
- Living area:2,100 sq. ft.
Heating and cooling
- Cooling:Central Air
- Heating:Central, Natural Gas
- Central air:Yes
Structure and exterior
- Year built:1975
- Building area:2,100 sq. ft.
- Lot area:0.39 Acres
- Lot Features:Few Trees, Front Yard
- Architectural Style:Traditional
- Construction Materials:Brick
- Exterior Features:Rain Gutters
- Foundation Description:Slab
- Levels:1 Story
Schools
- High school:Lewisburg
- Middle school:Lewisburg Middle
- Elementary school:Lewisburg
Utilities
- Water:Public
- Sewer:Public Sewer, Sewer Connected
Finances and disclosures
- Price:$310,000
- Price per sq. ft.:$147.62
- Tax amount:$241 (2025)
Features and amenities
- Laundry features:Laundry Room
- Amenities:Blinds, Entrance Foyer, Open Floorplan, Pantry
Parking
- Total parking spaces:3
- Parking description:Concrete, Open, Parking Pad
New listings near 4490 S Big Horn Drive
- New
 $356,800Active4 beds 2 baths2,079 sq. ft.
1762 Benton Drive, Nesbit, MS 38651
MLS# 4163605Listed by: KAIZEN REALTY - New
 $464,900Active3 beds 3 baths2,607 sq. ft.
4744 Bakers Trail, Nesbit, MS 38651
MLS# 4163523Listed by: TURN KEY REALTY GROUP LLC - New
 $459,000Active5 beds 3 baths2,447 sq. ft.
963 Buttermilk Drive, Nesbit, MS 38651
MLS# 4163499Listed by: KELLER WILLIAMS REALTY - New
 $385,000Active4 beds 3 baths2,128 sq. ft.
4042 Huron Court, Nesbit, MS 38651
MLS# 4163421Listed by: CRYE-LEIKE HERNANDO  $329,000Pending3 beds 2 baths1,547 sq. ft.
1760 Malone Road, Nesbit, MS 38651
MLS# 4163129Listed by: EXP REALTY- New
 $369,900Active4 beds 3 baths2,066 sq. ft.
957 Coahoma Court, Nesbit, MS 38651
MLS# 4163090Listed by: SKY LAKE REALTY LLC - New
 $392,900Active4 beds 3 baths2,195 sq. ft.
498 Sunflower Street, Nesbit, MS 38651
MLS# 4163091Listed by: SKY LAKE REALTY LLC - New
 $525,000Active3 beds 3 baths3,138 sq. ft.
3461 Amy Drive, Nesbit, MS 38651
MLS# 4162846Listed by: SELL YOUR HOME SERVICES, LLC. - New
 $369,950Active4 beds 2 baths2,230 sq. ft.
2112 Laughter Road, Nesbit, MS 38651
MLS# 4162764Listed by: KELLER WILLIAMS REALTY - MS  $472,500Active5 beds 3 baths2,923 sq. ft.
4558 Bakersfield Drive, Nesbit, MS 38651
MLS# 4162720Listed by: UNITED REAL ESTATE MID-SOUTH


Protect your home and budget from life's surprises with an Assurant Home Warranty, backed by a partner that supports you through every step of homeownership. Explore Plans.
© 2026 Better Homes and Gardens Real Estate LLC. An Anywhere Real Estate company. All rights reserved. Better Homes and Gardens® Real Estate is a registered trademark owned by Meredith Operations Corporation, licensed to Better Homes and Gardens Real Estate LLC and used with permission. Better Homes and Gardens Real Estate LLC fully supports the principles of the Fair Housing Act and the Equal Opportunity Act. Listing information is deemed reliable but is not guaranteed accurate.
Each office is independently owned and operated.
Any services or products provided by third parties are not provided by, affiliated with or related to Better Homes and Gardens Real Estate LLC, or its affiliated companies.