
13540 Garland Road, Ocean Springs, MS 39564
Local realty services provided by:Better Homes and Gardens Real Estate Traditions
Listed by: bryan s sumner
Office: meritage homes of mississippi, inc.
MLS#:4151559
Source:MS_UNITED
Price summary
- Price:$399,990
- Price per sq. ft.:$195.21
About this home
The Brooks offers an open-concept layout with a spacious kitchen and great room, creating the perfect space for entertaining and everyday living. The kitchen showcases expansive QUARTZ countertops, ample prep space, INCLUDED Whirlpool® kitchen appliances, and beautiful luxury vinyl flooring throughout the main living areas. INCLUDED blinds add convenience and value from day one. A dedicated home office provides the flexibility to work remotely, study, or create a hobby space. The private primary suite is filled with natural light and serves as a relaxing retreat, featuring a spa-like bath and a walk-in closet with built-ins. The spacious laundry room is thoughtfully designed for everyday convenience and comes complete with an INCLUDED Whirlpool® washer and dryer. Thoughtfully designed with comfort, style, and functionality in mind, the Brooks delivers the modern features today's homeowners are looking for in a move-in-ready home. Ask your agent about special financing incentives available when using MTH Mortgage financing....
Contact an agent
Home facts
- Year built:2026
- Subdivision & Development:Gulf Hills
- Listing ID #:4151559
- Added:113 day(s) ago
- Updated:September 25, 2026 at 08:42 PM
Rooms and interior
- Bedrooms:3
- Total bathrooms:2
- Full bathrooms:2
- Rooms Total:5
- Living area:2,049 sq. ft.
Heating and cooling
- Cooling:Central Air, Electric
- Heating:Electric
- Central air:Yes
Structure and exterior
- Year built:2026
- Building area:2,049 sq. ft.
- Lot area:0.25 Acres
- Architectural Style:Traditional
- Construction Materials:HardiPlank Type
- Exterior Features:Private Yard
- Foundation Description:Slab
- Levels:1 Story
Schools
- High school:St Martin
- Middle school:St Martin Middle School
- Elementary school:St Martin N
Utilities
- Water:Public
- Sewer:Public Sewer, Sewer Connected
Finances and disclosures
- Price:$399,990
- Price per sq. ft.:$195.21
- Tax amount:$1 (2026)
Parking
- Parking description:Concrete
- Garage:Yes
- Garage spaces:2
New listings near 13540 Garland Road
- Coming Soon
 $725,000Coming Soon3 beds 3 baths1,990 sq. ft.
286 Porter Avenue, Ocean Springs, MS 39564
MLS# 4163087Listed by: RAIN RESIDENTIAL - Coming Soon
 $325,000Coming Soon3 beds 2 baths1,993 sq. ft.
816 Peach Street, Ocean Springs, MS 39564
MLS# 4158592Listed by: FORETICH REAL ESTATE, LLC - New
 $599,000Active4 beds 4 baths2,783 sq. ft.
812 Canebrake Drive, Ocean Springs, MS 39564
MLS# 4163658Listed by: EXP REALTY - New
 $352,000Active3 beds 2 baths1,854 sq. ft.
13708 Docena Circle, Ocean Springs, MS 39564
MLS# 4163645Listed by: WELCOME HOME REALTY - New
 $519,000Active4 beds 3 baths2,463 sq. ft.
9309 Alcove Lane, Ocean Springs, MS 39564
MLS# 4163601Listed by: 1401 REALTY GROUP - New
 $1,500,000Active4 beds 4 baths3,687 sq. ft.
1016 Lafontaine Street, Ocean Springs, MS 39564
MLS# 4163603Listed by: KELLER WILLIAMS - New
 $249,999Active3 beds 2 baths1,420 sq. ft.
524 Oak Street, Ocean Springs, MS 39564
MLS# 4163571Listed by: EAGENT GULF COAST - New
 $329,990Active4 beds 2 baths2,169 sq. ft.
55 Tantallon Drive, Ocean Springs, MS 39564
MLS# 4163567Listed by: EXP REALTY - New
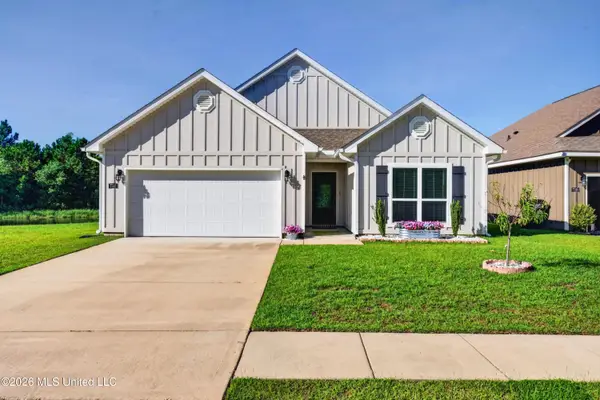 $295,500Active3 beds 2 baths1,568 sq. ft.
7741 Coral Lane, Ocean Springs, MS 39564
MLS# 4163534Listed by: CENTURY 21 BUSCH REALTY GROUP - New
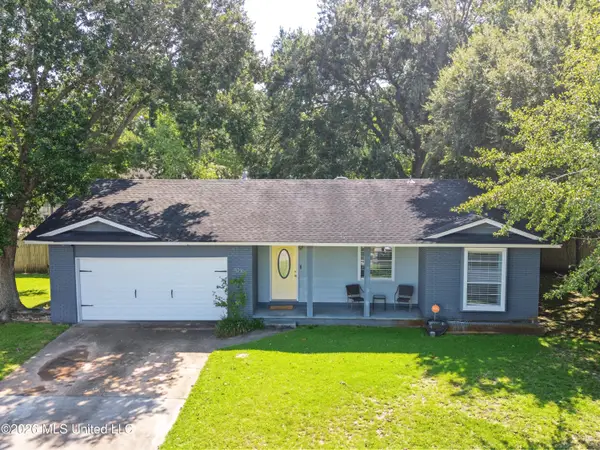 $235,000Active3 beds 2 baths1,772 sq. ft.
3216 Cumberland Road, Ocean Springs, MS 39564
MLS# 4163517Listed by: VETERANS REALTY


Protect your home and budget from life's surprises with an Assurant Home Warranty, backed by a partner that supports you through every step of homeownership. Explore Plans.
© 2026 Better Homes and Gardens Real Estate LLC. An Anywhere Real Estate company. All rights reserved. Better Homes and Gardens® Real Estate is a registered trademark owned by Meredith Operations Corporation, licensed to Better Homes and Gardens Real Estate LLC and used with permission. Better Homes and Gardens Real Estate LLC fully supports the principles of the Fair Housing Act and the Equal Opportunity Act. Listing information is deemed reliable but is not guaranteed accurate.
Each office is independently owned and operated.
Any services or products provided by third parties are not provided by, affiliated with or related to Better Homes and Gardens Real Estate LLC, or its affiliated companies.