
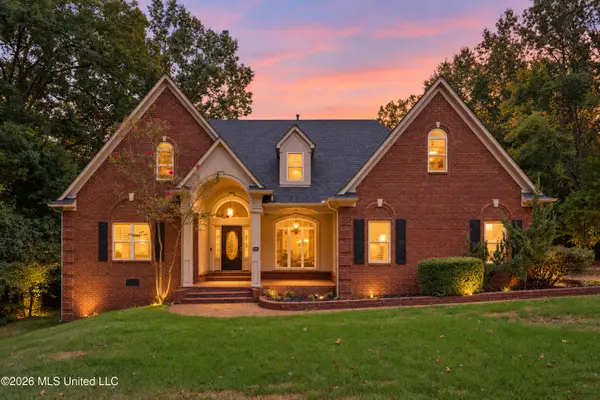
12985 Pine Crest Drive, Olive Branch, MS 38654
Local realty services provided by:Better Homes and Gardens Real Estate Traditions
Listed by: edith weems
Office: agner & associates
MLS#:4155535
Source:MS_UNITED
Price summary
- Price:$390,000
- Price per sq. ft.:$145.63
About this home
**Welcome to your own private retreat in the highly sought-after Forest Hill Subdivision, located in the Center Hill School District!** Nestled on 3 beautiful acres with two ponds, one is full of bream, this well-maintained 2,678-square-foot home offers the perfect balance of privacy and convenience—just minutes from shopping, dining, and everything Olive Branch has to offer. This spacious home features **4 bedrooms** (or **3 bedrooms plus a large game room**), **2½ baths**, and generously sized rooms throughout. The primary suite is conveniently located on the main level and offers French doors leading to a deck overlooking the pool, peaceful backyard, and one of the property's scenic ponds. The updated primary bath features a beautiful walk-in tile shower and modern vanity. The large great room showcases a floor-to-ceiling brick fireplace with gas logs and a brick hearth, with the option to convert it back to a wood-burning fireplace. The kitchen is designed with abundant cabinetry, including decorative etched-glass cabinet doors, lovely concrete countertops, and plenty of workspace for the home chef. Just off the kitchen, the bright 12.9' x 12.9' morning room provides the perfect space for a home office, sewing room, reading nook, or sunroom. Luxury vinyl plank flooring, tile, and new carpet upstairs add style and comfort throughout the home. Outside, you'll enjoy an inviting front porch, expansive outdoor living areas, abundant wildlife including deer and wild turkeys, on your own private acreage. This exceptional property offers the rare opportunity to enjoy nature, privacy, and space without sacrificing convenience. If you've been looking for a home that truly has it all, this is one you won't want to miss....
Contact an agent
Home facts
- Year built:1993
- Subdivision & Development:Forest Hill
- Listing ID #:4155535
- Added:75 day(s) ago
- Updated:September 25, 2026 at 08:18 AM
Rooms and interior
- Bedrooms:4
- Total bathrooms:3
- Full bathrooms:2
- Half bathrooms:1
- Rooms Total:8
- Flooring:Carpet, Luxury Vinyl, Tile
- Living area:2,678 sq. ft.
Heating and cooling
- Cooling:Ceiling Fan(s), Central Air, Dual, Electric, Exhaust Fan
- Heating:Central, Natural Gas
- Central air:Yes
Structure and exterior
- Year built:1993
- Building area:2,678 sq. ft.
- Lot area:3.08 Acres
- Lot Features:Fenced, Landscaped, Sloped, Wooded
- Architectural Style:Ranch
- Construction Materials:Brick, Wood Siding
- Exterior Features:Lighting, Private Yard, Rain Gutters
- Foundation Description:Slab
- Levels:2 Story
Schools
- High school:Center Hill
- Middle school:Center Hill Middle
- Elementary school:Center Hill
Utilities
- Water:Well
- Sewer:Septic Tank
Finances and disclosures
- Price:$390,000
- Price per sq. ft.:$145.63
- Tax amount:$1,609 (2025)
Features and amenities
- Laundry features:Laundry Room, Main Level
- Amenities:Aluminum Frames, Breakfast Bar, Ceiling Fan(s), Double Pane Windows, High Ceilings, Primary Downstairs, Recessed Lighting, Walk-In Closet(s)
- Pool features:Above Ground
Parking
- Parking description:Attached, Concrete, Direct Access, Driveway, Garage Door Opener, Garage Faces Side
- Garage:Yes
- Garage spaces:2
New listings near 12985 Pine Crest Drive
- Coming Soon
 $358,990Coming Soon4 beds 2 baths2,117 sq. ft.
8160 Bankhead Drive, Olive Branch, MS 38654
MLS# 4163109Listed by: D R HORTON INC (MEMPHIS) - Coming Soon
 $439,990Coming Soon5 beds 3 baths2,671 sq. ft.
5430 Sipsey Way, Olive Branch, MS 38654
MLS# 4163103Listed by: D R HORTON INC (MEMPHIS) - Coming Soon
 $409,990Coming Soon5 beds 3 baths2,170 sq. ft.
8358 Bankhead Drive, Olive Branch, MS 38654
MLS# 4162945Listed by: D R HORTON INC (MEMPHIS) - Coming Soon
 $405,990Coming Soon5 beds 2 baths2,170 sq. ft.
5416 Sipsey Way, Olive Branch, MS 38654
MLS# 4162939Listed by: D R HORTON INC (MEMPHIS) - New
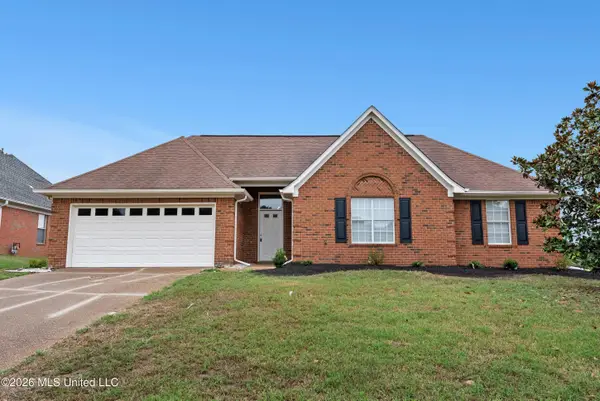 $269,900Active3 beds 2 baths1,429 sq. ft.
6130 E Morgan Manor Drive, Olive Branch, MS 38654
MLS# 4163551Listed by: BEST REAL ESTATE COMPANY, LLC - Open Sun, 2 to 4pmNew
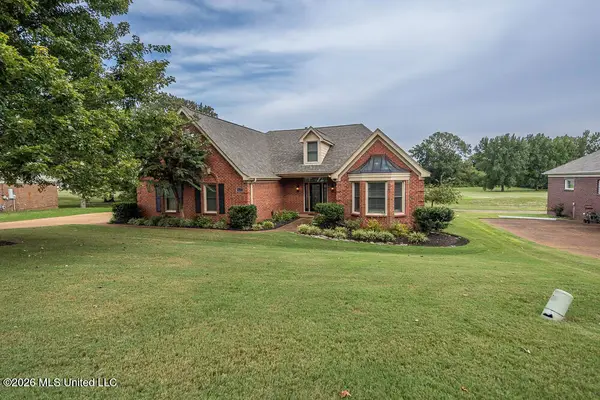 $349,900Active3 beds 2 baths2,328 sq. ft.
9423 S Laurel Hill, Olive Branch, MS 38654
MLS# 4163535Listed by: GRACE AND GRIT REALTY CO., LLC - New
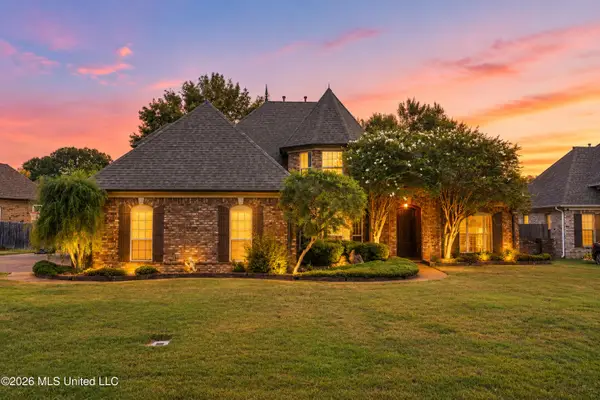 $439,950Active4 beds 4 baths3,200 sq. ft.
4754 Bowie Lane, Olive Branch, MS 38654
MLS# 4163510Listed by: KELLER WILLIAMS REALTY - MS - New
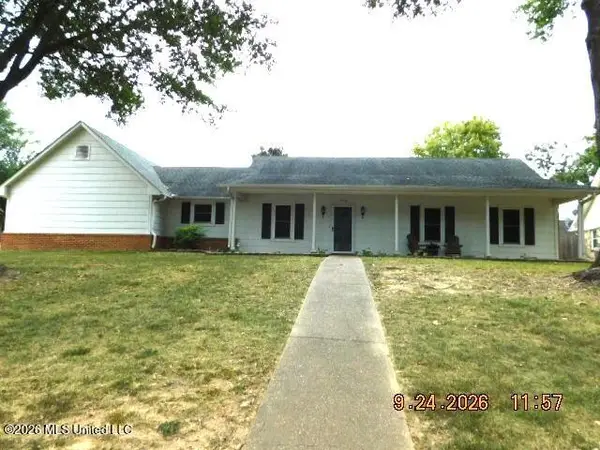 $259,900Active3 beds 2 baths1,514 sq. ft.
7342 Holly Grove Drive, Olive Branch, MS 38654
MLS# 4163493Listed by: AGNER & ASSOCIATES - New
 $545,000Active5 beds 4 baths4,078 sq. ft.
7656 Elizabeth Circle Drive, Olive Branch, MS 38654
MLS# 4163474Listed by: CRYE-LEIKE HERNANDO - New
 $224,000Active4 beds 2 baths2,544 sq. ft.
7530 Dogwood Lane, Olive Branch, MS 38654
MLS# 4163311Listed by: CRYE-LEIKE OF MS-OB


Protect your home and budget from life's surprises with an Assurant Home Warranty, backed by a partner that supports you through every step of homeownership. Explore Plans.
© 2026 Better Homes and Gardens Real Estate LLC. An Anywhere Real Estate company. All rights reserved. Better Homes and Gardens® Real Estate is a registered trademark owned by Meredith Operations Corporation, licensed to Better Homes and Gardens Real Estate LLC and used with permission. Better Homes and Gardens Real Estate LLC fully supports the principles of the Fair Housing Act and the Equal Opportunity Act. Listing information is deemed reliable but is not guaranteed accurate.
Each office is independently owned and operated.
Any services or products provided by third parties are not provided by, affiliated with or related to Better Homes and Gardens Real Estate LLC, or its affiliated companies.