
9429 S Laurel Hill, Olive Branch, MS 38654
Local realty services provided by:Better Homes and Gardens Real Estate Traditions
Listed by: joshua moss
Office: kaizen realty
MLS#:4167796
Source:MS_UNITED
Price summary
- Price:$389,900
- Price per sq. ft.:$130.31
- Monthly HOA dues:$33.33
About this home
Welcome to this beautiful 4-bedroom, 2.5-bath home offering 2,992 square feet of living space situated on a golf course! Step inside to discover a spacious floor plan featuring a combination of hardwood, laminate, and tile flooring, soaring ceilings, and a stunning double-sided fireplace that adds warmth and character to the living areas. The kitchen offers ample cabinet and counter space, along with a double oven perfect for everyday cooking and entertaining. The primary suite features an updated bathroom with modern vanities, a relaxing soaking tub, and a separate walk-in shower. Enjoy the outdoors from the back deck overlooking the golf course, with mature trees and beautiful surroundings providing a scenic backdrop. With generous living spaces, distinctive architectural details, and a desirable golf course setting, this home offers a wonderful combination of comfort, character, and functionality. Schedule your private showing today!
Contact an agent
Home facts
- Year built:1991
- Subdivision & Development:Plantation
- Listing ID #:4167796
- Added:1 day(s) ago
- Updated:November 08, 2026 at 11:53 AM
Rooms and interior
- Bedrooms:4
- Total bathrooms:3
- Full bathrooms:2
- Half bathrooms:1
- Rooms Total:12
- Flooring:Carpet, Hardwood, Luxury Vinyl, Tile
- Bathrooms Description:Double Vanity, Soaking Tub
- Kitchen Description:Double Vanity, Soaking Tub
- Living area:2,992 sq. ft.
Heating and cooling
- Cooling:Central Air
- Heating:Central
- Central air:Yes
Structure and exterior
- Year built:1991
- Building area:2,992 sq. ft.
- Lot area:0.26 Acres
- Lot Features:Level
- Construction Materials:Brick, Wood Siding
- Exterior Features:Rain Gutters
- Foundation Description:Slab
- Levels:2 Story
Schools
- High school:Center Hill
- Middle school:Center Hill
- Elementary school:Overpark
Utilities
- Water:Public
- Sewer:Public Sewer, Sewer Available
Finances and disclosures
- Price:$389,900
- Price per sq. ft.:$130.31
- Tax amount:$4,000 (2025)
Features and amenities
- Laundry features:Electric Dryer Hookup, Laundry Closet, Laundry Room, Main Level
- Amenities:Breakfast Bar, Ceiling Fan(s), Entrance Foyer, Granite Counters, High Ceilings, Pantry, Primary Downstairs, Walk-In Closet(s)
Parking
- Parking description:Concrete, Driveway, Garage Door Opener
- Garage:Yes
- Garage spaces:2
New listings near 9429 S Laurel Hill
- Coming Soon
 $563,000Coming Soon5 beds 4 baths3,044 sq. ft.
4190 Piland Pk Cove, Olive Branch, MS 38654
MLS# 4166452Listed by: CRYE-LEIKE HERNANDO - Coming Soon
 $358,990Coming Soon4 beds 2 baths2,117 sq. ft.
8160 Bankhead Drive, Olive Branch, MS 38654
MLS# 4163109Listed by: D R HORTON INC (MEMPHIS) - Coming Soon
 $409,990Coming Soon5 beds 3 baths2,170 sq. ft.
8358 Bankhead Drive, Olive Branch, MS 38654
MLS# 4162945Listed by: D R HORTON INC (MEMPHIS) - Coming Soon
 $405,990Coming Soon5 beds 2 baths2,170 sq. ft.
5416 Sipsey Way, Olive Branch, MS 38654
MLS# 4162939Listed by: D R HORTON INC (MEMPHIS) - New
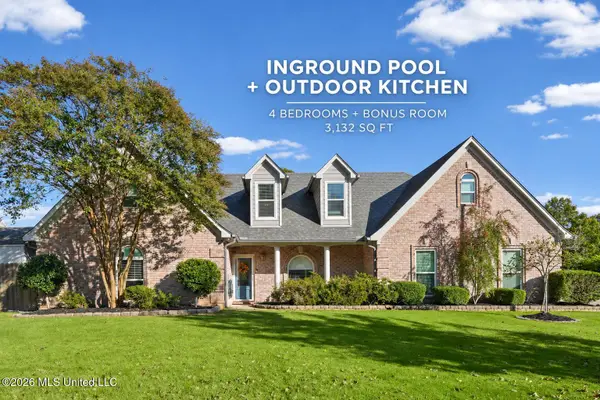 $475,000Active5 beds 4 baths3,132 sq. ft.
6540 Darren Drive, Olive Branch, MS 38654
MLS# 4167790Listed by: REAL BROKER, LLC. - New
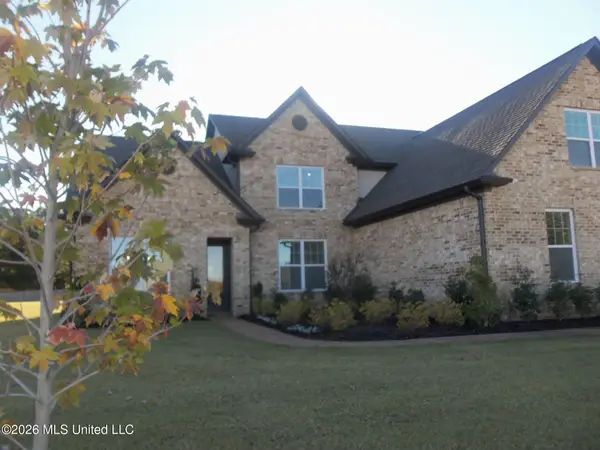 $549,950Active5 beds 3 baths3,035 sq. ft.
3352 Blooming Grv Road, Olive Branch, MS 38654
MLS# 4167792Listed by: GRANT NEW HOMES LLC DBA GRANT & CO. - New
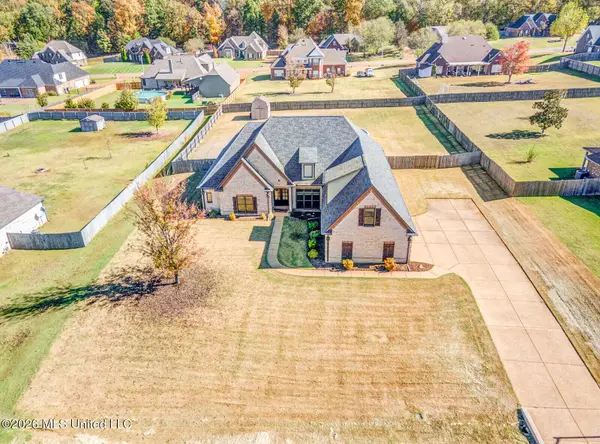 $469,900Active5 beds 4 baths3,627 sq. ft.
4752 Wesson Heights Drive, Olive Branch, MS 38654
MLS# 4167787Listed by: GROOME & CO - New
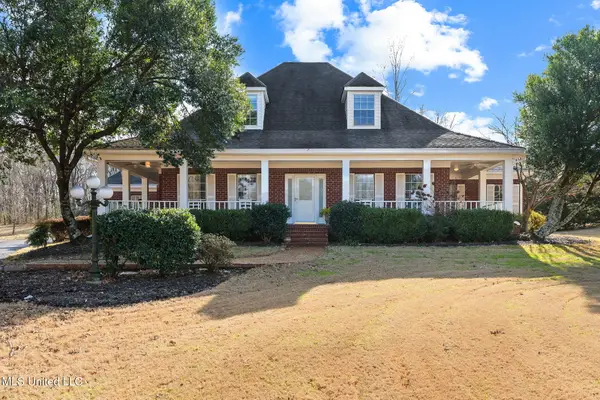 $440,000Active4 beds 4 baths3,653 sq. ft.
7885 Hunters Bend Cove, Olive Branch, MS 38654
MLS# 4167708Listed by: CRYE-LEIKE OF MS-OB - New
 $425,000Active4 beds 3 baths2,600 sq. ft.
3652 Spring Lakes Boulevard, Olive Branch, MS 38654
MLS# 4167635Listed by: KAIZEN REALTY


Protect your home and budget from life's surprises with an Assurant Home Warranty, backed by a partner that supports you through every step of homeownership. Explore Plans.
© 2026 Better Homes and Gardens Real Estate LLC. An Anywhere Real Estate company. All rights reserved. Better Homes and Gardens® Real Estate is a registered trademark owned by Meredith Operations Corporation, licensed to Better Homes and Gardens Real Estate LLC and used with permission. Better Homes and Gardens Real Estate LLC fully supports the principles of the Fair Housing Act and the Equal Opportunity Act. Listing information is deemed reliable but is not guaranteed accurate.
Each office is independently owned and operated.
Any services or products provided by third parties are not provided by, affiliated with or related to Better Homes and Gardens Real Estate LLC, or its affiliated companies.