
13833 Valley Oaks Drive, Olive Branch, MS 38654
Local realty services provided by:Better Homes and Gardens Real Estate Expect Realty
13833 Valley Oaks Drive,Olive Branch, MS 38654
$799,000
- 5 Beds
- 5 Baths
- 4,686 sq. ft.
- Single family
- Active
Listed by: donnie r chambliss, margie mays
Office: crye-leike of ms-sh
MLS#:4150505
Source:MS_UNITED
Price summary
- Price:$799,000
- Price per sq. ft.:$170.51
- Monthly HOA dues:$40
About this home
Incredible opportunity in the private Valley Oaks community with great convenience to Germantown and Collierville, TN ~ Custom-Built, Well-Maintained, Immaculate Luxury Home with Updates and Upgrades throughout ~ 4700sf, 5 Br, 4.5 Ba, Office, Play Room, Unfinished Expandable, 3-Car Garage, Screen Porch, Entertaining Deck, Outdoor Living on a nearly 1-Acre Lot ~ The back yard is an oasis with professional landscaping and natural beauty with room for a pool ~ Circular Driveway and Wrap-Around Front Porch welcome you to a Double Door Entry, 2-story foyer with 6" Hickory Hardwood floors throughout ~ Formal Dining with Updated Lighting & Plantation Shutters opens to a Vaulted Great Room with floor to ceiling stacked-stone, wood-burning FP with gas starter, 2-Story Windows, CF, recessed lighting, catwalk, opening to a Chef's Kitchen with 6x6 Leathered Granite Waterfall Island, Stainless Kitchen Aid appliances, Double Convection Ovens, 5-Burner Gas Cook-Top, custom backsplash, Pot-filler, Full Vent Hood, Under-Cabinet Lighting, soft-close, Drawer Stacks, NEW Farm Sink and DW, surround sound, recessed lights and Walk-In Pantry ~ Kitchen opens to a Butler's Pantry with Upper/Lower cabinets, backsplash, under cabinet lighting, and NEW Ice Maker & a Bay-Windowed Breakfast Area with cushioned seat, updated lighting, and panoramic views ~ Primary Suite on the rear with double tray ceiling, crown molding, recessed lighting, CF, Plantation Shutters, 2nd Security Keypad, 2 Walk-In closets with wood shelves and cubbies and a Spa-Like Bath with Soaker Tub, upgraded fixtures, Walk-In Shower with Dual Heads w Rainfall and Seat, 2 Separate Vanities with Drawer Stacks and Make-Up Station and Floating Shelves ~ Bedroom 2 is on the first floor with a Private Bathroom with Granite Furniture Vanity ~ Office with built-in cabinets, counters, drawer stacks, booskshelves (could be BR3) ~ Mud Area with cubbies and built-in desk just off the Laundry Room with Upper/Lower cabinets, hanging rod, granite folding counter, platform, and sink ~ Upstairs find Bedroom 3 with Board and Batten accent wall, wood floors, Plantation Shutters and Bedroom 4 with a Jack-n-Jill Bathroom in between ~ Bedroom 5 is thoughtfully Star Wars Themed with wood floors and walk-in closet with a Large Multi-Purpose Bonus Room with built-in Play House and Full Bathroom 4 in between ~ Outside find a great 13 x 26 Screen Porch with Outdoor FP, TV, and Stainless Vent Hood for Outdoor Grill with Gas Hook-Up opening to a huge, NEW 16 x 26 Entertaining Deck overlooking a professionally landscaped back yard with ZOYSIA sod, Fire Pit, beautiful trees, and room for a pool ~ Additional Features: Crown Molding first floor, Under Stairs Storage, Surround Sound system with speakers throughout, Friends Entry, Security System, Charging Station, 4 foot extra wide stairs (with under stairs storage), Walk-In Closets with great storage throughout, Walk-In Floored Attic Space, 2 separate unfinished expandable areas (17x22 & 10x10), Tech Sheild Roof Decking, 2 New RHEEM HVAC Units, Air Scrubbers, 2 Tankless Water Heaters, Exterior Security Lighting, Basement / Storm Shelter with work bench and cabinets, Double Gate access to Extra Parking for boat, Community Walking Trails, etc ~ Come and see this extraordinary home with Functional Luxury, Timeless Beauty, and a Back Yard paradise......
Contact an agent
Home facts
- Year built:2013
- Listing ID #:4150505
- Added:61 day(s) ago
- Updated:July 25, 2026 at 03:14 PM
Rooms and interior
- Bedrooms:5
- Total bathrooms:5
- Full bathrooms:4
- Half bathrooms:1
- Rooms Total:20
- Flooring:Carpet, Ceramic Tile, Hardwood, Tile, Wood
- Bathrooms Description:Double Vanity, Soaking Tub
- Kitchen Description:Double Vanity, Eat-in Kitchen, Kitchen Island, Soaking Tub
- Basement Description:Concrete, Exterior Entry, Partial, Partially Finished
- Living area:4,686 sq. ft.
Heating and cooling
- Cooling:Ceiling Fan(s), Central Air, Electric, Gas, Multi Units
- Heating:Central, Fireplace(s), Natural Gas
- Central air:Yes
Structure and exterior
- Year built:2013
- Building area:4,686 sq. ft.
- Lot area:0.9 Acres
- Lot Features:Fenced, Landscaped, Level, Many Trees, Sprinklers In Front, Sprinklers In Rear, Wooded
- Architectural Style:Colonial, Traditional
- Construction Materials:Brick
- Exterior Features:Fire Pit, Landscaping Lights, Lighting, Private Yard, Rain Gutters
- Foundation Description:Conventional
- Levels:2 Story
Schools
- High school:Center Hill
- Middle school:Center Hill Middle
- Elementary school:Center Hill
Utilities
- Water:Public
- Sewer:Public Sewer, Sewer Connected
Finances and disclosures
- Price:$799,000
- Price per sq. ft.:$170.51
- Tax amount:$4,217 (2025)
Features and amenities
- Laundry features:Laundry Room, Main Level, Sink
- Amenities:Bar, Blinds, Bookcases, Built-in Features, Ceiling Fan(s), Crown Molding, Entrance Foyer, Granite Counters, High Ceilings, High Speed Internet, His and Hers Closets, Open Floorplan, Pantry, Plantation Shutters, Primary Downstairs, Recessed Lighting, Sound System, Storage, Tray Ceiling(s), Walk-In Closet(s)
Parking
- Total parking spaces:3
- Parking description:Attached, Circular Driveway, Concrete, Driveway, Garage Door Opener, Garage Faces Side, Storage
- Garage:Yes
- Garage spaces:3
New listings near 13833 Valley Oaks Drive
- New
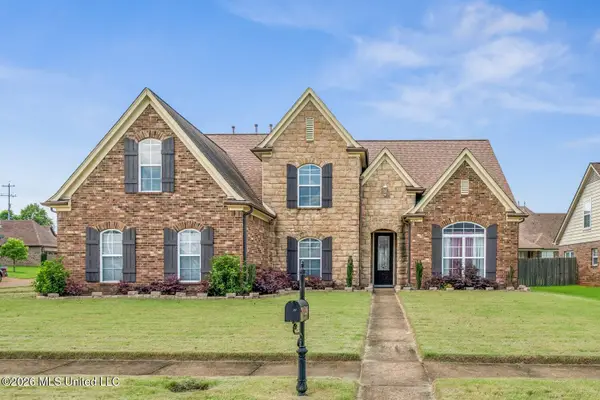 $430,000Active6 beds 4 baths4,000 sq. ft.
7049 Windswept Lane, Olive Branch, MS 38654
MLS# 4157134Listed by: KELLER WILLIAMS REALTY - MS - New
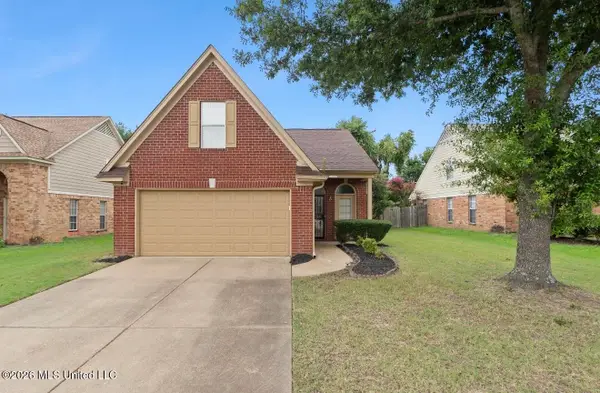 $252,000Active4 beds 2 baths1,461 sq. ft.
10742 Pecan View Drive, Olive Branch, MS 38654
MLS# 4157121Listed by: KAIZEN REALTY - New
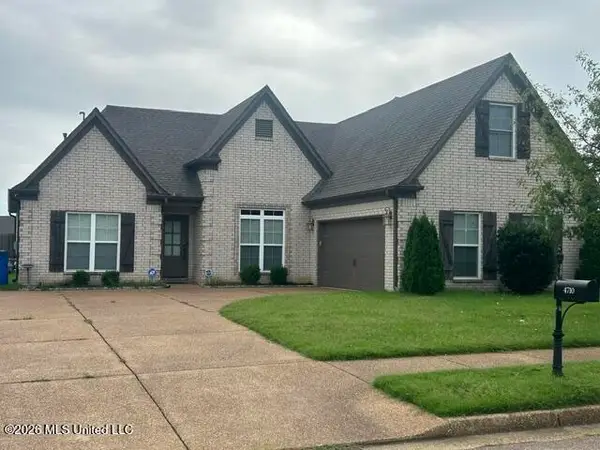 $344,000Active3 beds 2 baths2,002 sq. ft.
4710 E Dublin Circle, Olive Branch, MS 38654
MLS# 4157050Listed by: CRYE-LEIKE OF TN-FOREST HILL - New
 $419,900Active4 beds 2 baths2,715 sq. ft.
14518 Smokey Lane, Olive Branch, MS 38654
MLS# 4157054Listed by: KAIZEN REALTY - New
 $425,000Active4 beds 4 baths2,760 sq. ft.
8805 N Robertson Lane, Olive Branch, MS 38654
MLS# 4157064Listed by: DREAM MAKER REALTY - Open Sun, 2 to 4pmNew
 $569,500Active5 beds 4 baths3,649 sq. ft.
8568 Gwin Hollow, Olive Branch, MS 38654
MLS# 4157068Listed by: BEST REAL ESTATE COMPANY, LLC - New
 $409,696Active4 beds 3 baths3,300 sq. ft.
8925 Youngblood Road, Olive Branch, MS 38654
MLS# 4157035Listed by: THE HOME PARTNERS REALTY, LLC - New
 $319,900Active3 beds 3 baths2,588 sq. ft.
7140 Amberwood Drive, Olive Branch, MS 38654
MLS# 4157010Listed by: BLEDSOE REALTY - Open Sun, 1 to 3pmNew
 $475,000Active5 beds 3 baths3,250 sq. ft.
6105 Arnold Palmer Cove, Olive Branch, MS 38654
MLS# 4156958Listed by: CRYE-LEIKE OF MS-OB - New
 $349,000Active5 beds 2 baths2,082 sq. ft.
9079 Hickory Drive, Olive Branch, MS 38654
MLS# 4156952Listed by: BEST REAL ESTATE COMPANY, LLC


Protect your home and budget from life's surprises with an Assurant Home Warranty, backed by a partner that supports you through every step of homeownership. Explore Plans.
© 2026 Better Homes and Gardens Real Estate LLC. An Anywhere Real Estate company. All rights reserved. Better Homes and Gardens® Real Estate is a registered trademark owned by Meredith Operations Corporation, licensed to Better Homes and Gardens Real Estate LLC and used with permission. Better Homes and Gardens Real Estate LLC fully supports the principles of the Fair Housing Act and the Equal Opportunity Act. Listing information is deemed reliable but is not guaranteed accurate.
Each office is independently owned and operated.
Any services or products provided by third parties are not provided by, affiliated with or related to Better Homes and Gardens Real Estate LLC, or its affiliated companies.