
3310 Clark's Crossing, Olive Branch, MS 38654
Local realty services provided by:Better Homes and Gardens Real Estate Traditions
Listed by: trina m jones
Office: dream maker realty
MLS#:4149927
Source:MS_UNITED
Price summary
- Price:$549,900
- Price per sq. ft.:$158.02
- Monthly HOA dues:$54.17
About this home
Situated on just over 1.5 acres backing up to the neighborhood lake, this stunning 5 bedroom, 3 full bath home offers breathtaking water views, incredible storage, and thoughtful upgrades throughout. From the moment you arrive, you'll be impressed by the gorgeous double front doors, inviting covered front porch, and grand 2-story foyer. Just off the foyer is a beautiful formal dining room, perfect for hosting holiday gatherings, dinner parties, or special occasions. Inside, the spacious living room features beautiful built-in bookcases surrounding the fireplace, creating the perfect cozy yet elegant gathering space. The heart of the home is the kitchen, open to the keeping room and breakfast area — all perfectly positioned to take in the peaceful lake views. The kitchen is a dream with granite countertops, stainless steel appliances, double ovens, gas cooktop, custom cabinetry, and a stunning French hood. The primary suite is a true retreat with serene lake views and a spa-like en suite featuring a gorgeous standalone soaking tub, oversized walk-in shower, double vanities, and a huge custom walk-in closet. A second downstairs bedroom and full bath on the opposite side of the home create an ideal split floor plan for guests or multi-generational living. Upstairs you'll find two additional bedrooms connected by a Jack and Jill bath, plus a large bonus room and an additional flex space perfect for an office, craft room, or extra storage. Need even more space? Sellers transformed a huge section of the walk-in attic with insulation and drywall, creating a clean and cooler storage space that could easily be finished for additional living space. Step outside and enjoy the large covered back patio overlooking the lake along with a beautifully designed fire pit area featuring a spacious concrete pad — the perfect place to gather with family and friends for relaxing evenings, outdoor entertaining, or cozy nights by the fire while enjoying peaceful waterfront views. This home also offers both a 2-car attached garage and a 2-car detached garage. The detached garage was upgraded with added stairs, drywall, and a mini split system, creating the perfect space for a workshop, hobby area, workout room, or additional flexible space. Additional seller upgrades completed with in the last 4 years include: • Partial remodel of the primary en suite (new bathtub, tile, and storage cabinet • Custom closets in bedrooms and pantry • Interior and exterior paint throughout • New upstairs carpet • Replaced front doors • Sprinkler system in the front yard • Concrete fire pit pad • Insulated and drywalled attic storage area • Detached garage improvements including stairs, drywall, and mini split system • Added wrought iron fencing in backyard With incredible lake views, abundant storage, multiple flexible living spaces, and countless updates, this home truly checks all the boxes!...
Contact an agent
Home facts
- Year built:2015
- Listing ID #:4149927
- Added:65 day(s) ago
- Updated:July 25, 2026 at 07:36 AM
Rooms and interior
- Bedrooms:5
- Total bathrooms:3
- Full bathrooms:3
- Rooms Total:9
- Flooring:Carpet, Tile, Wood
- Bathrooms Description:Soaking Tub
- Kitchen Description:Kitchen Island, Soaking Tub
- Living area:3,480 sq. ft.
Heating and cooling
- Cooling:Central Air
- Heating:Central, Fireplace(s), Natural Gas
- Central air:Yes
Structure and exterior
- Year built:2015
- Building area:3,480 sq. ft.
- Lot area:1.59 Acres
- Lot Features:Rectangular Lot, Sprinklers In Front, Views
- Architectural Style:Traditional
- Construction Materials:Brick, Siding
- Exterior Features:Fire Pit, Rain Gutters
- Foundation Description:Slab
- Levels:2 Story
Schools
- High school:Center Hill
- Middle school:Center Hill
- Elementary school:Center Hill
Utilities
- Water:Public
- Sewer:Aerobic Septic
Finances and disclosures
- Price:$549,900
- Price per sq. ft.:$158.02
- Tax amount:$3,104 (2026)
Features and amenities
- Laundry features:Laundry Room
- Amenities:Bookcases, Breakfast Bar, Built-in Features, Ceiling Fan(s), Crown Molding, Entrance Foyer, Granite Counters, Pantry, Recessed Lighting, Storage, Tray Ceiling(s), Walk-In Closet(s)
Parking
- Total parking spaces:4
- Parking description:Attached, Concrete, Detached, Garage Faces Side, Storage
- Garage:Yes
- Garage spaces:4
New listings near 3310 Clark's Crossing
- New
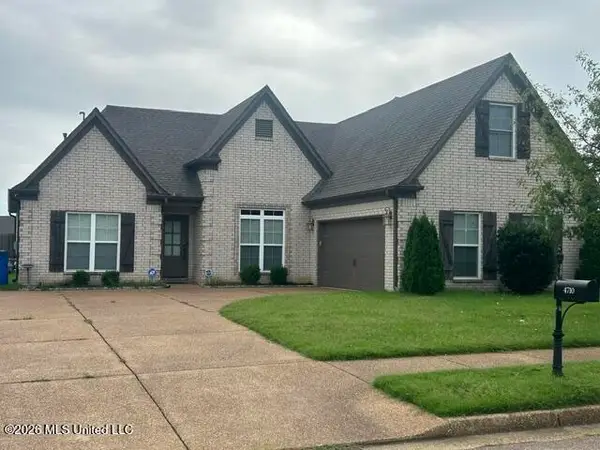 $344,000Active3 beds 2 baths2,002 sq. ft.
4710 E Dublin Circle, Olive Branch, MS 38654
MLS# 4157050Listed by: CRYE-LEIKE OF TN-FOREST HILL - New
 $419,900Active4 beds 2 baths2,715 sq. ft.
14518 Smokey Lane, Olive Branch, MS 38654
MLS# 4157054Listed by: KAIZEN REALTY - New
 $425,000Active4 beds 4 baths2,760 sq. ft.
8805 N Robertson Lane, Olive Branch, MS 38654
MLS# 4157064Listed by: DREAM MAKER REALTY - New
 $569,500Active5 beds 4 baths3,649 sq. ft.
8568 Gwin Hollow, Olive Branch, MS 38654
MLS# 4157068Listed by: BEST REAL ESTATE COMPANY, LLC - New
 $409,696Active4 beds 3 baths3,300 sq. ft.
8925 Youngblood Road, Olive Branch, MS 38654
MLS# 4157035Listed by: THE HOME PARTNERS REALTY, LLC - New
 $319,900Active3 beds 3 baths2,588 sq. ft.
7140 Amberwood Drive, Olive Branch, MS 38654
MLS# 4157010Listed by: BLEDSOE REALTY - Open Sun, 1 to 3pmNew
 $475,000Active5 beds 3 baths3,250 sq. ft.
6105 Arnold Palmer Cove, Olive Branch, MS 38654
MLS# 4156958Listed by: CRYE-LEIKE OF MS-OB - New
 $349,000Active5 beds 2 baths2,082 sq. ft.
9079 Hickory Drive, Olive Branch, MS 38654
MLS# 4156952Listed by: BEST REAL ESTATE COMPANY, LLC - Open Sat, 1 to 3pmNew
 $318,900Active2 beds 2 baths1,718 sq. ft.
8673 Parkview Oaks Circle, Olive Branch, MS 38654
MLS# 4156898Listed by: CRYE-LEIKE OF MS-OB - New
 $299,900Active4 beds 2 baths1,778 sq. ft.
4755 Alexander Road, Olive Branch, MS 38654
MLS# 4156910Listed by: CRYE-LEIKE HERNANDO


Protect your home and budget from life's surprises with an Assurant Home Warranty, backed by a partner that supports you through every step of homeownership. Explore Plans.
© 2026 Better Homes and Gardens Real Estate LLC. An Anywhere Real Estate company. All rights reserved. Better Homes and Gardens® Real Estate is a registered trademark owned by Meredith Operations Corporation, licensed to Better Homes and Gardens Real Estate LLC and used with permission. Better Homes and Gardens Real Estate LLC fully supports the principles of the Fair Housing Act and the Equal Opportunity Act. Listing information is deemed reliable but is not guaranteed accurate.
Each office is independently owned and operated.
Any services or products provided by third parties are not provided by, affiliated with or related to Better Homes and Gardens Real Estate LLC, or its affiliated companies.