
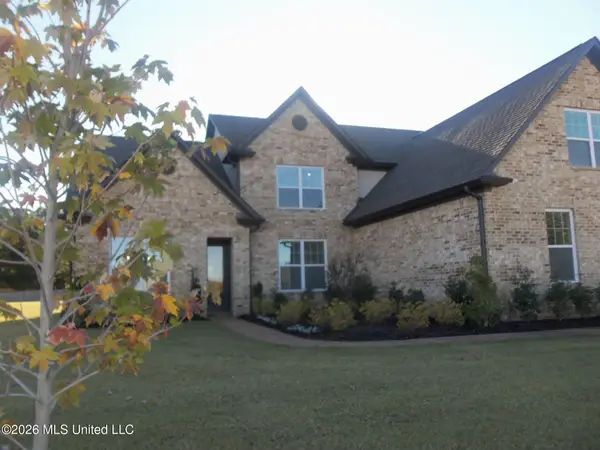
4752 Wesson Heights Drive, Olive Branch, MS 38654
Local realty services provided by:Better Homes and Gardens Real Estate Expect Realty
Listed by: sherri schmid
Office: groome & co
MLS#:4167787
Source:MS_UNITED
Price summary
- Price:$469,900
- Price per sq. ft.:$129.56
- Monthly HOA dues:$4.17
About this home
Absolutely Stunning 5-Bedroom Home in Wesson Heights Subdivision! Welcome to this beautiful 5-bedroom, 3.5-bath home offering exceptional space, comfort, and timeless elegance! The thoughtfully designed split-bedroom floor plan features four bedrooms on the main level, including a spacious primary suite privately situated away from the additional bedrooms, plus a fifth bedroom upstairs. The gorgeous gourmet kitchen features granite countertops, a gas cooktop, double ovens, a breakfast area, and an inviting keeping room with an exposed beam and cozy fireplace. Beautiful hardwood floors enhance the spacious family room with a second fireplace and the elegant formal dining room. The expansive primary suite is a true retreat, featuring two sets of closets, a luxurious primary bath, and a private office conveniently located just off the bathroom. Additional highlights include an oversized laundry room and spacious kitchen pantry conveniently accessible from the three-car garage, which also features an underground storm shelter for added peace of mind. Step outside to enjoy the large fenced backyard with an above-ground pool (being sold as-is), offering a wonderful space for outdoor entertaining and relaxation. With its desirable split-bedroom floor plan, beautiful finishes, generous living spaces, and exceptional features, this Wesson Heights beauty is ready to welcome its new owner!...
Contact an agent
Home facts
- Year built:2008
- Subdivision & Development:Wesson Heights
- Listing ID #:4167787
- Added:1 day(s) ago
- Updated:November 09, 2026 at 04:18 PM
Rooms and interior
- Bedrooms:5
- Total bathrooms:4
- Full bathrooms:3
- Half bathrooms:1
- Rooms Total:11
- Flooring:Carpet, Ceramic Tile, Hardwood
- Bathrooms Description:Double Vanity
- Kitchen Description:Double Vanity, Eat-in Kitchen
- Living area:3,627 sq. ft.
Heating and cooling
- Cooling:Central Air, Multi Units
- Heating:Central, Fireplace(s), Natural Gas
- Central air:Yes
Structure and exterior
- Year built:2008
- Building area:3,627 sq. ft.
- Lot area:0.71 Acres
- Lot Features:Rectangular Lot
- Architectural Style:Traditional
- Construction Materials:Brick
- Exterior Features:Rain Gutters
- Foundation Description:Slab
- Levels:2 Story
Schools
- High school:Olive Branch
- Middle school:Olive Branch
- Elementary school:Olive Branch
Utilities
- Water:Public
- Sewer:Public Sewer, Sewer Connected
Finances and disclosures
- Price:$469,900
- Price per sq. ft.:$129.56
- Tax amount:$4,056 (2025)
Features and amenities
- Laundry features:Laundry Room, Lower Level
- Amenities:Blinds, Breakfast Bar, Ceiling Fan(s), Crown Molding, Entrance Foyer, Granite Counters, High Ceilings, His and Hers Closets, Open Floorplan, Pantry, Primary Downstairs, Storage, Walk-In Closet(s)
- Pool features:Above Ground
Parking
- Total parking spaces:3
- Parking description:Attached, Concrete, Garage Faces Side
- Garage:Yes
- Garage spaces:3
New listings near 4752 Wesson Heights Drive
- Coming Soon
 $563,000Coming Soon5 beds 4 baths3,044 sq. ft.
4190 Piland Pk Cove, Olive Branch, MS 38654
MLS# 4166452Listed by: CRYE-LEIKE HERNANDO - Coming Soon
 $358,990Coming Soon4 beds 2 baths2,117 sq. ft.
8160 Bankhead Drive, Olive Branch, MS 38654
MLS# 4163109Listed by: D R HORTON INC (MEMPHIS) - Coming Soon
 $409,990Coming Soon5 beds 3 baths2,170 sq. ft.
8358 Bankhead Drive, Olive Branch, MS 38654
MLS# 4162945Listed by: D R HORTON INC (MEMPHIS) - Coming Soon
 $405,990Coming Soon5 beds 2 baths2,170 sq. ft.
5416 Sipsey Way, Olive Branch, MS 38654
MLS# 4162939Listed by: D R HORTON INC (MEMPHIS) - New
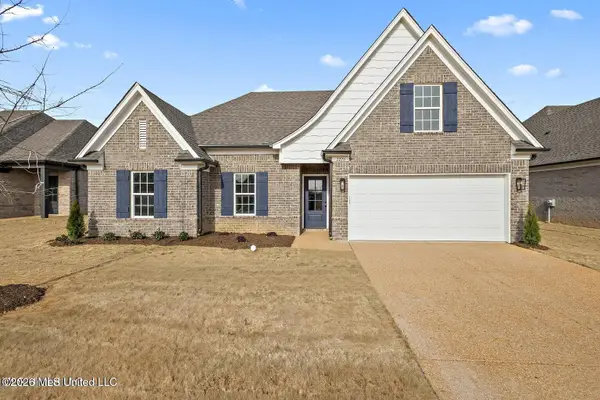 $329,900Active4 beds 2 baths1,871 sq. ft.
13687 Molly Madeline Lane, Olive Branch, MS 38654
MLS# 4167844Listed by: SKY LAKE REALTY LLC - New
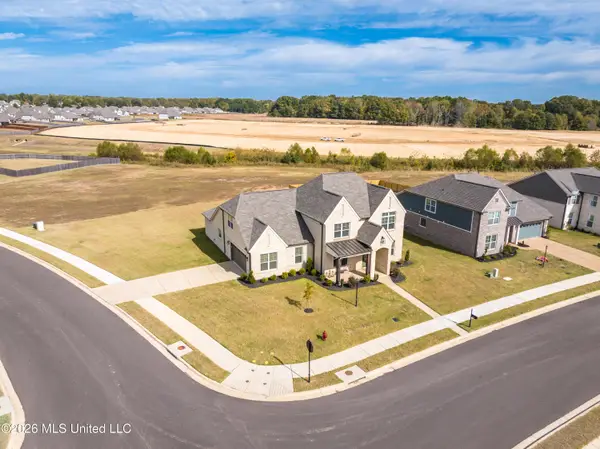 $475,000Active5 beds 3 baths3,265 sq. ft.
13586 Broadmore Lane, Olive Branch, MS 38654
MLS# 4167830Listed by: EMMETT BAIRD REALTY - New
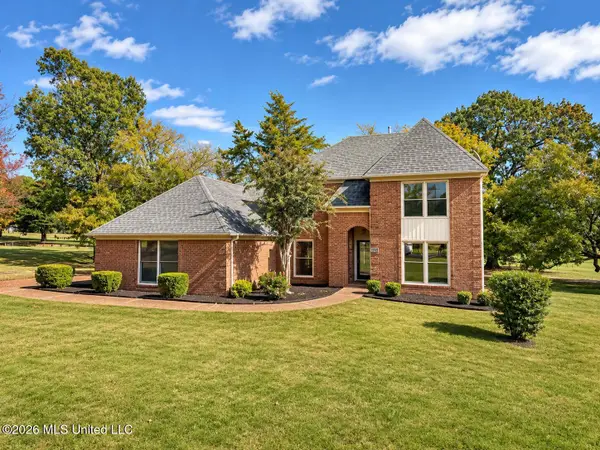 $389,900Active4 beds 3 baths2,992 sq. ft.
9429 S Laurel Hill, Olive Branch, MS 38654
MLS# 4167796Listed by: KAIZEN REALTY - New
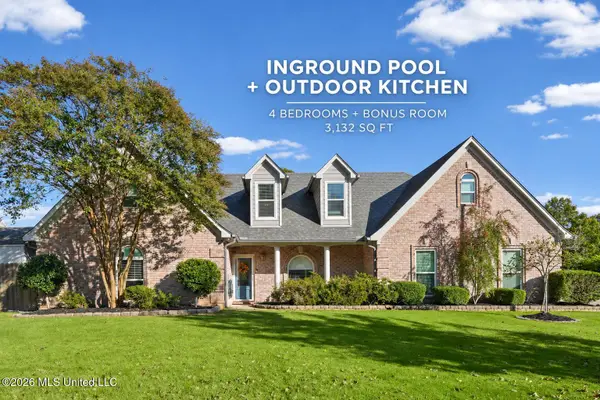 $475,000Active5 beds 4 baths3,132 sq. ft.
6540 Darren Drive, Olive Branch, MS 38654
MLS# 4167790Listed by: REAL BROKER, LLC. - New
 $549,950Active5 beds 3 baths3,035 sq. ft.
3352 Blooming Grv Road, Olive Branch, MS 38654
MLS# 4167792Listed by: GRANT NEW HOMES LLC DBA GRANT & CO.


Protect your home and budget from life's surprises with an Assurant Home Warranty, backed by a partner that supports you through every step of homeownership. Explore Plans.
© 2026 Better Homes and Gardens Real Estate LLC. An Anywhere Real Estate company. All rights reserved. Better Homes and Gardens® Real Estate is a registered trademark owned by Meredith Operations Corporation, licensed to Better Homes and Gardens Real Estate LLC and used with permission. Better Homes and Gardens Real Estate LLC fully supports the principles of the Fair Housing Act and the Equal Opportunity Act. Listing information is deemed reliable but is not guaranteed accurate.
Each office is independently owned and operated.
Any services or products provided by third parties are not provided by, affiliated with or related to Better Homes and Gardens Real Estate LLC, or its affiliated companies.