
5427 Sipsey Way, Olive Branch, MS 38654
Local realty services provided by:Better Homes and Gardens Real Estate Expect Realty
Listed by: michael d robertson
Office: d r horton inc (memphis)
MLS#:4154292
Source:MS_UNITED
Price summary
- Price:$376,990
- Price per sq. ft.:$173.73
- Monthly HOA dues:$62.5
About this home
The Mason plan! This expansive one-story home features a range of contemporary elements that foster a welcoming atmosphere. The open-concept layout, enhanced by impressive 9-foot ceilings, contributes to the spacious feel throughout. The kitchen stands out with a large island ideal for bar-style dining or entertaining. It also includes a walk-in pantry and plenty of cabinets and counter space, making it a chef's paradise. Adjacent to the kitchen, the generous living room offers a lovely view of the covered porch, perfect for relaxation and outdoor dining. At the back of the home, you'll discover the spacious Bedroom One, designed for privacy. It comfortably accommodates a king-size bed and boasts an en suite bathroom with a double vanity, a large walk-in closet, and a separate water closet for convenience. Additionally, two secondary bedrooms at the front share a well-appointed bathroom, while two more bedrooms near the center share another bathroom with a linen closet for easy access to storage. These bedrooms are conveniently located close to the laundry room for added practicality. Please note that pictures, photographs, colors, features, and sizes are for illustration purposes only and may differ from the homes as they are constructed. Home includes blinds and a refrigerator! Stainless steel, Whirlpool, side by side, with water an ice on the door. Blinds included are 2 inch, cordless, and white. Resort style community pool, bath house, flat screen TV, and pickle ball courts. This community is a must see....
Contact an agent
Home facts
- Year built:2026
- Subdivision & Development:The Villages of Southbranch
- Listing ID #:4154292
- Added:137 day(s) ago
- Updated:November 14, 2026 at 09:08 AM
Rooms and interior
- Bedrooms:5
- Total bathrooms:3
- Full bathrooms:3
- Rooms Total:2
- Flooring:Carpet
- Kitchen Description:Eat-in Kitchen, Kitchen Island
- Living area:2,170 sq. ft.
Heating and cooling
- Cooling:Central Air, ENERGY STAR Qualified Equipment
- Heating:Central, Fireplace Insert
- Central air:Yes
Structure and exterior
- Year built:2026
- Building area:2,170 sq. ft.
- Lot area:0.22 Acres
- Lot Features:Cleared
- Architectural Style:Traditional
- Construction Materials:Brick
- Exterior Features:Private Yard, Rain Gutters
- Foundation Description:Slab
- Levels:1 Story
Schools
- High school:Desoto Central
- Middle school:Desoto Central
- Elementary school:Pleasant Hill
Utilities
- Water:Public
- Sewer:Public Sewer, Sewer Connected
Finances and disclosures
- Price:$376,990
- Price per sq. ft.:$173.73
Features and amenities
- Laundry features:Electric Dryer Hookup, Laundry Room, Main Level
- Amenities:Blinds, Entrance Foyer, Granite Counters, High Speed Internet, His and Hers Closets, Open Floorplan, Pantry, Smart Home, Smart Thermostat, Walk-In Closet(s)
Parking
- Parking description:Concrete, Driveway, Garage Door Opener, Garage Faces Front
- Garage:Yes
- Garage spaces:2
New listings near 5427 Sipsey Way
- Coming Soon
 $563,000Coming Soon5 beds 4 baths3,044 sq. ft.
4190 Piland Pk Cove, Olive Branch, MS 38654
MLS# 4166452Listed by: CRYE-LEIKE HERNANDO - Coming Soon
 $358,990Coming Soon4 beds 2 baths2,117 sq. ft.
8160 Bankhead Drive, Olive Branch, MS 38654
MLS# 4163109Listed by: D R HORTON INC (MEMPHIS) - Coming Soon
 $409,990Coming Soon5 beds 3 baths2,170 sq. ft.
8358 Bankhead Drive, Olive Branch, MS 38654
MLS# 4162945Listed by: D R HORTON INC (MEMPHIS) - Coming Soon
 $405,990Coming Soon5 beds 2 baths2,170 sq. ft.
5416 Sipsey Way, Olive Branch, MS 38654
MLS# 4162939Listed by: D R HORTON INC (MEMPHIS) - Open Sun, 2 to 4pmNew
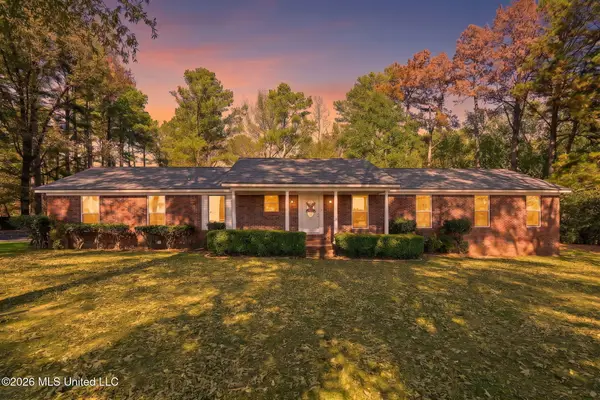 $320,000Active4 beds 2 baths2,448 sq. ft.
6622 S Hamilton Circle, Olive Branch, MS 38654
MLS# 4168261Listed by: CUTTS TEAM REAL ESTATE - New
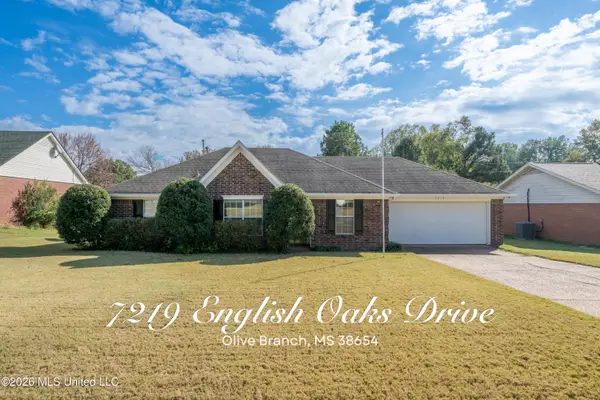 $239,900Active3 beds 2 baths1,287 sq. ft.
7219 English Oak Drive, Olive Branch, MS 38654
MLS# 4168242Listed by: EXP REALTY - New
 $125,000Active4.52 Acres
15000 Miller Station Lane, Olive Branch, MS 38654
MLS# 4168101Listed by: BURCH REALTY GROUP - New
 $360,000Active4 beds 3 baths2,444 sq. ft.
3231 Summerhill Drive, Olive Branch, MS 38654
MLS# 4168013Listed by: CRYE-LEIKE OF MS-OB - New
 $399,000Active4 beds 2 baths2,348 sq. ft.
4195 Davall Drive, Olive Branch, MS 38654
MLS# 4167946Listed by: SELL YOUR HOME SERVICES, LLC. - New
 $460,000Active5 beds 3 baths3,100 sq. ft.
7175 Harrier Drive, Olive Branch, MS 38654
MLS# 4167932Listed by: BEST REAL ESTATE COMPANY, LLC


Protect your home and budget from life's surprises with an Assurant Home Warranty, backed by a partner that supports you through every step of homeownership. Explore Plans.
© 2026 Better Homes and Gardens Real Estate LLC. An Anywhere Real Estate company. All rights reserved. Better Homes and Gardens® Real Estate is a registered trademark owned by Meredith Operations Corporation, licensed to Better Homes and Gardens Real Estate LLC and used with permission. Better Homes and Gardens Real Estate LLC fully supports the principles of the Fair Housing Act and the Equal Opportunity Act. Listing information is deemed reliable but is not guaranteed accurate.
Each office is independently owned and operated.
Any services or products provided by third parties are not provided by, affiliated with or related to Better Homes and Gardens Real Estate LLC, or its affiliated companies.