
7443 Acree Lane, Olive Branch, MS 38654
Local realty services provided by:Better Homes and Gardens Real Estate Traditions
Listed by: tracy kirkley
Office: crye-leike of ms-ob
MLS#:4156268
Source:MS_UNITED
Price summary
- Price:$350,000
- Price per sq. ft.:$140
About this home
SELLER FINANCING or LEASE-PURCHASE AVAILABLE (Buyer must qualify) ~~~~~ Single-level living * Tons of upgrades & updates * No carpet! ~~~~~ Enjoy spacious, completely single-level living in this beautifully renovated 3-bedroom, 2-bath (plus large Bonus Room, plus Keeping Room) Olive Branch MS home. Offering approximately 2,500 square feet on a fenced 0.28-acre corner lot. The home has been extensively updated from 2024-2026, with tons of upgrades. The east-facing orientation, transom windows across the front, and 10' ceilings allow abundant morning light to fill the home, enhancing its bright, open feel. Tile and LifeProof luxury vinyl plank flooring extend throughout the home, creating a clean, cohesive look from room to room. ~~~~~ The extensively updated kitchen is one of the home's standout features, offering both style and generous storage. Tall white cabinetry takes advantage of the high ceilings, while Extreme White granite countertops provide a bright, polished workspace. The kitchen also includes a gas range, stainless-steel appliances and a large walk-in pantry with ample space for groceries, small appliances and additional kitchen storage. With an open-concept between kitchen and keeping room, you have a spacious, connected space that works well for both everyday living and entertaining. ~~~~~ Off of the newly tiled foyer you find a large formal dining room . . . which can easily host special dinners or could be a fabulous home office! The oversized great room features high ceilings, a corner gas fireplace and direct access to the large enclosed sunroom/flex space. This flex space is ideal for a plant-filled sunroom, home gym, large office, media room . . . or even more fun, a game/lounge space with room for a pool table! It expands the home's functional space without sacrificing any of the bedrooms. ~~~~~ The spacious primary suite offers a comfortable retreat with a large bedroom and generous walk-in closet. Inside the renovated primary bath you'll enjoy white cabinetry, dual sinks with granite counters, a corner soaking tub, new tile flooring and a striking porcelain walk-in shower that gives the space an elevated, custom feel. ~~~~~ Both secondary bedrooms are oversized and include walk-in closets, providing excellent space for guests, hobbies or additional household needs. The hall bath also includes a granite countertop. The laundry room has also been updated with LifeProof luxury vinyl plank flooring, plus the newer washer & dryer stay. ~~~~~ Major recent improvements include a newer 5-ton Trane HVAC system, an architectural-shingle roof with ice-and-water barrier protection, a cedar fence, & a French drain system. These important upgrades complement the extensive interior renovations and help make the home truly move-in ready. ~~~~~ Outside, the corner lot is enclosed by a new cedar privacy fence with two gates. Mature landscaping surrounds the front and rear yards, along with perennial and flowering plants and established blackberry, blueberry and fig plantings. There is even a neem tree (with special medicinal qualities . . . be sure to Google it). The two-car side-load garage adds to the home's curb appeal while providing convenient parking and storage. ~~~~~ The home is located diagonally across the street from the 11-acre Ivy Trails Community Park, which includes a half-mile walking trail, pavilion, playground and pond. The sidewalk-lined neighborhood offers convenient access to nearby restaurants, grocery stores and Olive Branch services, including Mama Rosa, Mugshots, Corky's, Aldi are all just 0.5 mile away. Davidson Road also provides a direct route to Memphis. ~~~~~ The home is zoned for Pleasant Hill Elementary, DeSoto Central Middle and DeSoto Central High School. A full video tour and detailed floor plan are available. (Some photos have been virtually staged with furniture)....
Contact an agent
Home facts
- Year built:2001
- Subdivision & Development:Ivy Trails
- Listing ID #:4156268
- Added:118 day(s) ago
- Updated:November 13, 2026 at 04:13 PM
Rooms and interior
- Bedrooms:3
- Total bathrooms:2
- Full bathrooms:2
- Rooms Total:9
- Flooring:Luxury Vinyl, Tile
- Bathrooms Description:Double Vanity, Soaking Tub
- Kitchen Description:Double Vanity, Eat-in Kitchen, Soaking Tub
- Living area:2,500 sq. ft.
Heating and cooling
- Cooling:Central Air, Electric
- Heating:Central, Fireplace(s), Natural Gas
- Central air:Yes
Structure and exterior
- Year built:2001
- Building area:2,500 sq. ft.
- Lot area:0.28 Acres
- Lot Features:Corner Lot
- Architectural Style:Traditional
- Construction Materials:Brick
- Exterior Features:Private Yard, Rain Gutters
- Foundation Description:Slab
- Levels:1 Story
Schools
- High school:Desoto Central
- Middle school:Desoto Central
- Elementary school:Pleasant Hill
Utilities
- Water:Public
- Sewer:Public Sewer, Sewer Connected
Finances and disclosures
- Price:$350,000
- Price per sq. ft.:$140
- Tax amount:$1,045 (2025)
Features and amenities
- Laundry features:Electric Dryer Hookup, Laundry Room, Main Level
- Amenities:Blinds, Breakfast Bar, Ceiling Fan(s), Crown Molding, Entrance Foyer, Granite Counters, High Ceilings, High Speed Internet, Open Floorplan, Pantry, Recessed Lighting, Smart Thermostat, Storage, Walk-In Closet(s)
Parking
- Parking description:Attached, Concrete, Garage Door Opener, Garage Faces Side
- Garage:Yes
- Garage spaces:2
New listings near 7443 Acree Lane
- Coming Soon
 $563,000Coming Soon5 beds 4 baths3,044 sq. ft.
4190 Piland Pk Cove, Olive Branch, MS 38654
MLS# 4166452Listed by: CRYE-LEIKE HERNANDO - Coming Soon
 $358,990Coming Soon4 beds 2 baths2,117 sq. ft.
8160 Bankhead Drive, Olive Branch, MS 38654
MLS# 4163109Listed by: D R HORTON INC (MEMPHIS) - Coming Soon
 $409,990Coming Soon5 beds 3 baths2,170 sq. ft.
8358 Bankhead Drive, Olive Branch, MS 38654
MLS# 4162945Listed by: D R HORTON INC (MEMPHIS) - Coming Soon
 $405,990Coming Soon5 beds 2 baths2,170 sq. ft.
5416 Sipsey Way, Olive Branch, MS 38654
MLS# 4162939Listed by: D R HORTON INC (MEMPHIS) - New
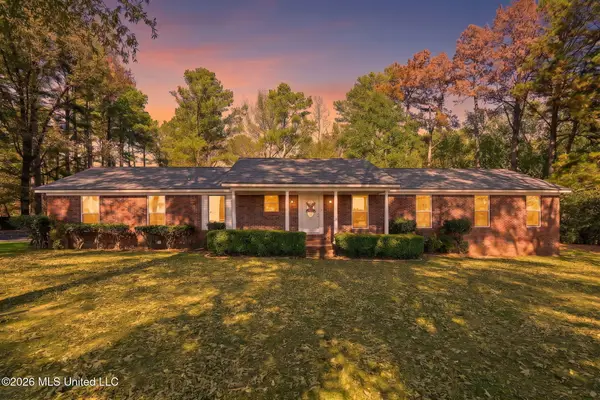 $320,000Active4 beds 2 baths2,448 sq. ft.
6622 S Hamilton Circle, Olive Branch, MS 38654
MLS# 4168261Listed by: CUTTS TEAM REAL ESTATE - New
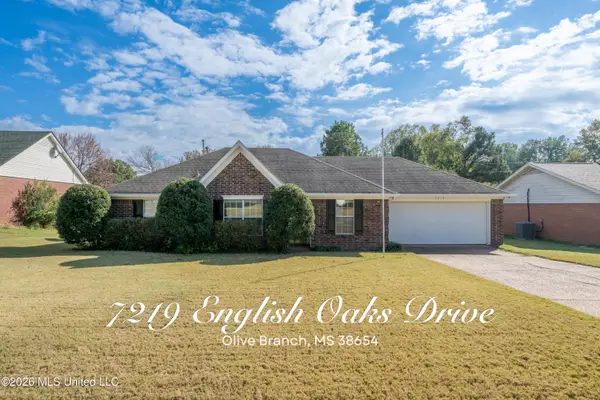 $239,900Active3 beds 2 baths1,287 sq. ft.
7219 English Oak Drive, Olive Branch, MS 38654
MLS# 4168242Listed by: EXP REALTY - New
 $125,000Active4.52 Acres
15000 Miller Station Lane, Olive Branch, MS 38654
MLS# 4168101Listed by: BURCH REALTY GROUP - New
 $360,000Active4 beds 3 baths2,444 sq. ft.
3231 Summerhill Drive, Olive Branch, MS 38654
MLS# 4168013Listed by: CRYE-LEIKE OF MS-OB - New
 $399,000Active4 beds 2 baths2,348 sq. ft.
4195 Davall Drive, Olive Branch, MS 38654
MLS# 4167946Listed by: SELL YOUR HOME SERVICES, LLC. - New
 $460,000Active5 beds 3 baths3,100 sq. ft.
7175 Harrier Drive, Olive Branch, MS 38654
MLS# 4167932Listed by: BEST REAL ESTATE COMPANY, LLC


Protect your home and budget from life's surprises with an Assurant Home Warranty, backed by a partner that supports you through every step of homeownership. Explore Plans.
© 2026 Better Homes and Gardens Real Estate LLC. An Anywhere Real Estate company. All rights reserved. Better Homes and Gardens® Real Estate is a registered trademark owned by Meredith Operations Corporation, licensed to Better Homes and Gardens Real Estate LLC and used with permission. Better Homes and Gardens Real Estate LLC fully supports the principles of the Fair Housing Act and the Equal Opportunity Act. Listing information is deemed reliable but is not guaranteed accurate.
Each office is independently owned and operated.
Any services or products provided by third parties are not provided by, affiliated with or related to Better Homes and Gardens Real Estate LLC, or its affiliated companies.